535 Tyndall ST, Los Altos, CA 94022
- $999,000
- 2
- BD
- 2
- BA
- 1,023
- SqFt




Listed by Kathy Bridgman, 650-868-7677 from Compass
(If provided) CoList: from
- List Price
- $999,000
- MLS#
- ML82060412
- Status
- ACTIVE
- Bedrooms
- 2
- Total Bathrooms
- 2
- Full Bathrooms
- 2
- Sqft. of Residence
- 1,023
- Year Built
- 1964
Property Description
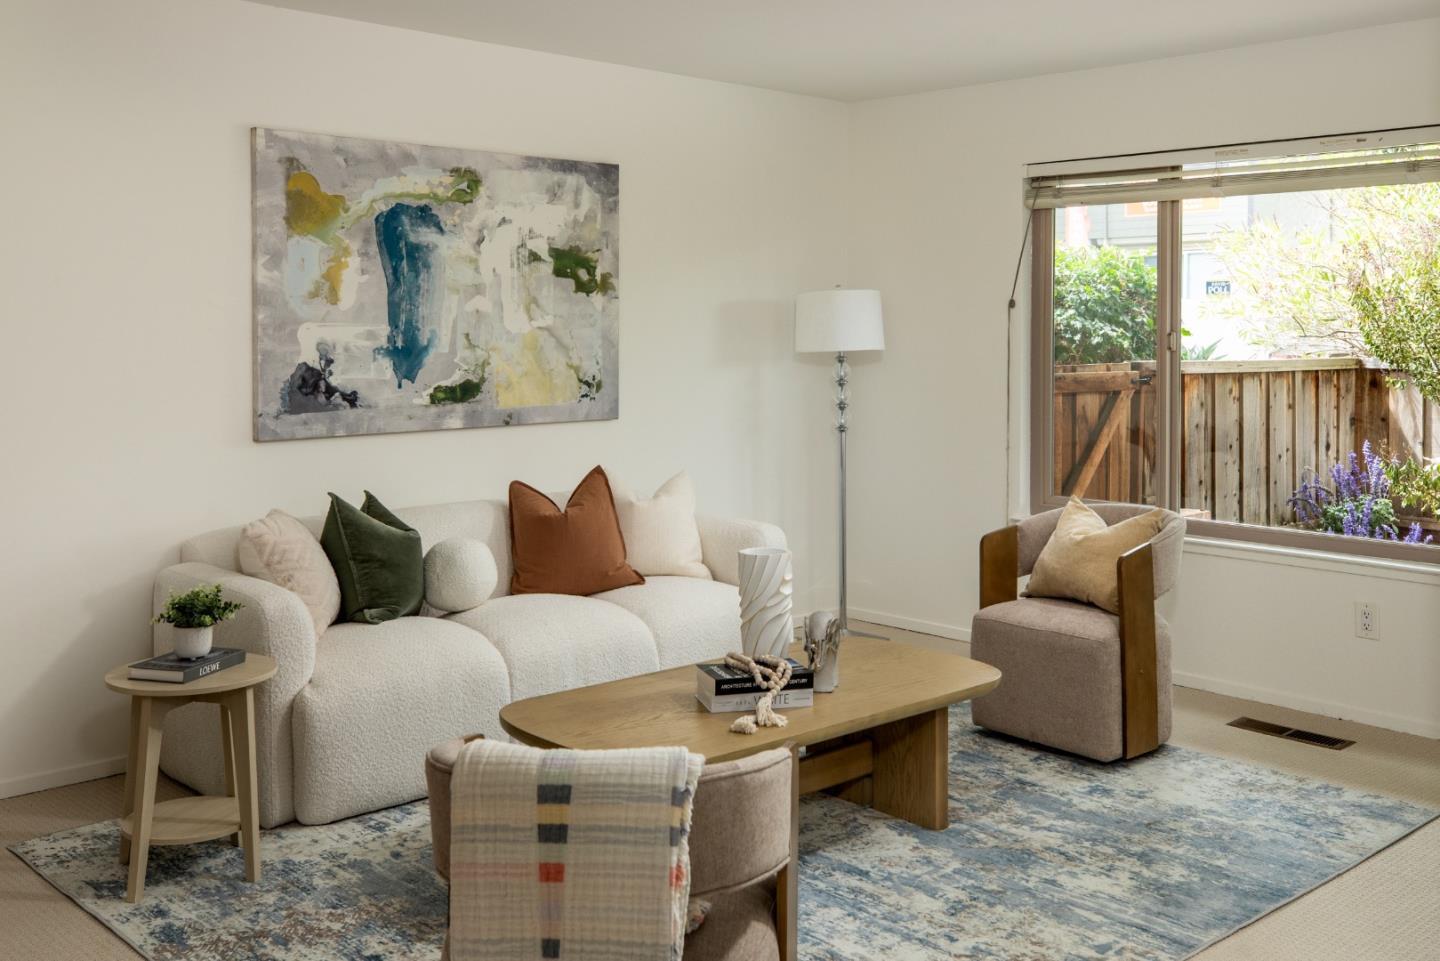
This refreshed ground-floor end-unit condo is an excellent option for starting out, moving up, or downsizing, with shopping and dining in the Los Altos Village just one block away. Freshly painted interiors and new carpet enhance the light-filled 2-bedroom, 2-bath floor plan, which includes spacious living and dining areas and an open kitchen with granite counters. Outdoor living is a highlight with a fully fenced, exceptionally private, and sunny front garden patio, plus a second enclosed patio off the primary suite. Two separate entrances add flexibility, including direct outside access from the primary suite. Additional amenities include an in-unit stacked washer and dryer, assigned walk-in storage, and tandem parking for two cars. Adding the finishing touch is access to excellent Los Altos schools.
/u.realgeeks.media/bcallahan/Compass_Logo.png)
Additional Information
- Association Fee
- $308
- Association Fee Includes
- Other
- Bathroom Features
- Shower and Tub, Tile
- Bedroom Description
- Ground Floor Bedroom
- Building Name
- Foothill View Estate
- Cooling System
- None
- Family Room
- Separate Family Room
- Fence
- Fenced Front, Wood
- Floor Covering
- Carpet
- Foundation
- Concrete Perimeter, Post and Beam
- Garage Parking
- Assigned Spaces, Carport
- Heating System
- Central Forced Air
- Laundry Facilities
- Community Facility, Washer / Dryer
- Living Area
- 1,023
- Neighborhood
- North Los Altos
- Other Utilities
- Individual Electric Meters, Individual Gas Meters, Public Utilities
- Roof
- Composition
- Sewer
- Sewer - Public
- Unincorporated Yn
- Yes
- Year Built
- 1964
- Zoning
- R318
Mortgage Calculator
 The data relating to real estate for sale on this display comes in part from the Internet Data Exchange program of the MLSListingsTM MLS system. Real estate listings held by brokerage firms other than Real Estate Company are marked with the Internet Data Exchange and detailed information about them includes the names of the listing brokers and listing agents.
Based on information from MLSListings MLS as of . All data, including all measurements and calculations of area, is obtained from various sources and has not been, and will not be, verified by broker or MLS. All information should be independently reviewed and verified for accuracy. Properties may or may not be listed by the office/agent presenting the information.
Copyright 2026 MLSListings Inc. All rights reserved