146 Hemlock CT, Palo Alto, CA 94306
- $1,998,000
- 3
- BD
- 2
- BA
- 1,777
- SqFt







Listed by JJ Team:Jones/Cassel, 650-430-7000 from Intero Real Estate Services
(If provided) CoList: from
- List Price
- $1,998,000
- MLS#
- ML82059599
- Status
- ACTIVE
- Bedrooms
- 3
- Total Bathrooms
- 2
- Full Bathrooms
- 2
- Sqft. of Residence
- 1,777
- Year Built
- 1975
Property Description
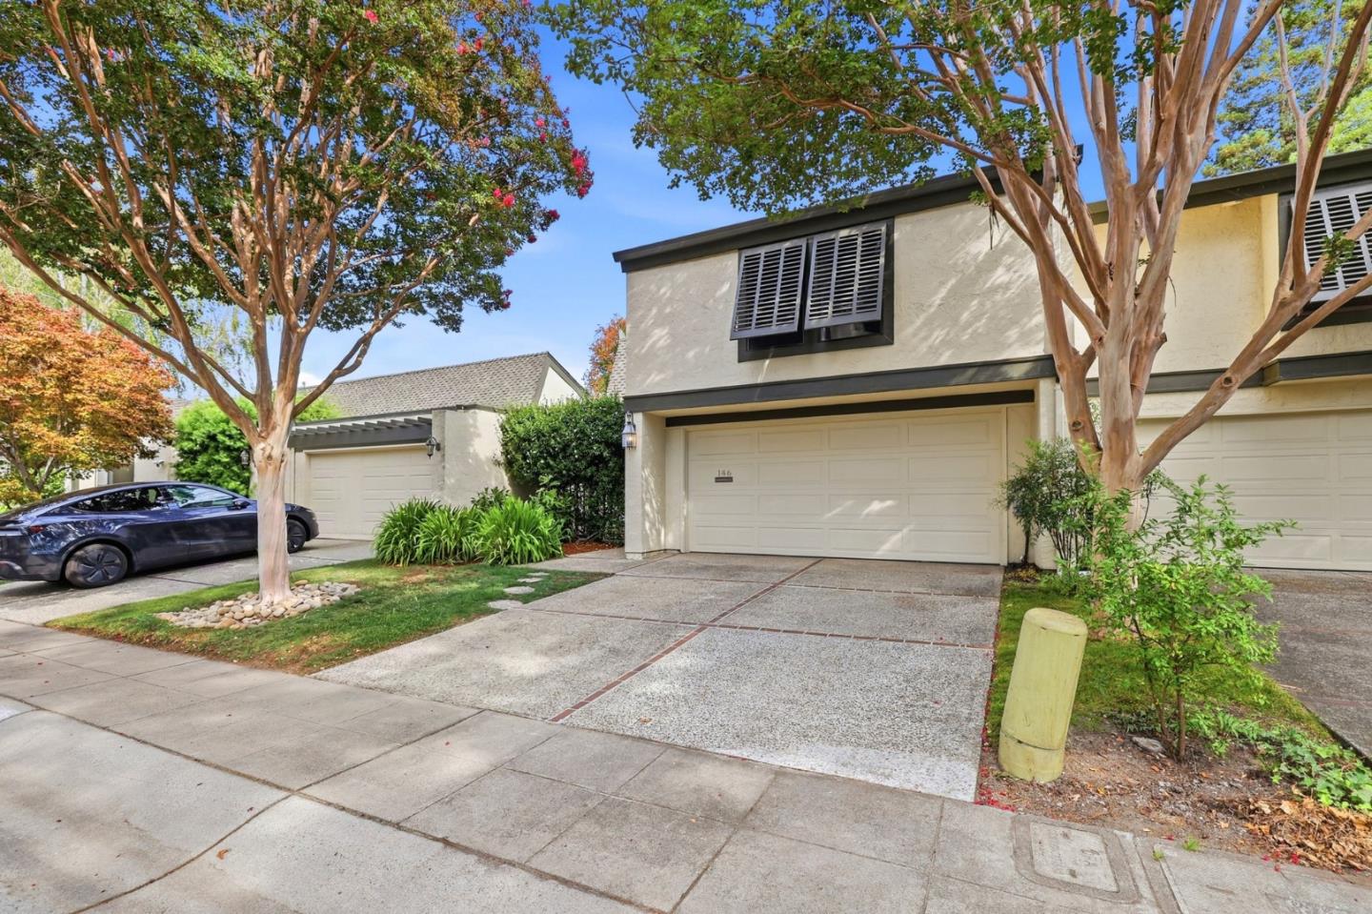
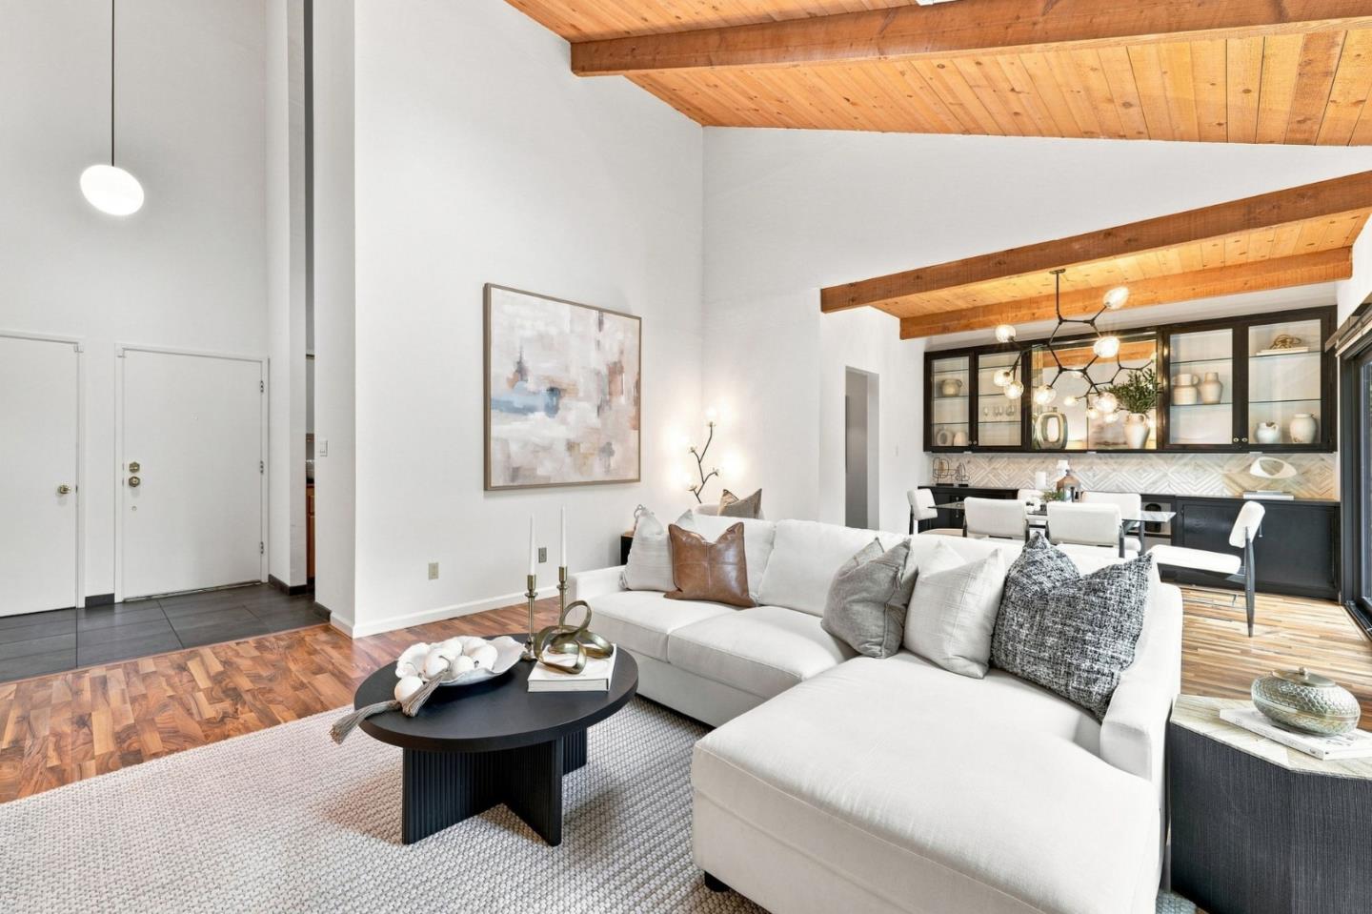
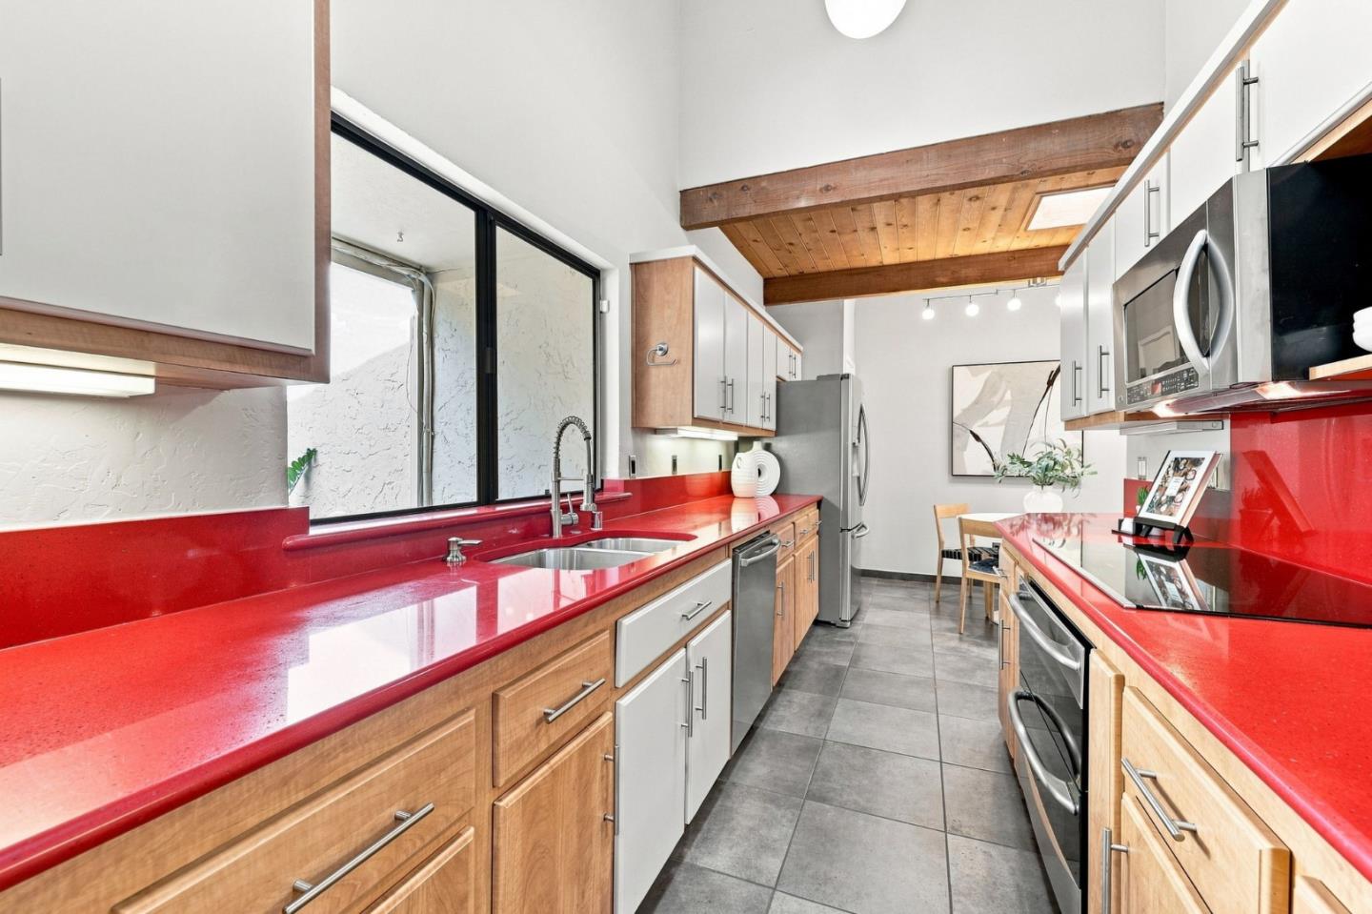
Tucked at the end of a quiet court and screened from the street by mature trees, 146 Hemlock Court is part of a small, architecturally distinctive enclave of townhomes that feels worlds away from the everyday Palo Alto streetscape. Step inside and the architecture announces itself immediately. The great room soars to a dramatic vaulted ceiling finished in warm tongue-and-groove wood, framed by exposed beams and washed in natural light from a skylight overhead. The primary suite is located on the main level, complete with a walk-in closet and en-suite bath, large glass slider doors with automated window treatments open to the expansive yard, a rare, single-story-living configuration inside a townhome. Upstairs, two additional bedrooms are joined by a versatile loft/study area open to the great room below, offering flexible space for a home office, reading nook, or play area, plus a second full bath and laundry. Outside, the private backyard is a genuine retreat, fully fenced and screened by mature fruit trees, flagstone pathways, and layered garden plantings that create a lush escape. Additional highlights include an attached two-car garage, central air conditioning. Zoned for Fairmeadow, JLS, and Gunn. Privacy and architecture rarely found at this price point in Palo Alto.
/u.realgeeks.media/bcallahan/Compass_Logo.png)
Additional Information
- Amenities
- High Ceiling, Open Beam Ceiling, Skylight, Vaulted Ceiling, Walk-in Closet
- Association Fee
- $755
- Association Fee Includes
- Common Area Electricity, Common Area Gas, Exterior Painting, Insurance - Common Area, Maintenance - Exterior, Pool, Spa, or Tennis, Reserves, Sewer
- Bathroom Features
- Full on Ground Floor, Shower over Tub - 1, Stall Shower
- Bedroom Description
- Ground Floor Bedroom, Primary Bedroom on Ground Floor, Primary Suite / Retreat, Walk-in Closet
- Building Name
- San Alma Homeowners Association
- Cooling System
- Central AC
- Family Room
- No Family Room
- Fireplace Description
- Gas Burning, Living Room
- Floor Covering
- Carpet, Hardwood
- Foundation
- Concrete Slab
- Garage Parking
- Attached Garage, Guest / Visitor Parking, Off-Street Parking
- Heating System
- Central Forced Air - Gas
- Laundry Facilities
- Dryer, Inside, Upper Floor, Washer
- Living Area
- 1,777
- Lot Description
- Grade - Level
- Neighborhood
- South Palo Alto
- Other Rooms
- Formal Entry, Loft, Office Area
- Other Utilities
- Public Utilities
- Pool Description
- Community Facility, Pool - In Ground
- Roof
- Composition
- Sewer
- Sewer Connected
- Unincorporated Yn
- Yes
- Year Built
- 1975
- Zoning
- PC
Mortgage Calculator
 The data relating to real estate for sale on this display comes in part from the Internet Data Exchange program of the MLSListingsTM MLS system. Real estate listings held by brokerage firms other than Real Estate Company are marked with the Internet Data Exchange and detailed information about them includes the names of the listing brokers and listing agents.
Based on information from MLSListings MLS as of . All data, including all measurements and calculations of area, is obtained from various sources and has not been, and will not be, verified by broker or MLS. All information should be independently reviewed and verified for accuracy. Properties may or may not be listed by the office/agent presenting the information.
Copyright 2026 MLSListings Inc. All rights reserved