947 Colonial LN, Palo Alto, CA 94303
- $4,698,000
- 4
- BD
- 3
- BA
- 2,159
- SqFt




Listed by Lan L. Bowling, 650-520-3407 from Keller Williams Palo Alto
(If provided) CoList: from
- List Price
- $4,698,000
- MLS#
- ML82059157
- Status
- ACTIVE
- Bedrooms
- 4
- Total Bathrooms
- 3
- Full Bathrooms
- 2
- Partial Bathrooms
- 1
- Sqft. of Residence
- 2,159
- Lot Size
- 6,276
- Listing Area
- South Palo Alto
- Year Built
- 1954
Property Description
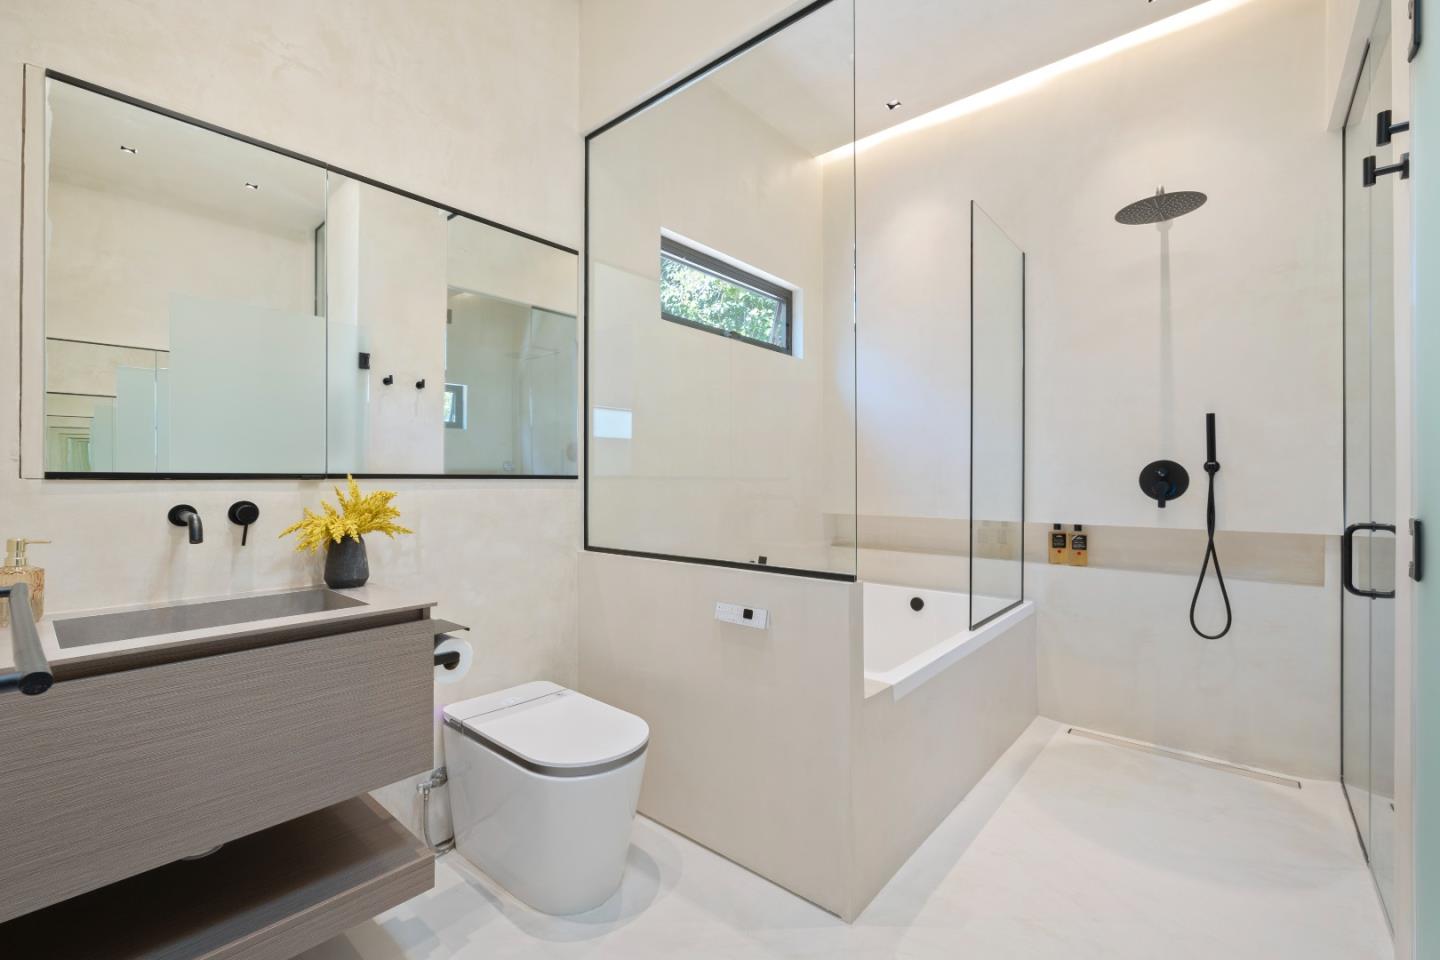
Masterfully reimagined and extensively rebuilt from the studs, this 4-bedroom, 2.5-bath home features distinctive architecture and luxurious materials. Wide-plank European white oak floors, hidden baseboards, trimless doors and windows, arched elements, oversized custom insulated iron doors, and a chefs kitchen with a 13-foot waterfall island, European-style cabinetry, integrated PITT professional gas burners, premium Gaggenau and Liebherr appliances, plus a finished butlers pantry. The primary suite features an oversized two-person soaking tub, curbless linear-drain shower, smart bidet/toilet with heated seat, and a private Wi-Fi-controlled four-person dry sauna, creating a serene at-home wellness retreat. The single-story floor plan, soaring 13.6-foot main ceiling and 11-foot bedroom ceilings, clerestory windows and sculptural skylights, 5-zone heating and cooling, smart-home technology with energy-efficient LED lighting, Cat6 wiring, security, landscape lighting and irrigation, plus a private courtyard with redwood decking, ambient lighting and drought-resistant landscaping. Exceptional volume and natural light create a sense of openness and effortless everyday living. Ideally located near Greer Park, Midtown Shopping Center, California Ave, Stanford University and Caltrain.
/u.realgeeks.media/bcallahan/Compass_Logo.png)
Additional Information
- Bathroom Features
- Shower over Tub - 1, Stall Shower, Tile, Full on Ground Floor
- Bedroom Description
- Ground Floor Bedroom
- Cooling System
- Central AC
- Energy Features
- Double Pane Windows, Skylight
- Family Room
- No Family Room
- Fence
- Fenced Back
- Fireplace Description
- Living Room
- Floor Covering
- Tile, Hardwood
- Foundation
- Concrete Perimeter and Slab
- Garage Parking
- Attached Garage
- Heating System
- Other
- Laundry Facilities
- Washer / Dryer, Inside
- Living Area
- 2,159
- Lot Size
- 6,276
- Neighborhood
- South Palo Alto
- Other Utilities
- Individual Electric Meters, Individual Gas Meters, Natural Gas
- Roof
- Composition, Other
- Sewer
- Sewer - Public
- Style
- Contemporary
- View
- Neighborhood
- Zoning
- R1
Mortgage Calculator
 The data relating to real estate for sale on this display comes in part from the Internet Data Exchange program of the MLSListingsTM MLS system. Real estate listings held by brokerage firms other than Real Estate Company are marked with the Internet Data Exchange and detailed information about them includes the names of the listing brokers and listing agents.
Based on information from MLSListings MLS as of . All data, including all measurements and calculations of area, is obtained from various sources and has not been, and will not be, verified by broker or MLS. All information should be independently reviewed and verified for accuracy. Properties may or may not be listed by the office/agent presenting the information.
Copyright 2026 MLSListings Inc. All rights reserved