1479 Holt AVE, Los Altos, CA 94024
- $4,495,000
- 4
- BD
- 3
- BA
- 2,738
- SqFt






Listed by Casandra Navarro, 650-477-9975 from Legacy Living Realty
(If provided) CoList: from
- List Price
- $4,495,000
- MLS#
- ML82059052
- Status
- ACTIVE
- Bedrooms
- 4
- Total Bathrooms
- 3
- Full Bathrooms
- 3
- Sqft. of Residence
- 2,738
- Lot Size
- 10,400
- Listing Area
- South Of El Monte
- Year Built
- 1959
Property Description
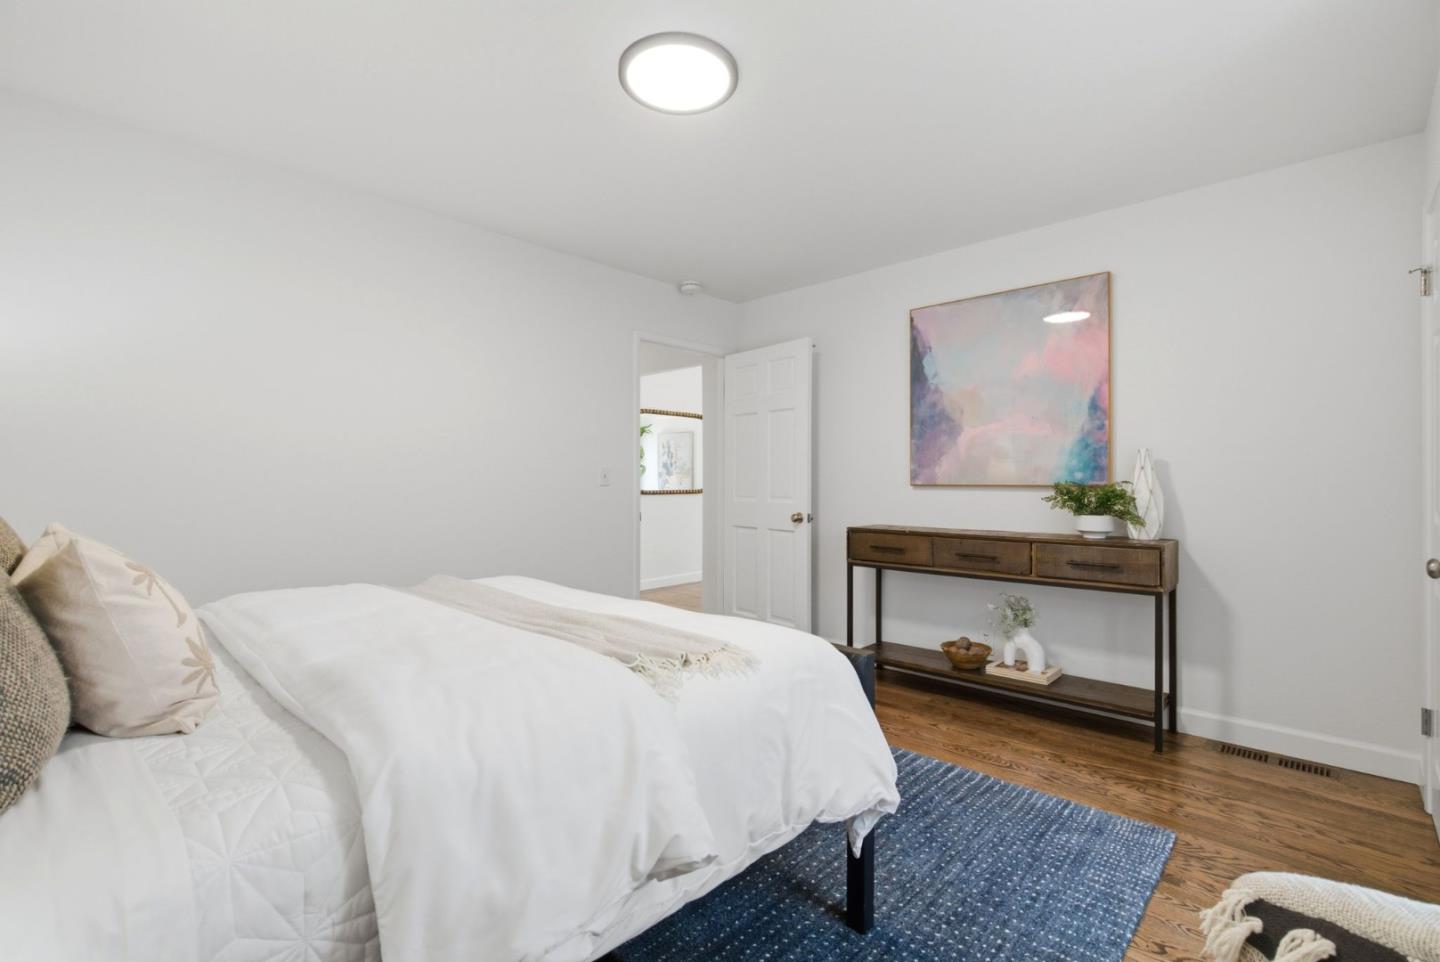
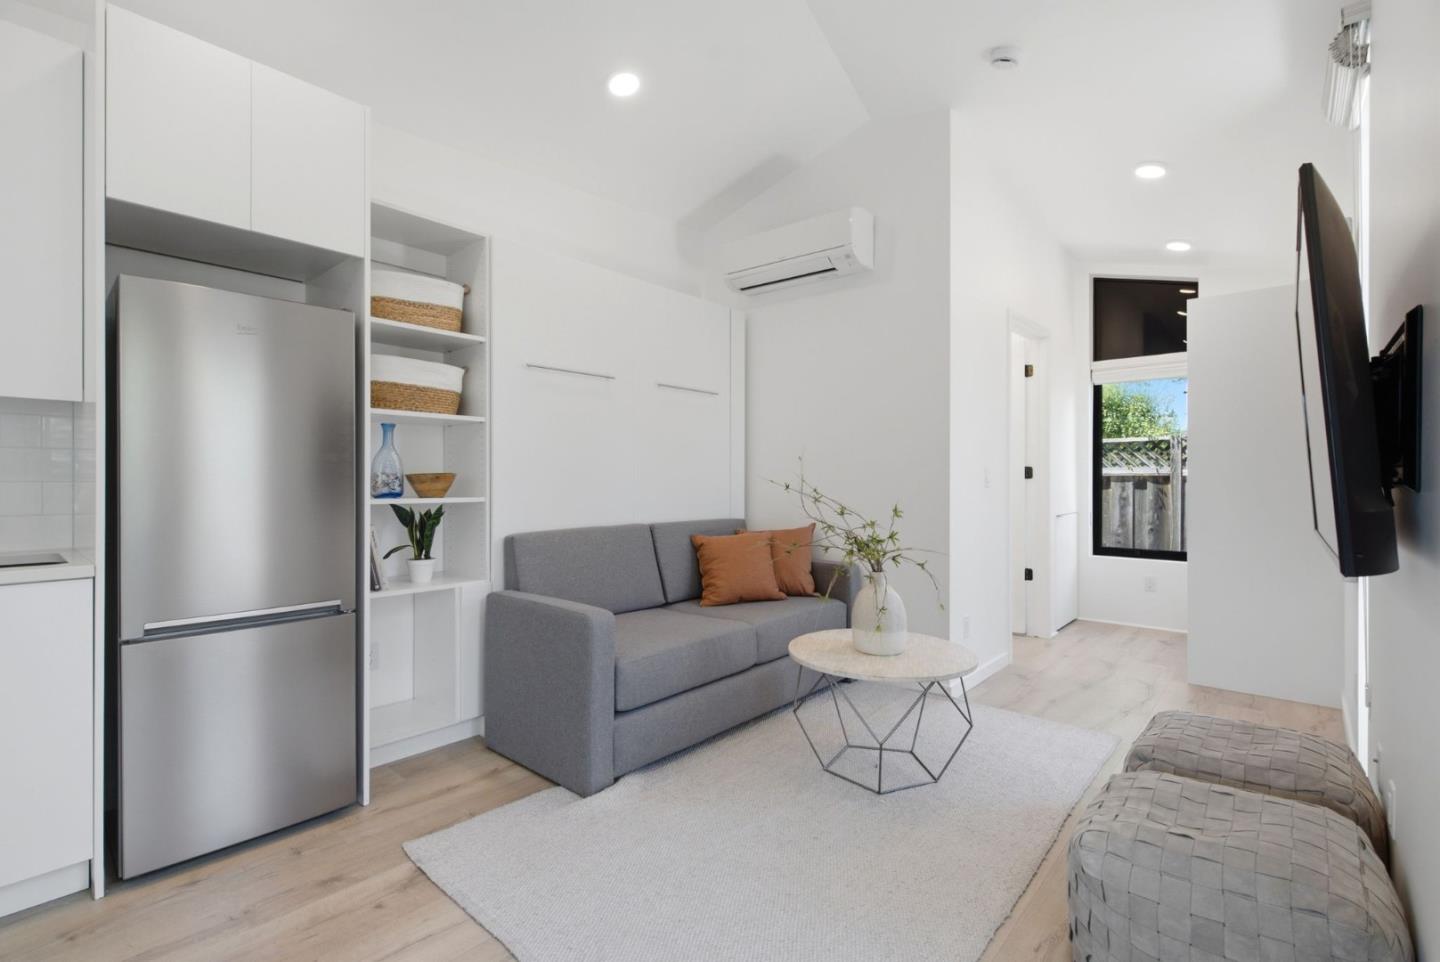
Move-in-ready single-story Ranch in sought-after Los Altos neighborhood: 2,738 SF main home + a 340 SF ADU, for approximately 3,078 SF total. Zoned for top Cupertino schools: Monteclaire Elementary, Cupertino Middle, and Homestead High, with St. Simon and St. Francis High also walkable/bikeable. Flexible floor plan: 4 bedrooms including a primary bedroom with en suite office, 2 living areas, dining spaces, abundant natural light throughout, PLUS a flex room ideal as a 5th bedroom, media room, or creative den. The permitted, detached ADU, built in 2023, features a fully equipped kitchen with a dishwasher, stove, and oven range. Dining area, en suite bath, cathedral ceilings, Murphy bed, built-ins, in-unit washer/dryer, mini-split A/C, and private patio, perfect for multigenerational living, a home office, or guest house. Eco-friendly upgrades include owned solar, EV charging, solar battery backup, and dual-zone HVAC with central air conditioning and heat. Landscaped backyard with mature citrus trees, barrel roses, and BBQ deck. Minutes to downtown Los Altos, downtown Sunnyvale, and Rancho San Antonio Preserve, with easy access to Hwy 85/280 and major tech employers. https://www.1479holt.com.
/u.realgeeks.media/bcallahan/Compass_Logo.png)
Additional Information
- Acres
- 0.24
- Amenities
- Walk-in Closet, Garden Window, Skylight
- Bathroom Features
- Double Sinks
- Cooling System
- Central AC, Multi-Zone
- Energy Features
- Solar Power, Solar Power Battery Backup, Double Pane Windows
- Family Room
- Separate Family Room, Kitchen / Family Room Combo
- Fence
- Wood
- Fireplace Description
- Family Room, Living Room
- Floor Covering
- Wood, Hardwood
- Foundation
- Post and Pier, Concrete Perimeter, Crawl Space
- Garage Parking
- Detached Garage
- Heating System
- Central Forced Air, Heating - 2+ Zones
- Laundry Facilities
- Washer, Dryer
- Living Area
- 2,738
- Lot Description
- Regular
- Lot Size
- 10,400
- Neighborhood
- South Of El Monte
- Other Rooms
- Den / Study / Office, Utility Room
- Other Utilities
- Solar Panels - Owned, Public Utilities
- Roof
- Composition
- Sewer
- Sewer - Public
- Zoning
- R1
Mortgage Calculator
 The data relating to real estate for sale on this display comes in part from the Internet Data Exchange program of the MLSListingsTM MLS system. Real estate listings held by brokerage firms other than Real Estate Company are marked with the Internet Data Exchange and detailed information about them includes the names of the listing brokers and listing agents.
Based on information from MLSListings MLS as of . All data, including all measurements and calculations of area, is obtained from various sources and has not been, and will not be, verified by broker or MLS. All information should be independently reviewed and verified for accuracy. Properties may or may not be listed by the office/agent presenting the information.
Copyright 2026 MLSListings Inc. All rights reserved