1700 Esberg RD, Los Altos, CA 94024
- $12,988,000
- 5
- BD
- 5
- BA
- 4,087
- SqFt






Listed by DeLeon Team, 650-300-0888 from Deleon Realty
(If provided) CoList: from
- List Price
- $12,988,000
- MLS#
- ML82059036
- Status
- ACTIVE
- Bedrooms
- 5
- Total Bathrooms
- 5
- Full Bathrooms
- 4
- Partial Bathrooms
- 1
- Sqft. of Residence
- 4,087
- Lot Size
- 51,400
- Listing Area
- Country Club
- Year Built
- 2014
Property Description
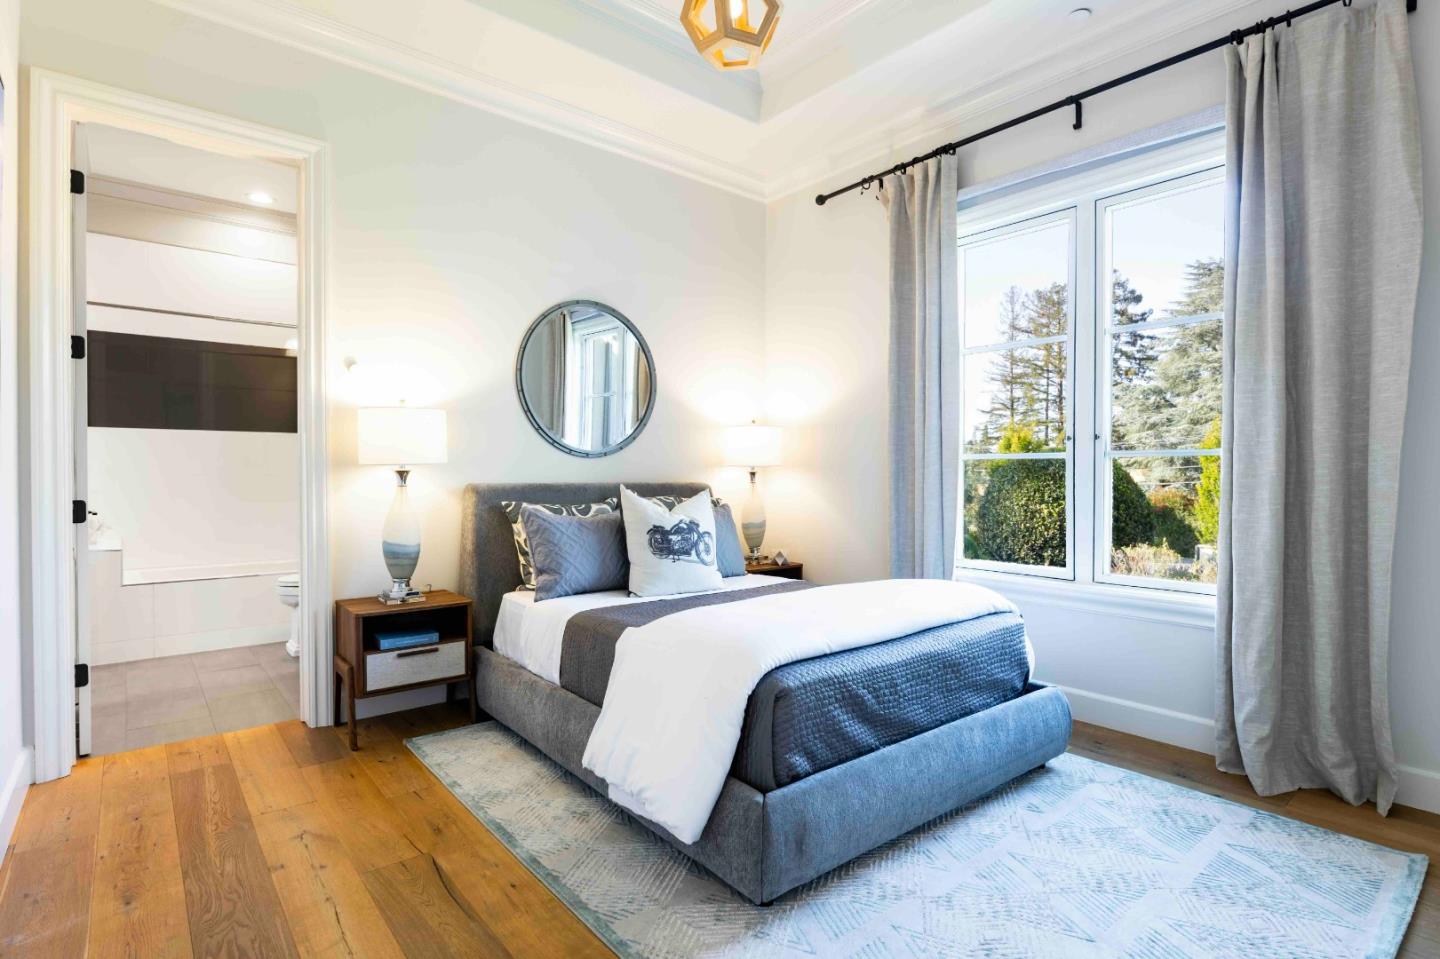
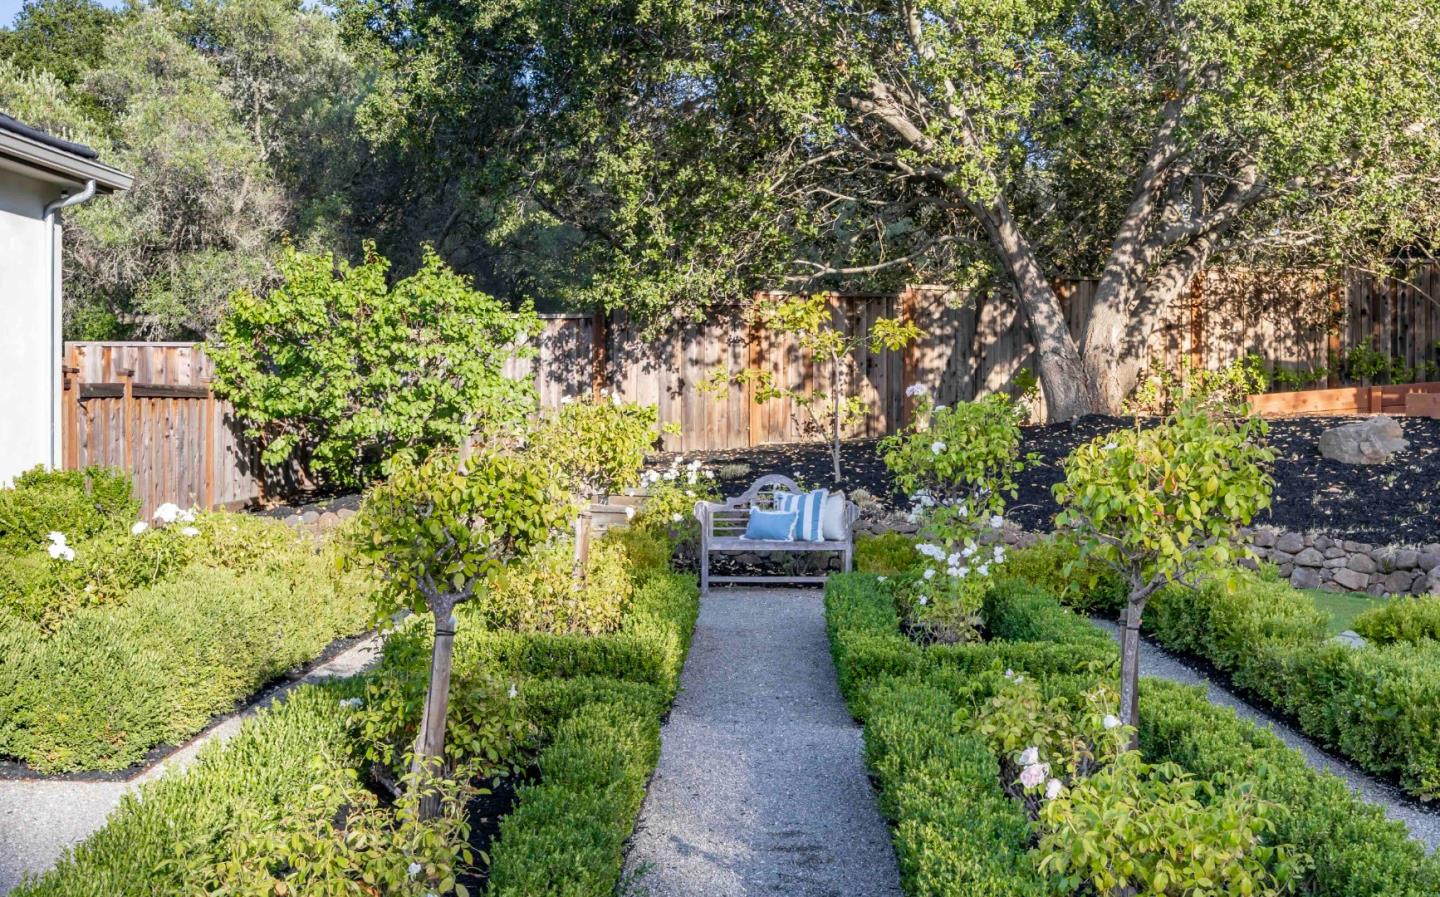
Set behind gates on more than 1.1 acres moments from the Los Altos Hills Golf & Country Club, this exceptional estate blends timeless elegance, privacy, and luxurious indoor-outdoor living. Nearly 4,100 square feet of light-filled interiors showcase wide-plank hardwood floors, intricate millwork, natural stone finishes, soaring detailed ceilings, expansive formal spaces, an inviting family room, and a chef's kitchen with top-tier appliances. Five spacious bedrooms include a luxurious walk-out primary suite with a spa-inspired bath. Resort-style grounds feature a sweeping patio, sparkling pool and spa, outdoor kitchen, trellis-covered dining area, fire pit, sports court, and peaceful garden paths. Additional highlights include climate control, solar panels, and two attached 2-car garages. Just minutes from downtown Los Altos, scenic preserves, Interstate 280, and acclaimed schools (buyer to verify eligibility).
/u.realgeeks.media/bcallahan/Compass_Logo.png)
Additional Information
- Amenities
- High Ceiling, Open Beam Ceiling, Skylight, Walk-in Closet
- Bathroom Features
- Full on Ground Floor, Half on Ground Floor, Marble, Primary - Oversized Tub, Primary - Stall Shower(s), Shower and Tub, Stall Shower - 2+, Sunken / Garden Tub, Tile, Other
- Bedroom Description
- Ground Floor Bedroom, More than One Bedroom on Ground Floor, More than One Primary Bedroom on Ground Floor, Primary Suite / Retreat, Walk-in Closet
- Cooling System
- Central AC, Whole House / Attic Fan
- Energy Features
- Attic Fan, Double Pane Windows, Energy Star Appliances, Low Flow Toilet, Skylight, Solar Power, Thermostat Controller, Whole House Fan
- Family Room
- No Family Room
- Fence
- Complete Perimeter, Fenced Back, Fenced Front, Gate, Mixed Height / Type, Wood
- Floor Covering
- Tile, Wood
- Foundation
- Concrete Perimeter, Crawl Space, Wood Frame
- Garage Parking
- Attached Garage, Electric Car Hookup, Electric Gate, Gate / Door Opener, On Street, Parking Area
- Heating System
- Central Forced Air, Electric, Heating - 2+ Zones, Individual Room Controls, Radiant Floors
- Laundry Facilities
- Dryer, Electricity Hookup (110V), Electricity Hookup (220V), Inside, Washer
- Living Area
- 4,087
- Lot Description
- Grade - Level
- Lot Size
- 51,400
- Neighborhood
- Country Club
- Other Rooms
- Attic, Bonus / Hobby Room, Den / Study / Office, Formal Entry, Laundry Room, Mud Room, Office Area
- Other Utilities
- Public Utilities, Other
- Pool Description
- Pool - Cover, Pool - Heated, Pool - In Ground, Spa - In Ground, Spa - Jetted
- Roof
- Composition
- Sewer
- Sewer Connected
- Style
- Contemporary, French
- Unincorporated Yn
- Yes
- View
- Forest / Woods, Hills
- Zoning
- R1E-1
Mortgage Calculator
 The data relating to real estate for sale on this display comes in part from the Internet Data Exchange program of the MLSListingsTM MLS system. Real estate listings held by brokerage firms other than Real Estate Company are marked with the Internet Data Exchange and detailed information about them includes the names of the listing brokers and listing agents.
Based on information from MLSListings MLS as of . All data, including all measurements and calculations of area, is obtained from various sources and has not been, and will not be, verified by broker or MLS. All information should be independently reviewed and verified for accuracy. Properties may or may not be listed by the office/agent presenting the information.
Copyright 2026 MLSListings Inc. All rights reserved