1666 Jolly CT, Los Altos, CA 94024
- $3,798,000
- 4
- BD
- 3
- BA
- 2,291
- SqFt




Listed by Nicholas French, 650-773-8000 from Christie's International Real Estate Sereno
(If provided) CoList: from
- List Price
- $3,798,000
- MLS#
- ML82058896
- Status
- ACTIVE
- Bedrooms
- 4
- Total Bathrooms
- 3
- Full Bathrooms
- 3
- Sqft. of Residence
- 2,291
- Lot Size
- 12,600
- Listing Area
- South Of El Monte
- Year Built
- 1951
Property Description
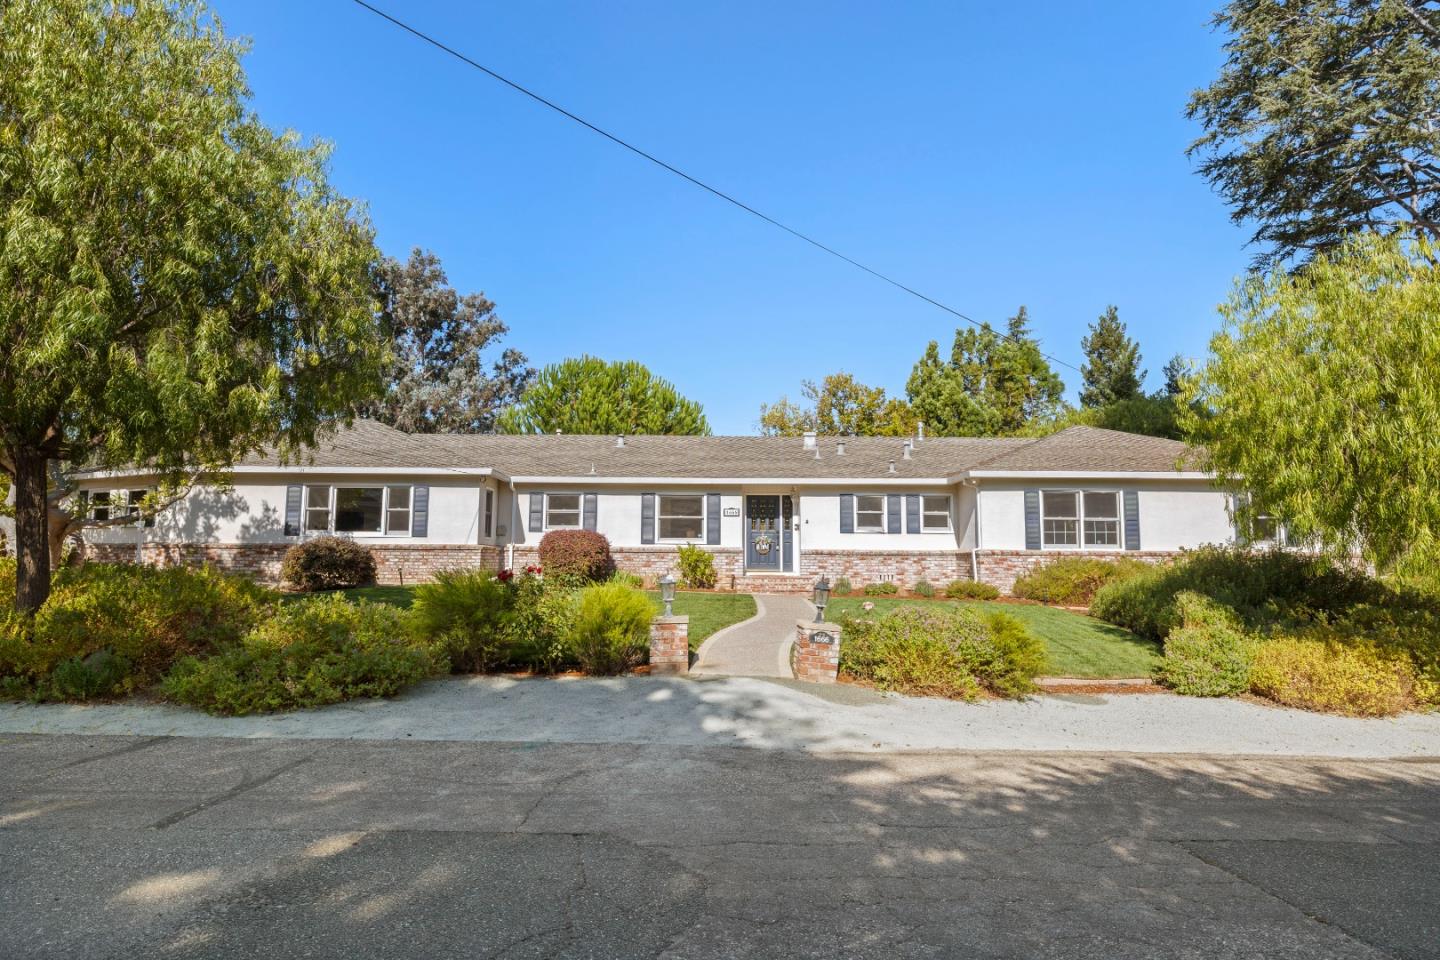
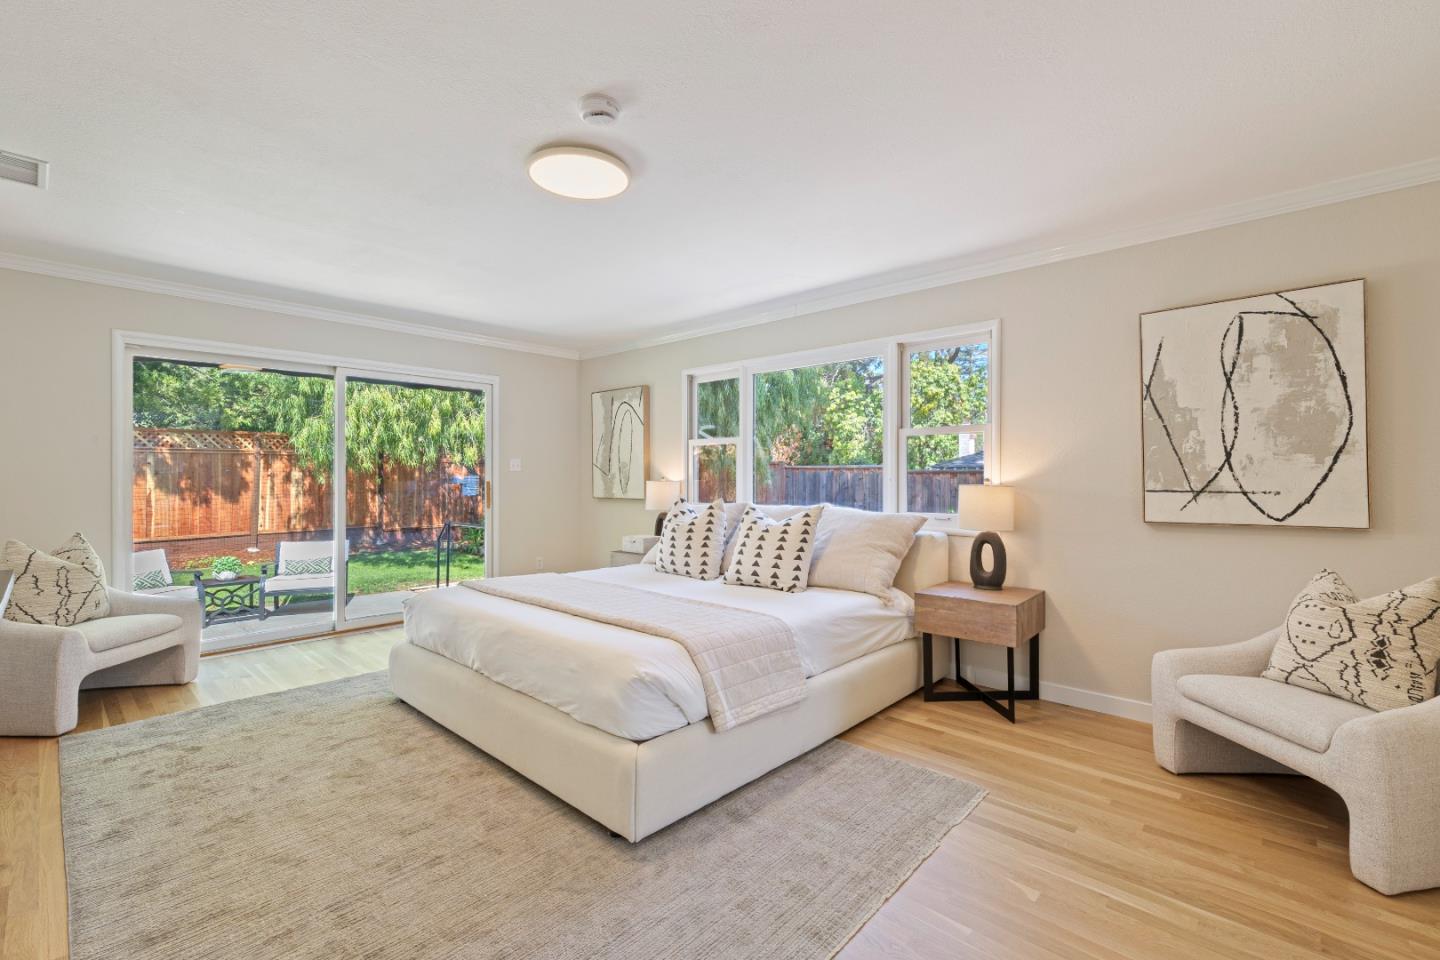
Nestled in a peaceful South Los Altos cul-de-sac, this beautifully updated home sits on an expansive, sun-drenched lot in a top-rated school district serving Montclaire Elementary, Cupertino Middle, and Homestead High. Designed for effortless living and entertaining, the spacious light-filled layout offers four bedrooms and three full bathrooms, including two private primary suites, a separate family room, and convenient indoor laundry. Elegantly refinished hardwood floors, fresh designer paint, and modern lighting create a warm, inviting ambiance throughout. At the heart of the home, the fully equipped gourmet kitchen inspires culinary creativity, while updated multi-zone climate control with smart Nest thermostats, copper plumbing, an upgraded electrical panel, and a composition roof offer year-round comfort, energy efficiency, and peace of mind. Complete with a generous three-car garage featuring resurfaced floors and 220v car charger, this turn-key residence seamlessly balances modern luxury, spatial versatility, and suburban tranquil convenience in one of Silicon Valleys most desirable neighborhoods.
/u.realgeeks.media/bcallahan/Compass_Logo.png)
Additional Information
- Bathroom Features
- Double Sinks, Primary - Stall Shower(s), Shower over Tub - 1, Updated Bath
- Bedroom Description
- More than One Primary Bedroom
- Cooling System
- Central AC
- Energy Features
- Ceiling Insulation, Double Pane Windows
- Family Room
- Separate Family Room
- Fence
- Wood
- Fireplace Description
- Wood Burning
- Floor Covering
- Hardwood, Tile
- Foundation
- Concrete Perimeter
- Garage Parking
- Attached Garage
- Heating System
- Central Forced Air - Gas
- Laundry Facilities
- Electricity Hookup (220V), In Utility Room, Inside, Washer / Dryer
- Living Area
- 2,291
- Lot Size
- 12,600
- Neighborhood
- South Of El Monte
- Other Rooms
- Laundry Room
- Other Utilities
- Public Utilities
- Roof
- Composition
- Sewer
- Sewer - Public
- Unincorporated Yn
- Yes
- Zoning
- R1
Mortgage Calculator
 The data relating to real estate for sale on this display comes in part from the Internet Data Exchange program of the MLSListingsTM MLS system. Real estate listings held by brokerage firms other than Real Estate Company are marked with the Internet Data Exchange and detailed information about them includes the names of the listing brokers and listing agents.
Based on information from MLSListings MLS as of . All data, including all measurements and calculations of area, is obtained from various sources and has not been, and will not be, verified by broker or MLS. All information should be independently reviewed and verified for accuracy. Properties may or may not be listed by the office/agent presenting the information.
Copyright 2026 MLSListings Inc. All rights reserved