1131 Parkinson AVE, Palo Alto, CA 94301
- $4,798,000
- 4
- BD
- 3
- BA
- 1,965
- SqFt




Listed by Jean-Luc Laminette, 650-833-9336 from Compass
(If provided) CoList: from
- List Price
- $4,798,000
- MLS#
- ML82058892
- Status
- ACTIVE
- Bedrooms
- 4
- Total Bathrooms
- 3
- Full Bathrooms
- 3
- Sqft. of Residence
- 1,965
- Lot Size
- 6,839
- Listing Area
- Community Center
- Year Built
- 1973
Property Description
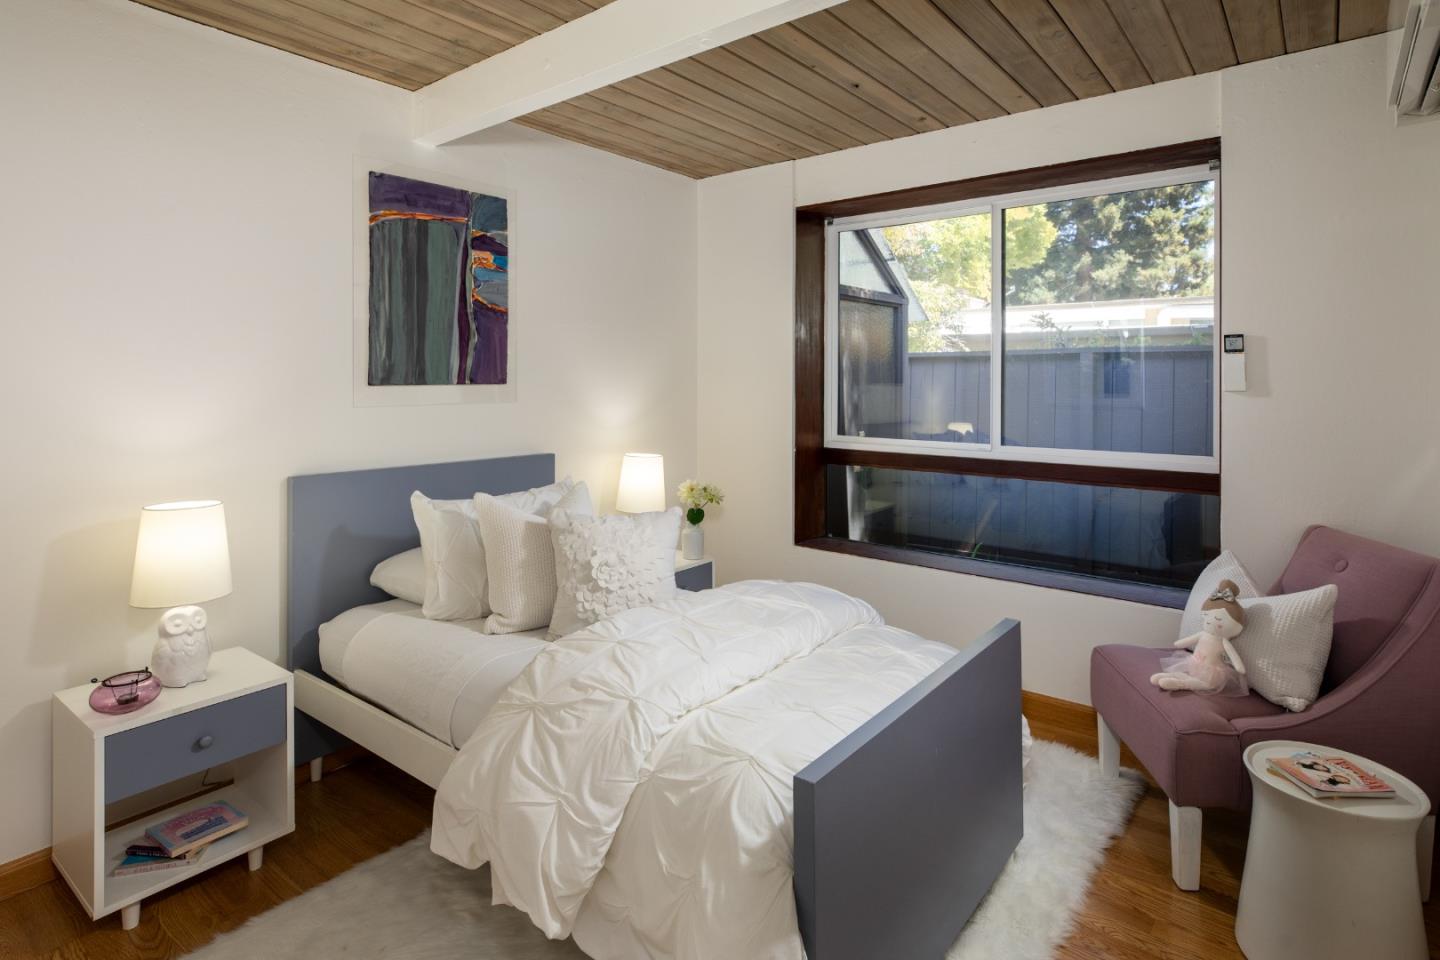
Beautifully updated home with 4 bedrooms, 3 bathrooms, office, designed by Claude Oakland & Associates in 1973 for JL Eichler Associates, Inc (Model PA-134 Modified, twin gabled), offering approximately 1,965 sf of light-filled living space, plus an enclosed atrium of approximately 317 sf for year-round enjoyment. Well-appointed kitchen with ample cabinetry, stainless steel appliances, center island and cozy seating. Large living and dining rooms to entertain comfortably. Spacious floor plan with excellent flow and easy indoor-outdoor living. Set on a spacious 6,839 sf lot, the home extends outdoors to a serene patio and gardens. Desirable curb appeal on elegant Parkinson Ave. Steps away from Rinconada Park, the Children's zoo and theater, Palo Alto library, Walter Hays Elementary School (Buyer to verify enrollment). Close to downtown shopping and dining, Town & Country, Stanford Mall, Stanford University and major tech employers. Acclaimed Palo Alto schools.
/u.realgeeks.media/bcallahan/Compass_Logo.png)
Additional Information
- Acres
- 0.16
- Amenities
- High Ceiling, Skylight
- Bathroom Features
- Primary - Stall Shower(s), Stall Shower - 2+, Tile
- Cooling System
- Central AC
- Energy Features
- Double Pane Windows, Skylight
- Family Room
- Kitchen / Family Room Combo
- Fence
- Fenced Back, Wood
- Fireplace Description
- Insert
- Floor Covering
- Laminate, Tile
- Foundation
- Concrete Slab
- Garage Parking
- Attached Garage, On Street
- Heating System
- Fireplace, Heat Pump
- Laundry Facilities
- Gas Hookup, In Garage, Washer / Dryer
- Living Area
- 1,965
- Lot Size
- 6,839
- Neighborhood
- Community Center
- Other Rooms
- Atrium, Den / Study / Office, Storage
- Other Utilities
- Public Utilities
- Roof
- Bitumen, Composition, Other
- Sewer
- Sewer Connected
- Style
- Eichler
- Zoning
- R1
Mortgage Calculator
 The data relating to real estate for sale on this display comes in part from the Internet Data Exchange program of the MLSListingsTM MLS system. Real estate listings held by brokerage firms other than Real Estate Company are marked with the Internet Data Exchange and detailed information about them includes the names of the listing brokers and listing agents.
Based on information from MLSListings MLS as of . All data, including all measurements and calculations of area, is obtained from various sources and has not been, and will not be, verified by broker or MLS. All information should be independently reviewed and verified for accuracy. Properties may or may not be listed by the office/agent presenting the information.
Copyright 2026 MLSListings Inc. All rights reserved