788 Ames AVE, Palo Alto, CA 94303
- $4,488,000
- 5
- BD
- 4
- BA
- 2,949
- SqFt






Listed by DeLeon Team, 650-785-5822 from Deleon Realty
(If provided) CoList: from
- List Price
- $4,488,000
- MLS#
- ML82057398
- Status
- ACTIVE
- Bedrooms
- 5
- Total Bathrooms
- 4
- Full Bathrooms
- 3
- Partial Bathrooms
- 1
- Sqft. of Residence
- 2,949
- Lot Size
- 8,083
- Listing Area
- South Palo Alto
- Year Built
- 1960
Property Description
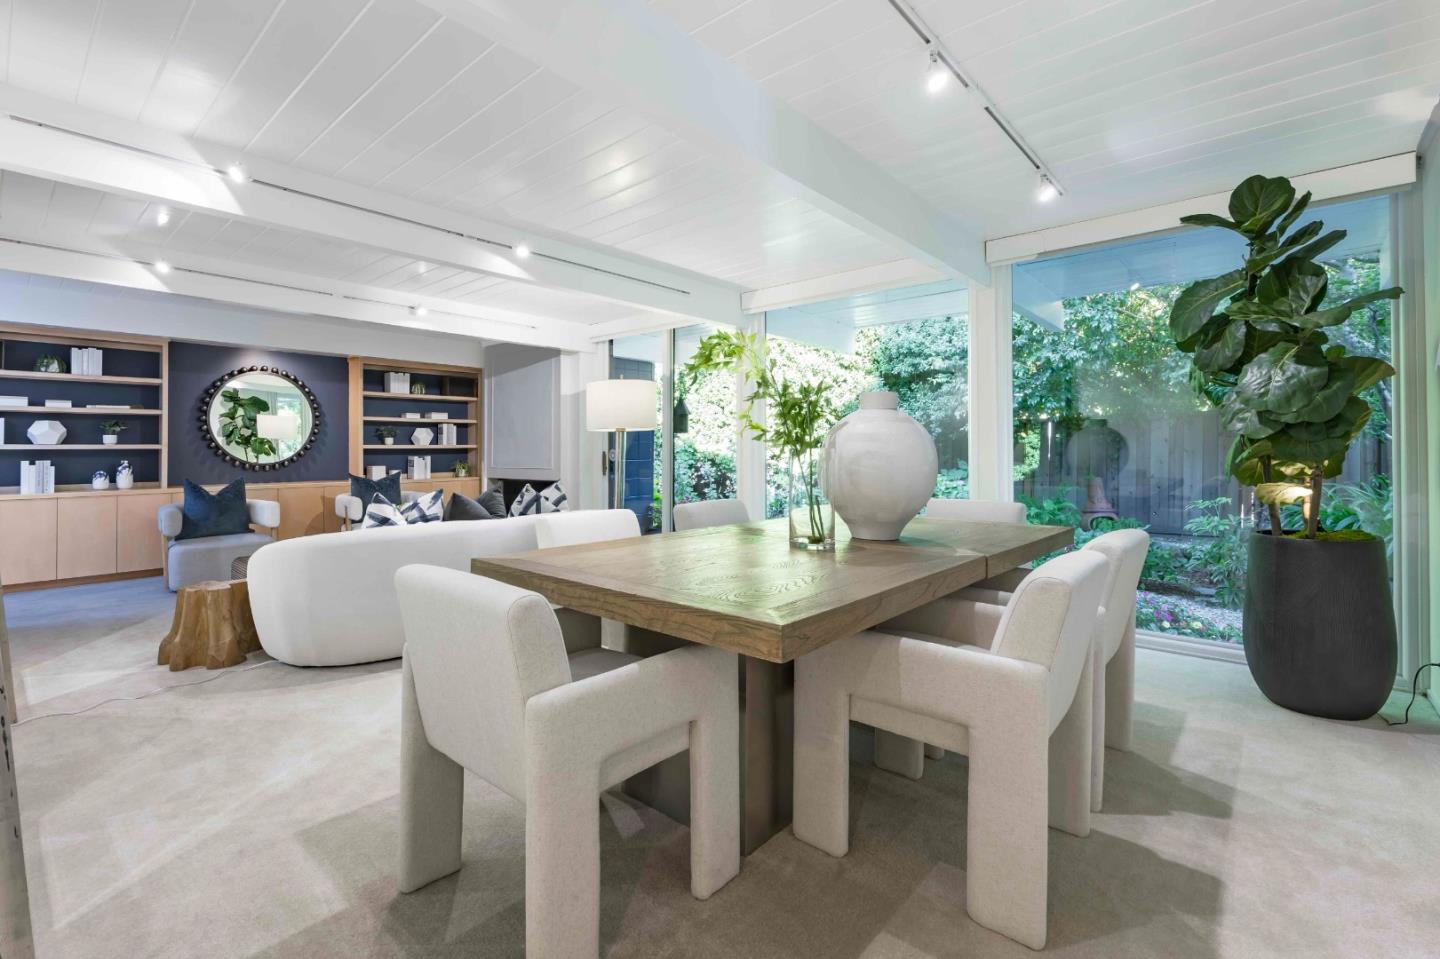
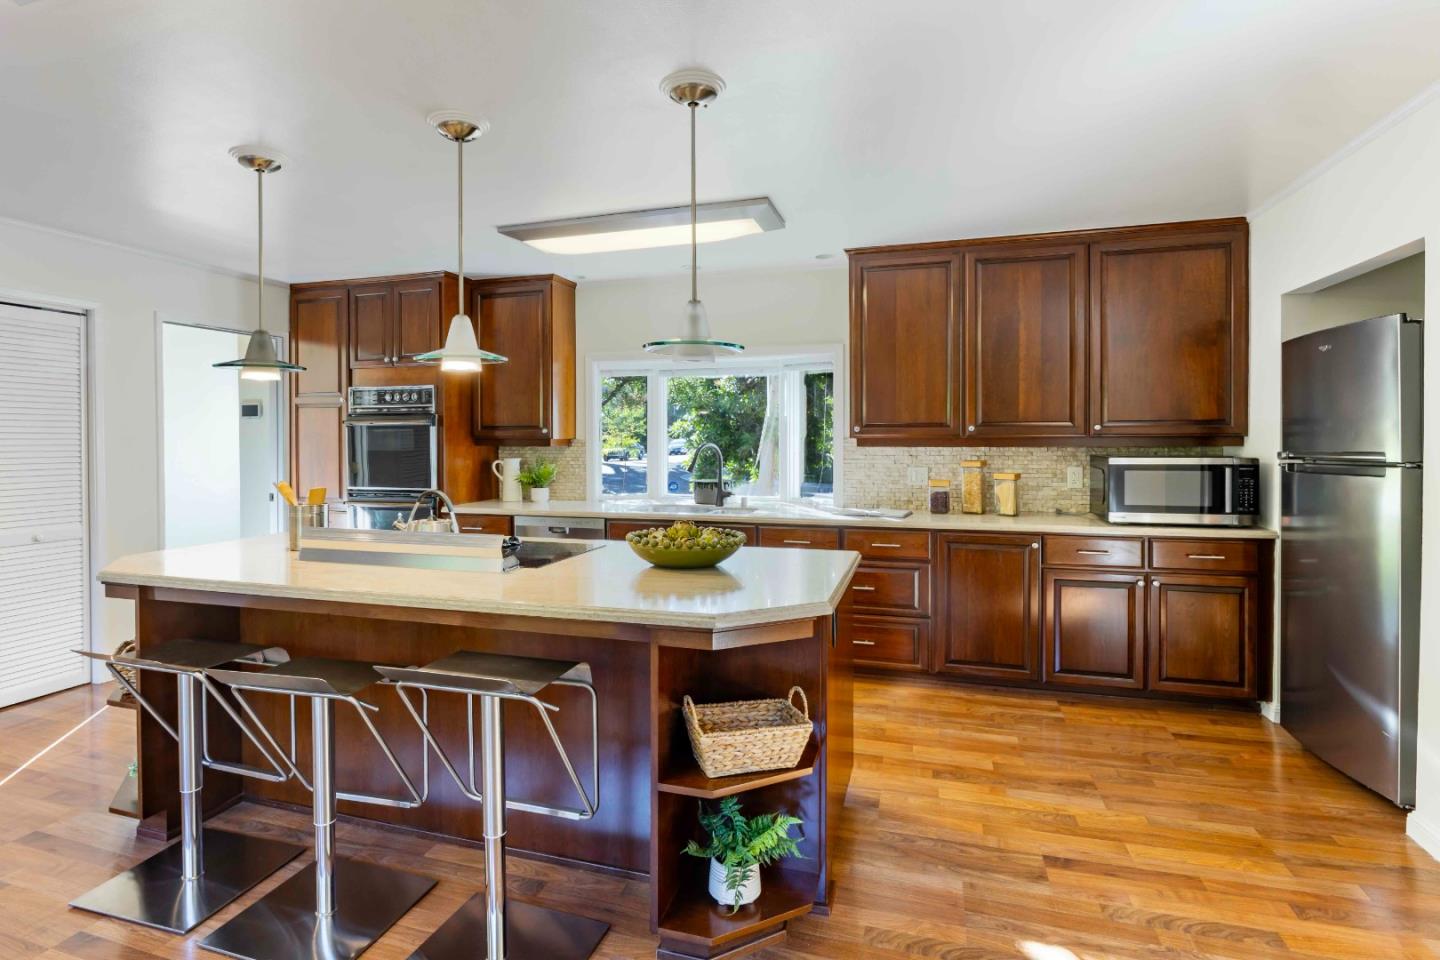
Bright and inviting, this classic home showcases all the hallmarks of midcentury modern design, enhanced by a thoughtfully designed second-story addition. Spanning nearly 3,000 square feet, the light-filled floorplan offers expansive living and family rooms, a well-appointed kitchen, a dining room, three cozy fireplaces, and numerous glass doors that create effortless indoor/outdoor living. Five comfortable bedrooms include two luxurious primary suites, one of which occupies the entire second floor for exceptional privacy. The peaceful backyard is a true retreat with generous patio space, a hot tub, and lush mature landscaping that creates a private, tranquil setting. Just minutes from Midtown Shopping Center, numerous parks, and Highway 101, this home also enjoys access to acclaimed Palo Verde Elementary, JLS Middle, and Gunn High (buyer to verify eligibility).
/u.realgeeks.media/bcallahan/Compass_Logo.png)
Additional Information
- Amenities
- Open Beam Ceiling, Skylight, Walk-in Closet
- Bathroom Features
- Double Sinks, Half on Ground Floor, Primary - Stall Shower(s), Showers over Tubs - 2+, Skylight, Tile, Other
- Bedroom Description
- More than One Bedroom on Ground Floor, More than One Primary Bedroom, Primary Bedroom on Ground Floor, Walk-in Closet
- Cooling System
- Ceiling Fan, Other
- Energy Features
- Double Pane Windows, Low Flow Toilet, Skylight, Thermostat Controller
- Family Room
- Separate Family Room
- Fence
- Complete Perimeter, Gate, Mixed Height / Type, Wood
- Fireplace Description
- Family Room, Gas Burning, Gas Log, Insert, Living Room, Other Location, Wood Burning
- Floor Covering
- Carpet, Tile, Vinyl / Linoleum, Wood
- Foundation
- Concrete Slab, Wood Frame
- Garage Parking
- Attached Garage, Gate / Door Opener, On Street
- Heating System
- Central Forced Air, Fireplace, Heat Pump, Radiant
- Laundry Facilities
- Dryer, Electricity Hookup (110V), Electricity Hookup (220V), Inside, Washer
- Living Area
- 2,949
- Lot Description
- Grade - Level
- Lot Size
- 8,083
- Neighborhood
- South Palo Alto
- Other Rooms
- Den / Study / Office, Mud Room, Office Area, Storage
- Other Utilities
- Public Utilities
- Pool Description
- Spa - Cover, Spa / Hot Tub
- Roof
- Flat / Low Pitch
- Sewer
- Sewer Connected
- Style
- Eichler, Other
- Unincorporated Yn
- Yes
- View
- Neighborhood
- Zoning
- R1B7
Mortgage Calculator
 The data relating to real estate for sale on this display comes in part from the Internet Data Exchange program of the MLSListingsTM MLS system. Real estate listings held by brokerage firms other than Real Estate Company are marked with the Internet Data Exchange and detailed information about them includes the names of the listing brokers and listing agents.
Based on information from MLSListings MLS as of . All data, including all measurements and calculations of area, is obtained from various sources and has not been, and will not be, verified by broker or MLS. All information should be independently reviewed and verified for accuracy. Properties may or may not be listed by the office/agent presenting the information.
Copyright 2026 MLSListings Inc. All rights reserved