444 San Antonio RD 7B, Palo Alto, CA 94306
- $1,498,000
- 2
- BD
- 3
- BA
- 1,556
- SqFt






Listed by Mike Aranda, 650-200-8259 from Guide Real Estate
(If provided) CoList: Alex Lehr from Guide Real Estate
- List Price
- $1,498,000
- MLS#
- ML82057199
- Status
- ACTIVE
- Bedrooms
- 2
- Total Bathrooms
- 3
- Full Bathrooms
- 2
- Partial Bathrooms
- 1
- Sqft. of Residence
- 1,556
- Lot Size
- 870
- Year Built
- 1988
Property Description
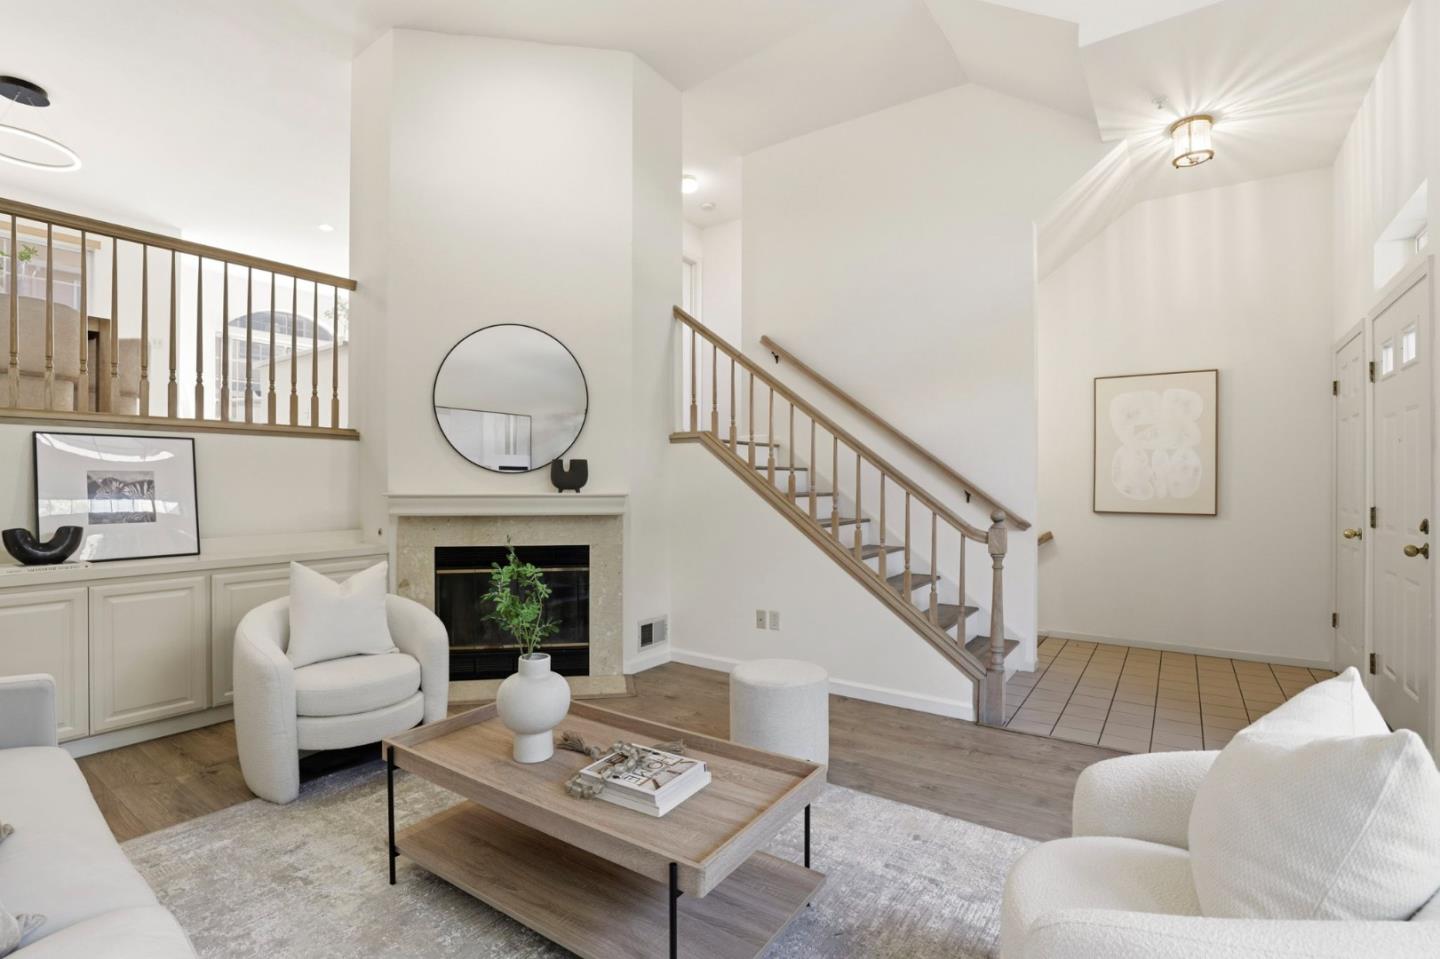
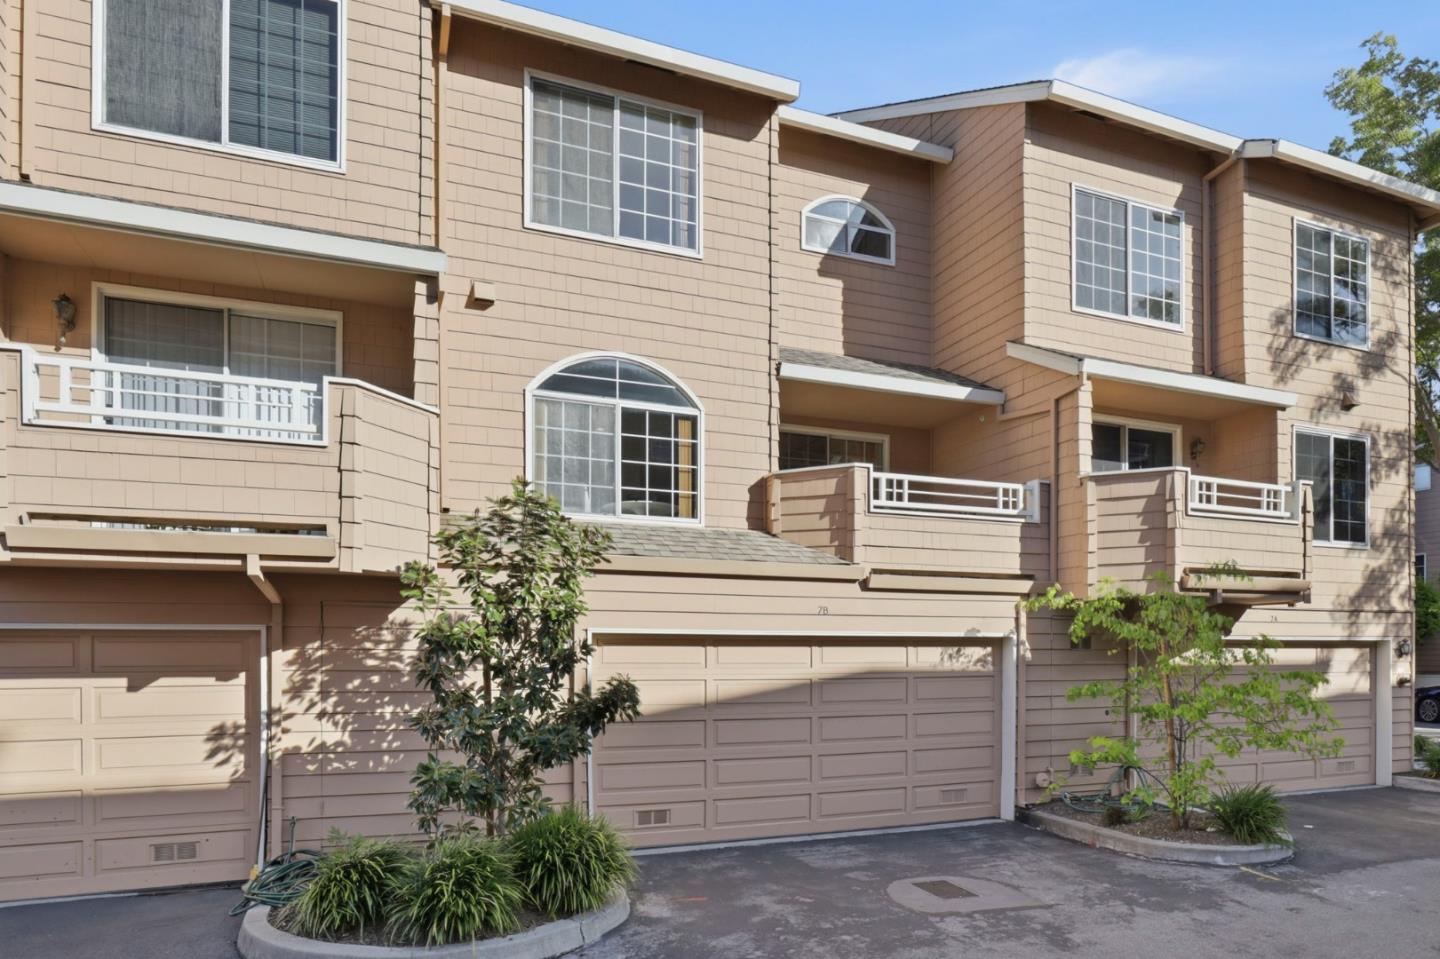
Tucked within the sought after Rosewalk community, this light filled 2 bedroom, 2.5 bath townhome blends comfort, function, and an unbeatable Palo Alto location. Thoughtfully designed over two levels, the home features soaring ceilings, a dramatic living room with fireplace, formal dining area, and an open kitchen with breakfast bar and casual dining nook. French doors open to a private patio for easy indoor outdoor living, while a balcony off the upper level adds another inviting retreat. Upstairs, two spacious ensuite bedrooms include a well appointed primary suite, while an in unit laundry room, attached 2 car garage, and generous storage add everyday convenience. Enjoy beautifully maintained grounds with pool, spa, and rose lined walkways, all moments from San Antonio Center, Caltrain, Stanford, major tech campuses, and acclaimed Palo Alto schools.
/u.realgeeks.media/bcallahan/Compass_Logo.png)
Additional Information
- Acres
- 0.02
- Amenities
- Vaulted Ceiling
- Association Fee
- $800
- Association Fee Includes
- Pool, Spa, or Tennis, Common Area Electricity, Insurance - Common Area, Maintenance - Common Area
- Bathroom Features
- Shower over Tub - 1, Double Sinks, Tile, Tub in Primary Bedroom, Primary - Stall Shower(s)
- Bedroom Description
- Primary Suite / Retreat
- Cooling System
- Central AC
- Family Room
- No Family Room
- Fence
- Gate
- Fireplace Description
- Gas Starter, Living Room
- Floor Covering
- Tile, Vinyl / Linoleum
- Foundation
- Concrete Slab
- Garage Parking
- Attached Garage
- Heating System
- Central Forced Air - Gas
- Laundry Facilities
- Washer / Dryer, In Utility Room
- Living Area
- 1,556
- Lot Description
- Grade - Level
- Lot Size
- 870
- Neighborhood
- South Palo Alto
- Other Utilities
- Individual Electric Meters
- Pool Description
- Community Facility
- Roof
- Shingle, Composition
- Sewer
- Sewer - Public
- Style
- Cape Cod
- View
- Neighborhood
- Year Built
- 1988
- Zoning
- RM4
Mortgage Calculator
 The data relating to real estate for sale on this display comes in part from the Internet Data Exchange program of the MLSListingsTM MLS system. Real estate listings held by brokerage firms other than Real Estate Company are marked with the Internet Data Exchange and detailed information about them includes the names of the listing brokers and listing agents.
Based on information from MLSListings MLS as of . All data, including all measurements and calculations of area, is obtained from various sources and has not been, and will not be, verified by broker or MLS. All information should be independently reviewed and verified for accuracy. Properties may or may not be listed by the office/agent presenting the information.
Copyright 2026 MLSListings Inc. All rights reserved