419 Los Pajaros CT, Los Altos, CA 94024
- $7,895,000
- 5
- BD
- 6
- BA
- 3,638
- SqFt



Listed by Judy Citron, 650-400-8424 from Compass
(If provided) CoList: Talia Citron from Compass
- List Price
- $7,895,000
- MLS#
- ML82056786
- Status
- ACTIVE
- Bedrooms
- 5
- Total Bathrooms
- 6
- Full Bathrooms
- 5
- Partial Bathrooms
- 1
- Sqft. of Residence
- 3,638
- Lot Size
- 13,740
- Listing Area
- South Of El Monte
- Year Built
- 2018
Property Description
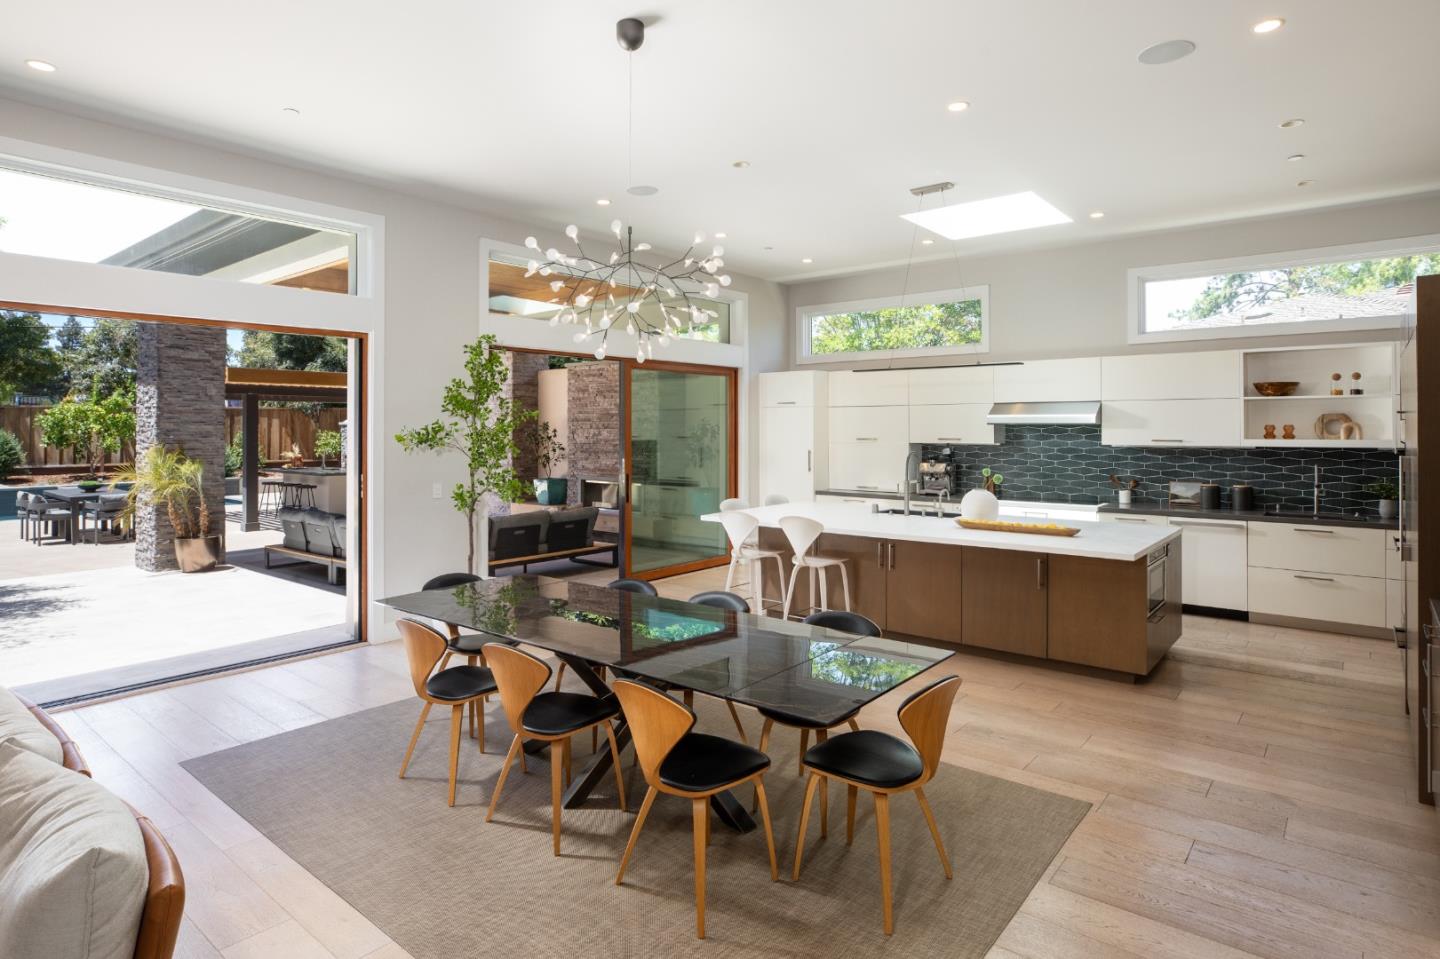
Completed in 2018, this exceptional contemporary custom home blends organic architecture with a warm palette of natural stone, cedar, and expansive walls of glass that create a seamless indoor/outdoor lifestyle. The thoughtfully designed single-level floor plan offers outstanding flexibility, with private suites, home office, or fitness. The dramatic great room features soaring ceilings with cedar accents, linear fireplace, disappearing Fleetwood glass walls, and opens to a resort-inspired rear yard. The designer kitchen showcases custom cabinetry,Miele steam oven, two dishwashers, warming drawer, island with seating, and adjacent temperature-controlled wine room. Beautifully landscaped grounds center around a spectacular 40-foot pool with lap lane, waterfall, spa, fire pit terrace, citrus trees, and a covered loggia with fireplace and fully appointed outdoor kitchen. Additional highlights include owned solar for the home and pool, metal roof, EV charging, integrated sound, automated blinds, programmable lighting, fire sprinklers, and direct gate access to Rosita Park with tennis courts and sports fields. Less than one mile to the Village, excellent Los Altos schools, this is a rare opportunity to enjoy high end design, exceptional privacy, in an outstanding cul-de-sac location.
/u.realgeeks.media/bcallahan/Compass_Logo.png)
Additional Information
- Cooling System
- Central AC
- Family Room
- Separate Family Room
- Fireplace Description
- Living Room
- Floor Covering
- Hardwood, Tile
- Foundation
- Concrete Perimeter and Slab
- Garage Parking
- Attached Garage
- Heating System
- Forced Air
- Laundry Facilities
- Washer / Dryer
- Living Area
- 3,638
- Lot Size
- 13,740
- Neighborhood
- South Of El Monte
- Other Utilities
- Public Utilities
- Pool Description
- Pool - In Ground
- Roof
- Metal
- Sewer
- Sewer Connected
- Unincorporated Yn
- Yes
- Zoning
- R110
Mortgage Calculator
 The data relating to real estate for sale on this display comes in part from the Internet Data Exchange program of the MLSListingsTM MLS system. Real estate listings held by brokerage firms other than Real Estate Company are marked with the Internet Data Exchange and detailed information about them includes the names of the listing brokers and listing agents.
Based on information from MLSListings MLS as of . All data, including all measurements and calculations of area, is obtained from various sources and has not been, and will not be, verified by broker or MLS. All information should be independently reviewed and verified for accuracy. Properties may or may not be listed by the office/agent presenting the information.
Copyright 2026 MLSListings Inc. All rights reserved