109 Lyell ST, Los Altos, CA 94022
- $4,398,000
- 3
- BD
- 3
- BA
- 2,095
- SqFt




Listed by Bogard-Tanigami Team, 650-924-8365 from The Agency
(If provided) CoList: from
- List Price
- $4,398,000
- MLS#
- ML82056784
- Status
- ACTIVE
- Bedrooms
- 3
- Total Bathrooms
- 3
- Full Bathrooms
- 2
- Partial Bathrooms
- 1
- Sqft. of Residence
- 2,095
- Lot Size
- 7,500
- Listing Area
- North Los Altos
- Year Built
- 2009
Property Description
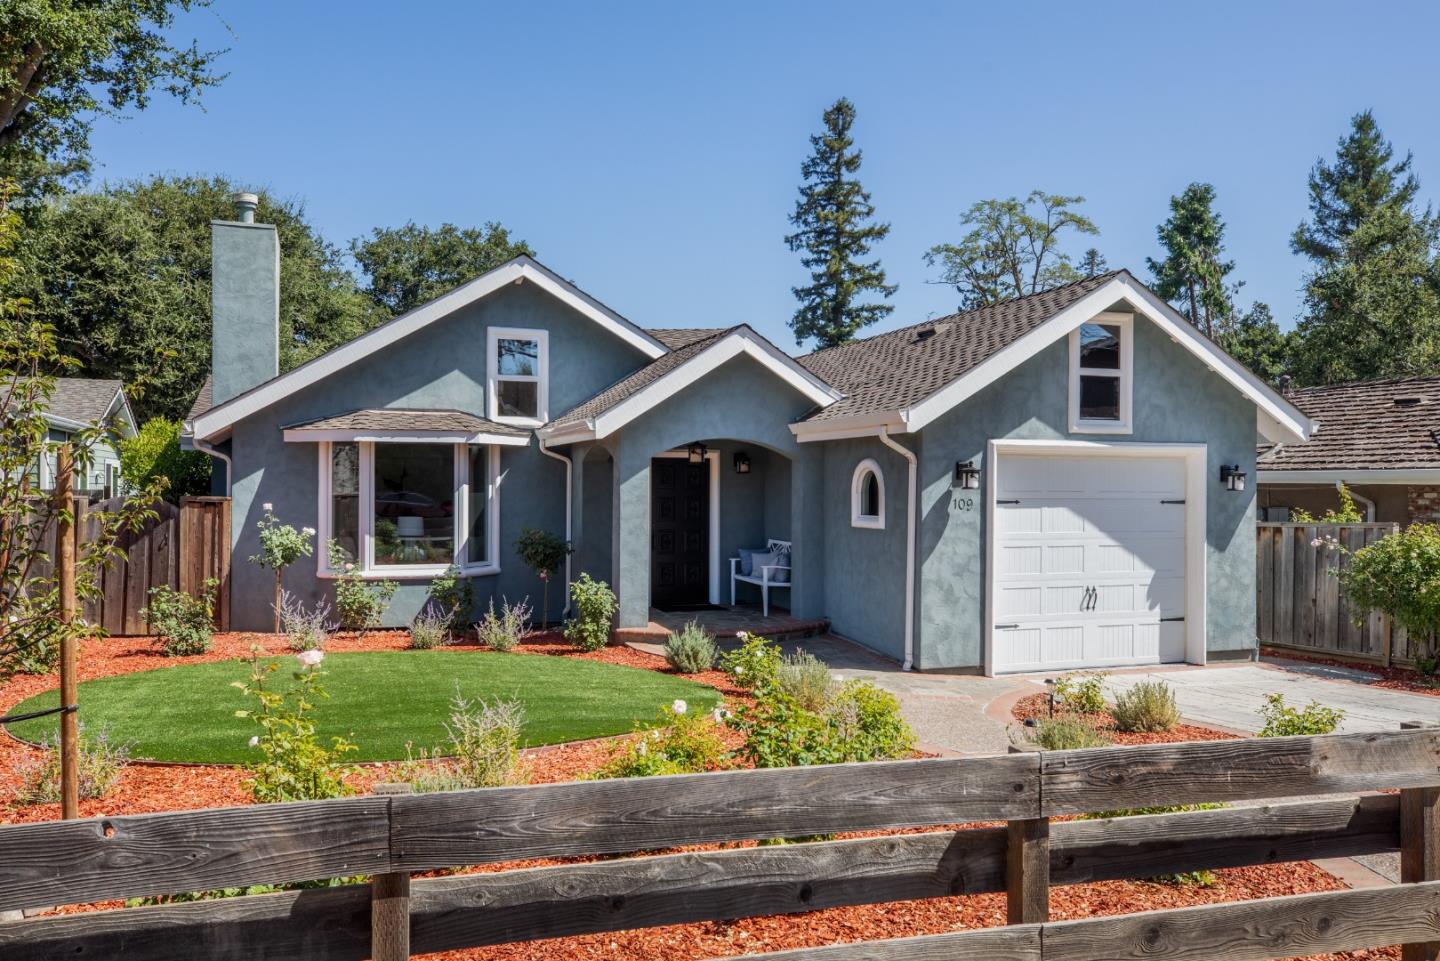
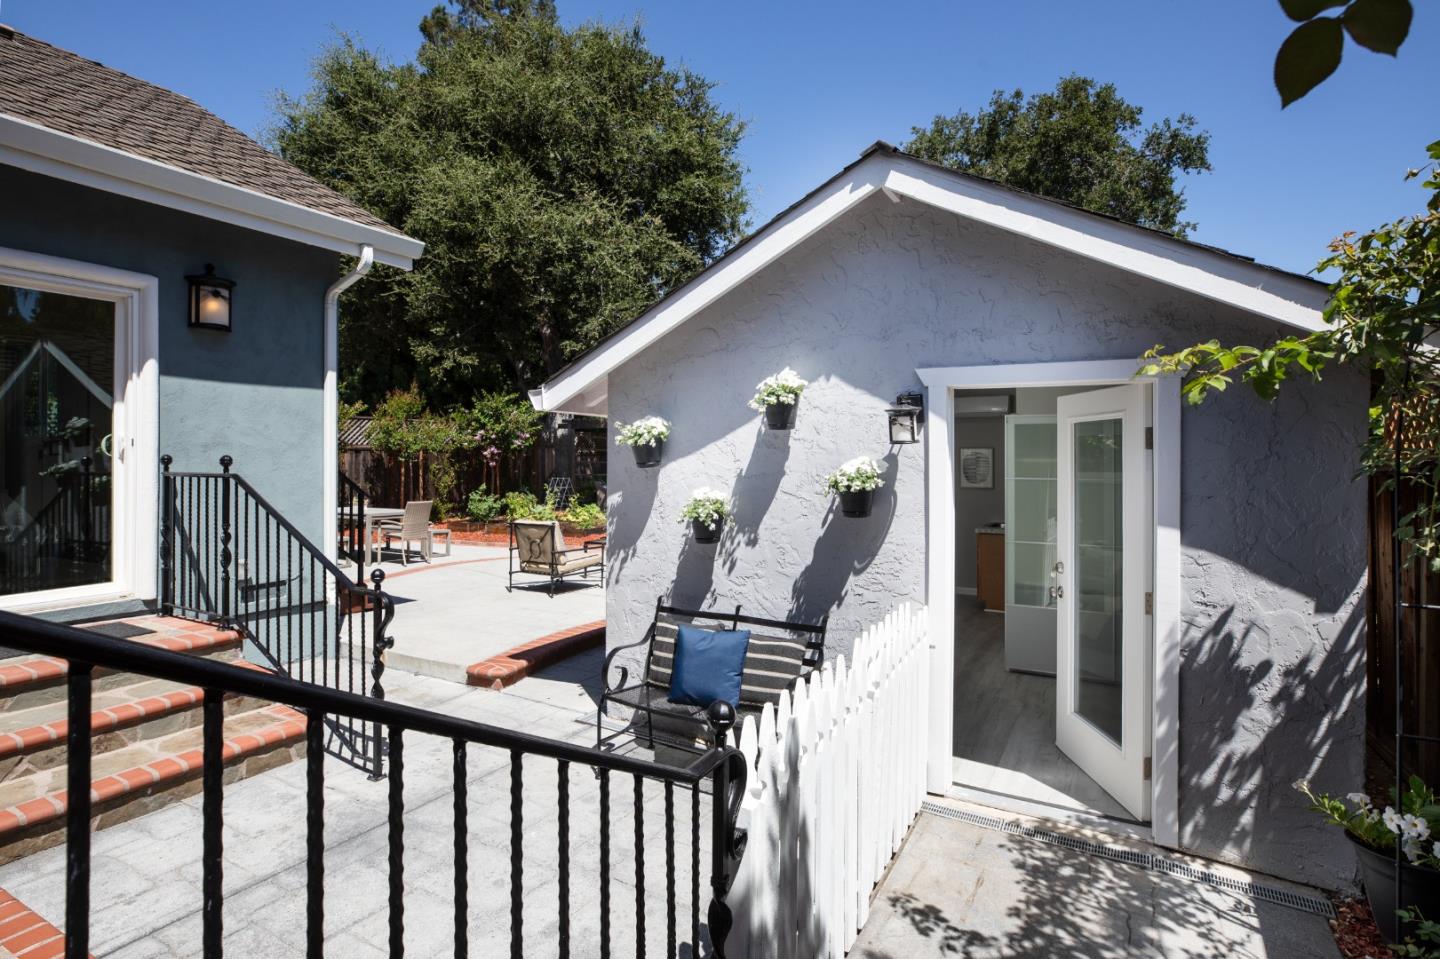
Built in 2009, this exceptional home offers the very best of Los Altos living. Graceful arched entryways, high ceilings, bright and airy open kitchen/family room and rich hardwood floors create a warm, timeless ambiance reminiscent of a classic Carmel villa. The open-concept floor plan centers around a spacious kitchen featuring a large serpentine island, state-of-the-art appliances and seamless flow into the family room w/high ceilings, transom windows, gas fireplace, and custom cabinetry. Two sets of sliding glass doors extend the living space to a private stone patio, where low-maintenance landscaping, meandering paths, and raised garden planter beds create a tranquil outdoor retreat. High ceilings and dual sliding glass doors provide welcome sunshine in the primary suite for luxurious living. Privately situated at the rear of the property is the fully equipped detached guest cottage w/electric range, microwave, and large refrigerator, full bath and energy-efficient ductless mini-split heating and air conditioning system for comfort. The cottage enjoys convenient access from the side yard while maintaining privacy from the main residence. Situated blocks from coveted downtown, the Hillview community Center and Main library w/Los Altos schools.
/u.realgeeks.media/bcallahan/Compass_Logo.png)
Additional Information
- Amenities
- Bay Window, High Ceiling, Skylight, Walk-in Closet
- Bathroom Features
- Full on Ground Floor, Half on Ground Floor, Marble, Primary - Stall Shower(s), Tile, Tubs - 2+, Updated Bath
- Bedroom Description
- More than One Bedroom on Ground Floor, Primary Suite / Retreat, Walk-in Closet
- Cooling System
- Central AC
- Family Room
- Kitchen / Family Room Combo
- Fence
- Fenced Back
- Fireplace Description
- Family Room, Gas Burning, Living Room
- Floor Covering
- Hardwood, Tile
- Foundation
- Concrete Perimeter, Crawl Space
- Garage Parking
- Attached Garage
- Heating System
- Central Forced Air
- Laundry Facilities
- Dryer, In Utility Room, Inside, Washer
- Living Area
- 2,095
- Lot Size
- 7,500
- Neighborhood
- North Los Altos
- Other Rooms
- Laundry Room
- Other Utilities
- Public Utilities
- Roof
- Composition
- Sewer
- Sewer - Public
- Zoning
- R1
Mortgage Calculator
 The data relating to real estate for sale on this display comes in part from the Internet Data Exchange program of the MLSListingsTM MLS system. Real estate listings held by brokerage firms other than Real Estate Company are marked with the Internet Data Exchange and detailed information about them includes the names of the listing brokers and listing agents.
Based on information from MLSListings MLS as of . All data, including all measurements and calculations of area, is obtained from various sources and has not been, and will not be, verified by broker or MLS. All information should be independently reviewed and verified for accuracy. Properties may or may not be listed by the office/agent presenting the information.
Copyright 2026 MLSListings Inc. All rights reserved