653 Rosewood CT, Los Altos, CA 94024
- $3,988,000
- 3
- BD
- 3
- BA
- 1,865
- SqFt






Listed by Carol Sangster, 650-224-5295 from Compass
(If provided) CoList: Heather Sangster from Compass
- List Price
- $3,988,000
- MLS#
- ML82055925
- Status
- ACTIVE
- Bedrooms
- 3
- Total Bathrooms
- 3
- Full Bathrooms
- 2
- Partial Bathrooms
- 1
- Sqft. of Residence
- 1,865
- Lot Size
- 16,603
- Listing Area
- South Of El Monte
- Year Built
- 1955
Property Description
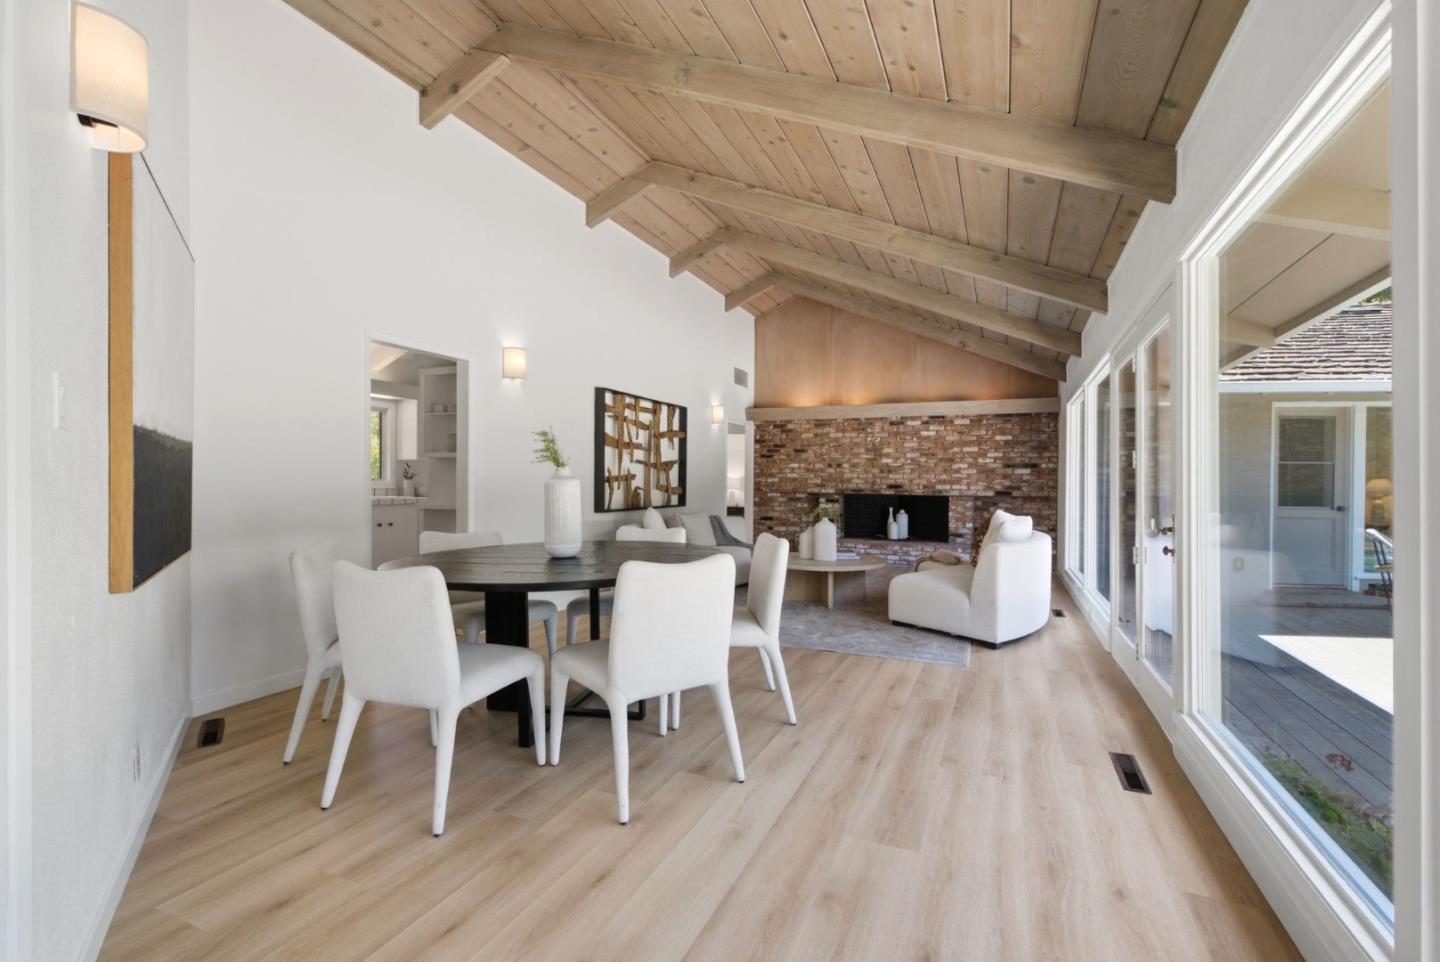
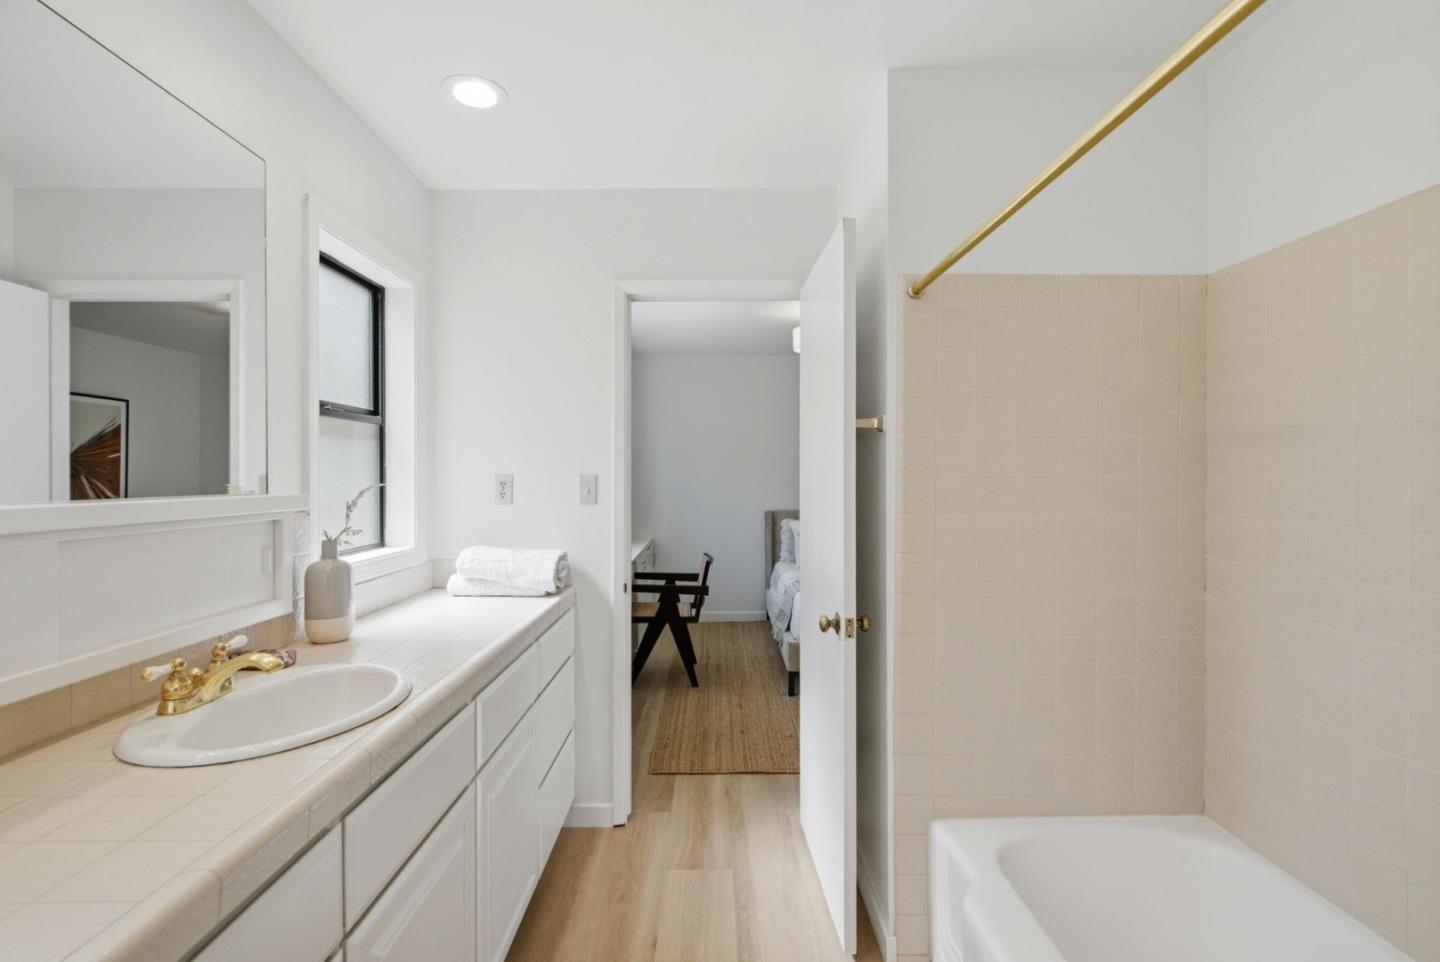
Tucked away on a quiet cul-de-sac and set on over a third of an acre, this cherished 3-bedroom, 2.5-bath home offers an exceptional opportunity to create your dream home in one of Los Altos' most sought-after neighborhoods. The expansive, private backyard is the true centerpiece, providing abundant space for entertaining, gardening, play, or future possibilities. Inside, vaulted ceilings in the living and dining rooms and large windows fill the home with natural light, creating an open and inviting atmosphere. Lovingly maintained over the years, this home is ready for its next chapter. Ideally located near Rancho Shopping Center, neighborhood parks, The Village, Downtown Mountain View, major tech campuses, and with easy access to Foothill Expressway, Highways 280 and 85. Served by highly acclaimed Los Altos schools, including Springer Elementary, Blach Intermediate, and Los Altos High (buyer to verify eligibility), with Saint Francis High School nearby. A rare opportunity to own a property with outstanding potential, an incredible backyard, and an exceptional location.
/u.realgeeks.media/bcallahan/Compass_Logo.png)
Additional Information
- Amenities
- High Ceiling, Vaulted Ceiling, Wet Bar
- Cooling System
- None
- Family Room
- Separate Family Room
- Fireplace Description
- Family Room, Living Room, Wood Burning
- Floor Covering
- Laminate
- Foundation
- Concrete Perimeter and Slab
- Garage Parking
- Attached Garage, On Street
- Heating System
- Central Forced Air - Gas
- Laundry Facilities
- In Garage, Washer / Dryer
- Living Area
- 1,865
- Lot Size
- 16,603
- Neighborhood
- South Of El Monte
- Other Utilities
- Public Utilities
- Pool Description
- Pool - In Ground
- Roof
- Wood Shakes / Shingles
- Sewer
- Sewer - Public
- Unincorporated Yn
- Yes
- Zoning
- R110
Mortgage Calculator
 The data relating to real estate for sale on this display comes in part from the Internet Data Exchange program of the MLSListingsTM MLS system. Real estate listings held by brokerage firms other than Real Estate Company are marked with the Internet Data Exchange and detailed information about them includes the names of the listing brokers and listing agents.
Based on information from MLSListings MLS as of . All data, including all measurements and calculations of area, is obtained from various sources and has not been, and will not be, verified by broker or MLS. All information should be independently reviewed and verified for accuracy. Properties may or may not be listed by the office/agent presenting the information.
Copyright 2026 MLSListings Inc. All rights reserved