Address not disclosed, Palo Alto, CA 94306
- $2,675,000
- 3
- BD
- 4
- BA
- 2,016
- SqFt


Listed by MJ Frankel, 650-220-6674 from Martin Frankel, Broker
(If provided) CoList: from
- List Price
- $2,675,000
- MLS#
- ML82055267
- Status
- ACTIVE
- Bedrooms
- 3
- Total Bathrooms
- 4
- Full Bathrooms
- 2
- Partial Bathrooms
- 2
- Sqft. of Residence
- 2,016
- Year Built
- 2025
Property Description
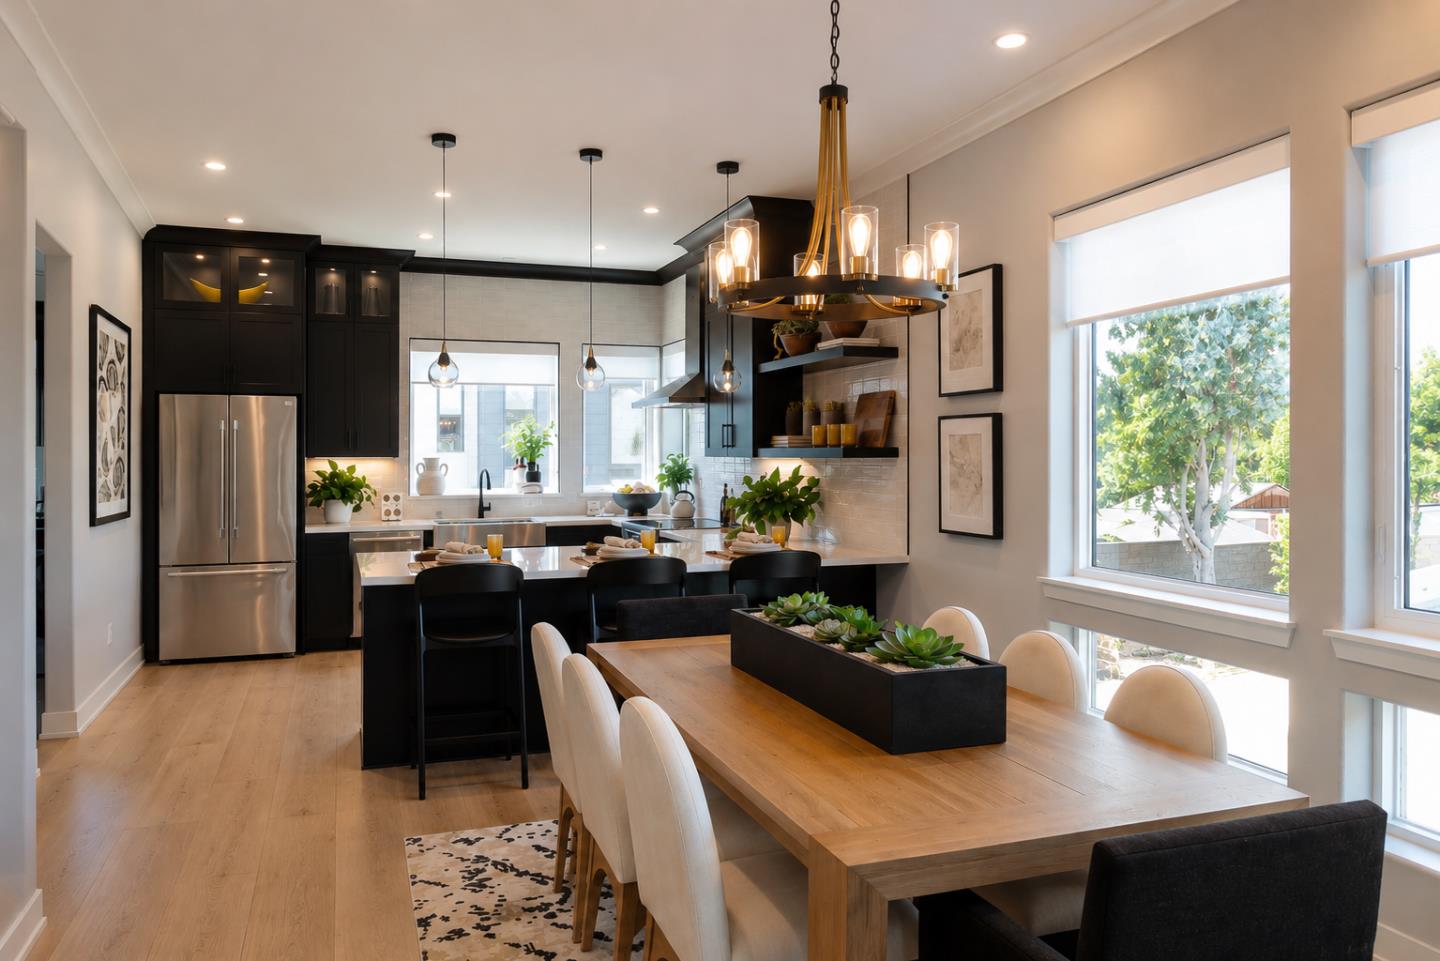
One of the final opportunities to own new construction in Palo Alto! Homesite 14 is our professionally designed model home, showcasing thoughtfully curated designer finishes throughout. For a limited time, receive a $15,000 incentive toward closing costs or prepaid HOA dues. This move-in-ready 3-bedroom, 2.5-bath townhome-style residence offers 2,016 sq. ft. of open-concept living with quartz countertops, premium energy-efficient appliances, hardwood flooring, vaulted ceilings, and a spacious primary suite with a walk-in closet. Additional highlights include upper-level laundry, solar, smart home features, and a two-car garage with Level 2 EV charging. Ideally located near California Avenue, Stanford University, Caltrain, premier shopping, dining, and neighborhood parks, this exceptional home is also served by the acclaimed Palo Alto Unified School District. Don't miss your chance to own one of Acacia's final homes in one of Silicon Valley's most sought-after locations.
/u.realgeeks.media/bcallahan/Compass_Logo.png)
Additional Information
- Amenities
- High Ceiling, Vaulted Ceiling, Walk-in Closet
- Association Fee
- $810
- Association Fee Includes
- Common Area Electricity, Exterior Painting, Garbage, Insurance, Insurance - Common Area, Landscaping / Gardening, Maintenance - Common Area, Maintenance - Exterior, Management Fee, Reserves, Roof
- Bathroom Features
- Double Sinks, Half on Ground Floor, Outside Access, Primary - Stall Shower(s), Shower and Tub, Solid Surface, Tile
- Bedroom Description
- Primary Suite / Retreat, Walk-in Closet
- Building Name
- Acacia by Dividend Homes
- Cooling System
- Multi-Zone
- Energy Features
- Double Pane Windows, Energy Star Appliances, Green Features, Smart Home System, Solar Power, Thermostat Controller, Walls Insulated
- Family Room
- Kitchen / Family Room Combo
- Fence
- Wood
- Floor Covering
- Carpet, Hardwood, Tile
- Foundation
- Concrete Slab
- Garage Parking
- Attached Garage, Electric Car Hookup
- Heating System
- Electric, Heat Pump, Individual Room Controls
- Laundry Facilities
- Dryer, Upper Floor, Washer
- Living Area
- 2,016
- Lot Description
- Grade - Level, Subdivided
- Neighborhood
- Ventura
- Other Rooms
- Den / Study / Office
- Other Utilities
- Individual Electric Meters, Solar Panels - Owned
- Roof
- Flat / Low Pitch
- Sewer
- Sewer Connected
- Style
- Contemporary, Luxury, Modern / High Tech
- Unincorporated Yn
- Yes
- Year Built
- 2025
- Zoning
- RM-30
Mortgage Calculator
 The data relating to real estate for sale on this display comes in part from the Internet Data Exchange program of the MLSListingsTM MLS system. Real estate listings held by brokerage firms other than Real Estate Company are marked with the Internet Data Exchange and detailed information about them includes the names of the listing brokers and listing agents.
Based on information from MLSListings MLS as of . All data, including all measurements and calculations of area, is obtained from various sources and has not been, and will not be, verified by broker or MLS. All information should be independently reviewed and verified for accuracy. Properties may or may not be listed by the office/agent presenting the information.
Copyright 2026 MLSListings Inc. All rights reserved