711 Valparaiso AVE, Menlo Park, CA 94025
- $2,250,000
- 3
- BD
- 3
- BA
- 1,451
- SqFt





Listed by Valerie Soltau, 650-464-3896 from Parc Agency Corporation
(If provided) CoList: from
- List Price
- $2,250,000
- MLS#
- ML82054790
- Status
- ACTIVE
- Bedrooms
- 3
- Total Bathrooms
- 3
- Full Bathrooms
- 3
- Sqft. of Residence
- 1,451
- Year Built
- 2001
Property Description
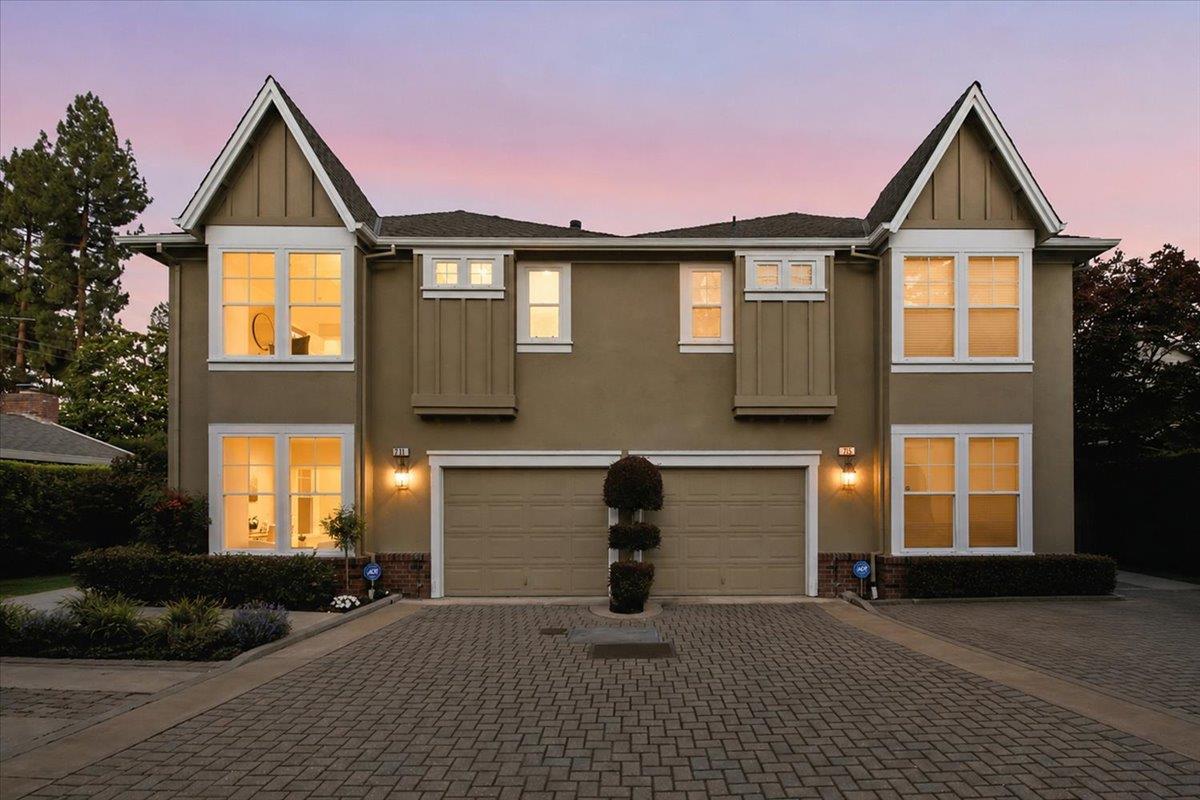
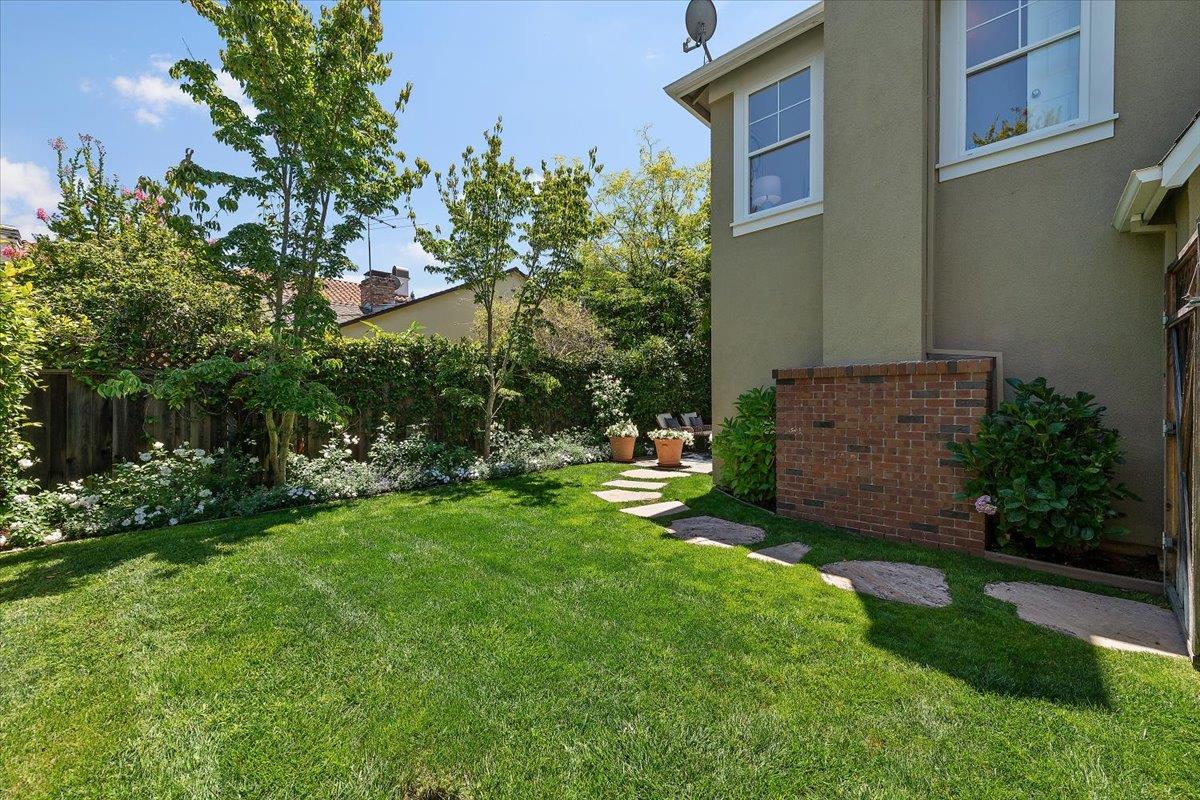
A stunning Tudor townhome, nestled in a peaceful enclave in downtown Menlo Park, has been thoughtfully remodeled and refreshed from top to bottom. This unit is tucked in the back with a large, serene yard including a side yard that has pretty landscaping & a spacious patio. The three bedrooms include two ensuite upstairs, & the third bedroom downstairs can be used as an office or den for additional common space living. The two ensuite bedrooms have large walk-in closets with ample space, new bathrooms with double sink vanities, one bath has a separate area with additional built-in cabinets. The designer touches throughout include: all new Florim Calcatta countertops and backsplash and Bosch appliances in the kitchen; new Seaside Ash vinyl plank floors; new vanities, tile, hardware, plumbing fixtures and mirrors in all three bathrooms; fabulous light fixtures with feature chandeliers in the two ensuite bedrooms; and new carpet. The finishes are gorgeous and you really must see this home in person to appreciate the thoughtfulness of this remodel. It is stunning and perfect for a variety of buyer profiles. What else? Interior laundry, attached garage, 1 assigned uncovered parking space, low HOA fees, Menlo Park schools, close to Stanford University, and much more! TURNKEY!
/u.realgeeks.media/bcallahan/Compass_Logo.png)
Additional Information
- Amenities
- High Ceiling, Skylight
- Association Fee
- $3600
- Association Fee Includes
- Common Area Electricity, Insurance - Common Area, Insurance - Liability, Maintenance - Common Area, Reserves
- Bathroom Features
- Double Sinks, Full on Ground Floor, Primary - Stall Shower(s), Shower over Tub - 1, Stall Shower - 2+
- Bedroom Description
- Ground Floor Bedroom, More than One Primary Bedroom, Primary Suite / Retreate - 2+, Walk-in Closet
- Building Name
- Valparaiso Village
- Cooling System
- Central AC
- Family Room
- No Family Room
- Fireplace Description
- Gas Burning, Gas Starter, Living Room
- Floor Covering
- Carpet, Laminate, Stone, Tile
- Foundation
- Concrete Slab
- Garage Parking
- Attached Garage
- Heating System
- Central Forced Air
- Laundry Facilities
- Inside, Washer / Dryer
- Living Area
- 1,451
- Neighborhood
- Allied Arts / Downtown
- Other Utilities
- Individual Gas Meters
- Roof
- Composition
- Sewer
- Sewer Connected
- Unincorporated Yn
- Yes
- Year Built
- 2001
- Zoning
- R2
Mortgage Calculator
 The data relating to real estate for sale on this display comes in part from the Internet Data Exchange program of the MLSListingsTM MLS system. Real estate listings held by brokerage firms other than Real Estate Company are marked with the Internet Data Exchange and detailed information about them includes the names of the listing brokers and listing agents.
Based on information from MLSListings MLS as of . All data, including all measurements and calculations of area, is obtained from various sources and has not been, and will not be, verified by broker or MLS. All information should be independently reviewed and verified for accuracy. Properties may or may not be listed by the office/agent presenting the information.
Copyright 2026 MLSListings Inc. All rights reserved