520 Francisco DR, Burlingame, CA 94010
- $3,525,000
- 4
- BD
- 3
- BA
- 2,770
- SqFt










Listed by Jenny MacLeod, 650-678-4151 from Compass
(If provided) CoList: Gina Haggarty from Compass
- List Price
- $3,525,000
- Closing Date
- Aug 04, 2026
- MLS#
- ML82054715
- Status
- PENDING (DO NOT SHOW)
- Bedrooms
- 4
- Total Bathrooms
- 3
- Full Bathrooms
- 3
- Sqft. of Residence
- 2,770
- Lot Size
- 6,250
- Listing Area
- Burlingame Gardens Etc.
- Year Built
- 1929
Property Description
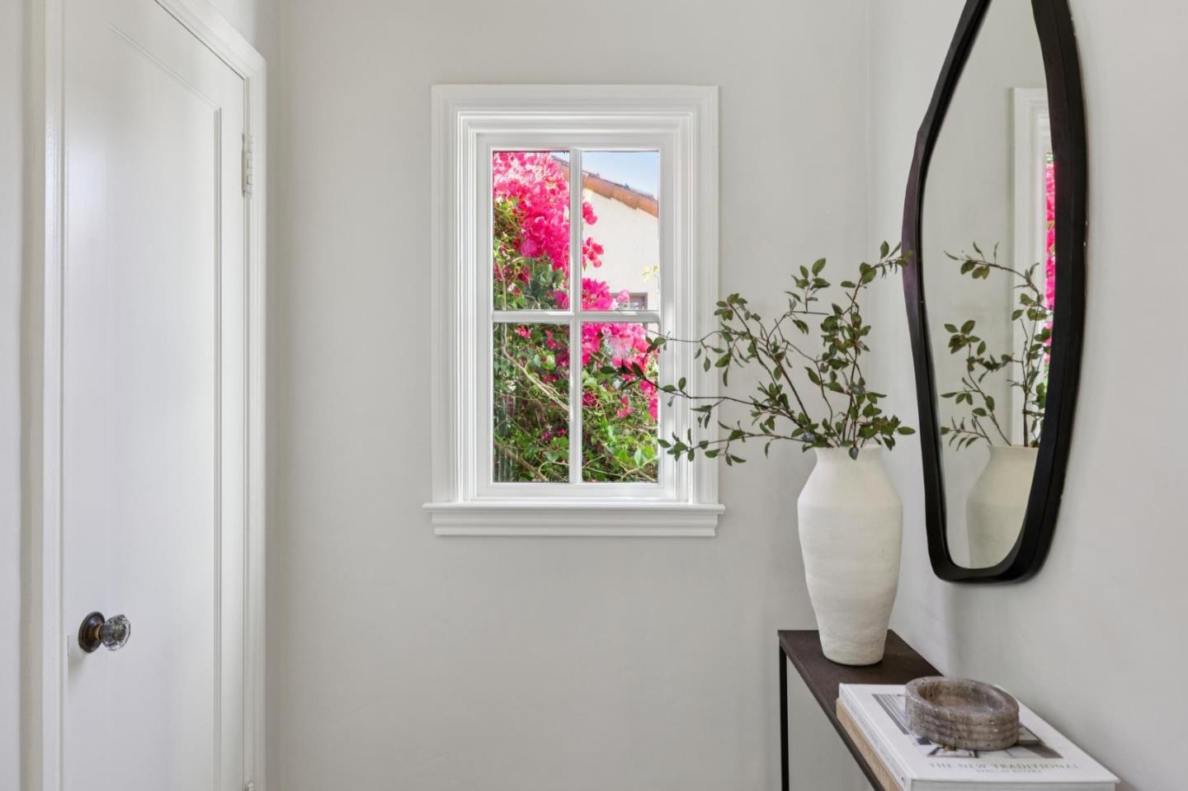
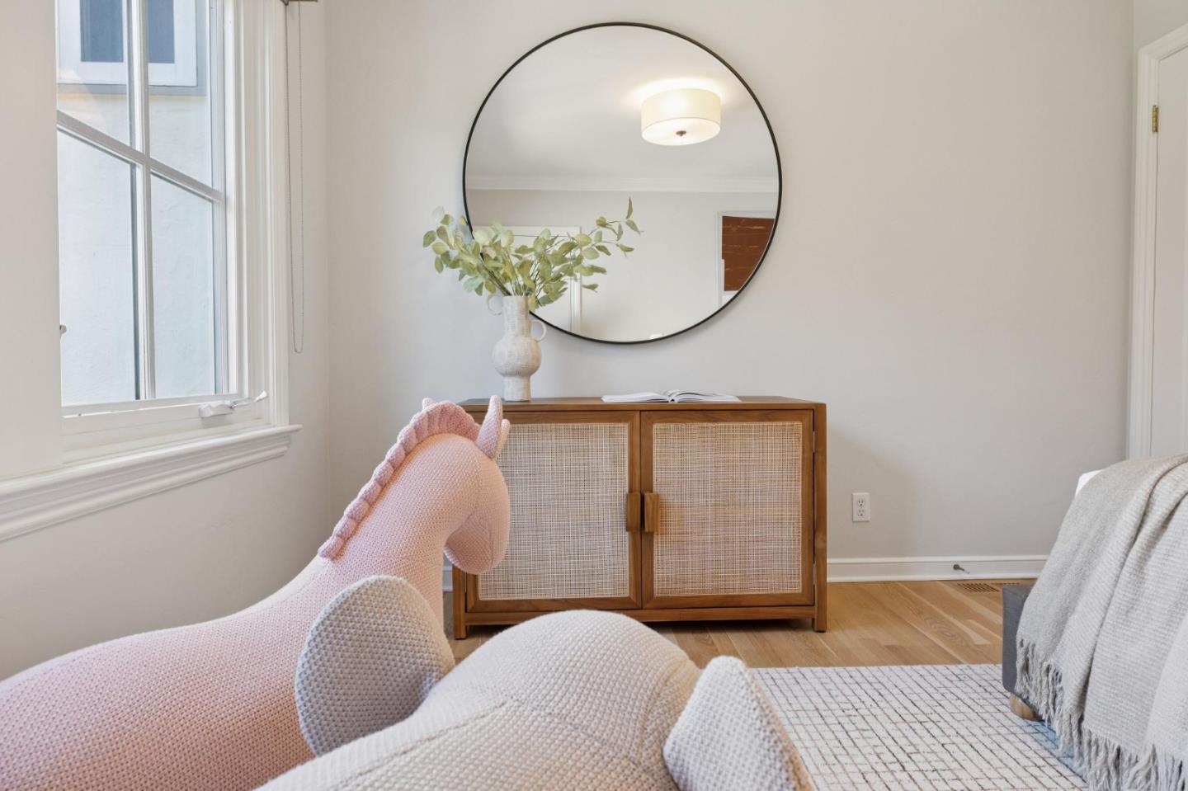
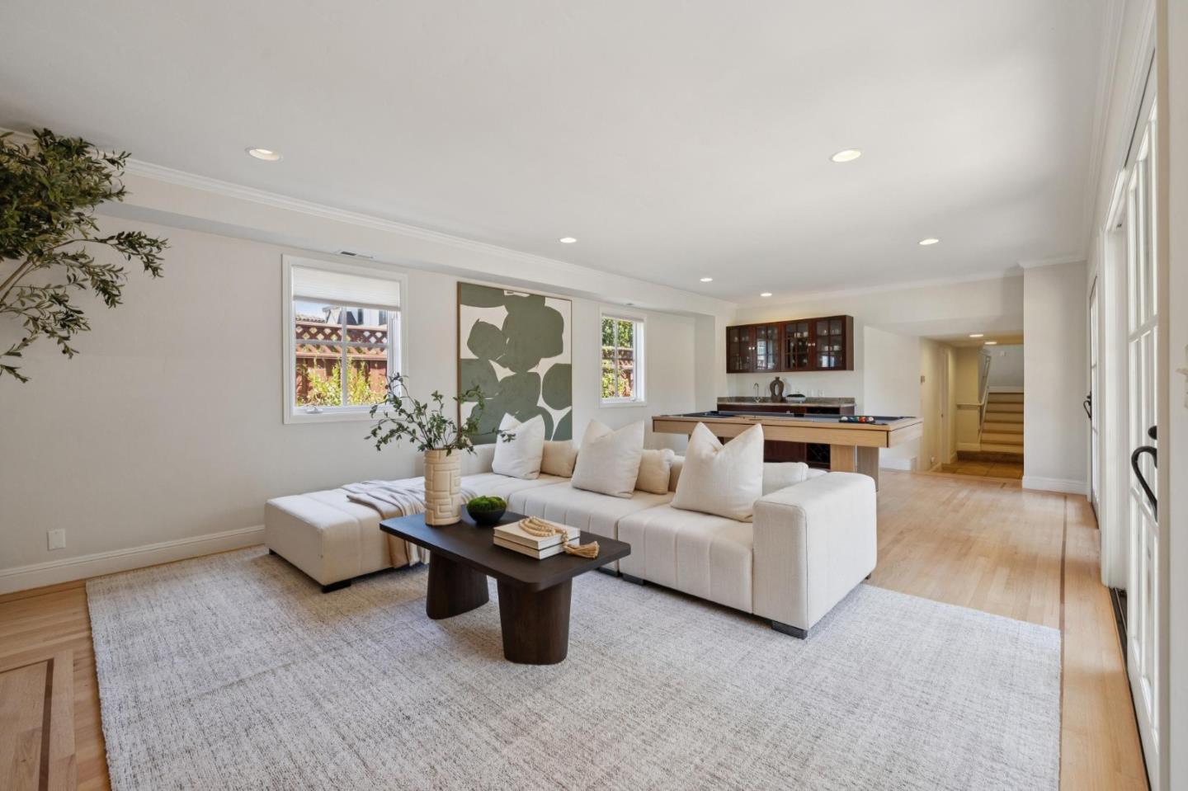
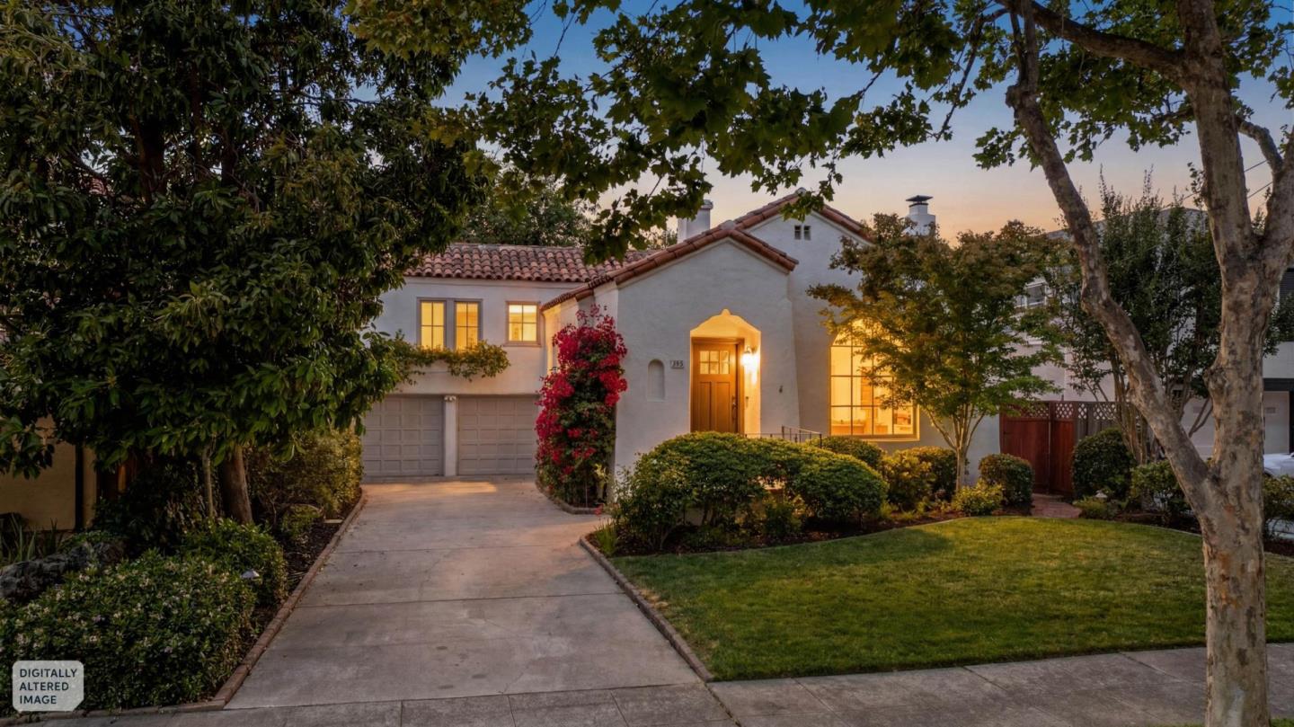
Mediterranean Sophistication, Timelessly Refined. Welcome to this beautifully updated Mediterranean home in the highly sought-after Burlingame Gardens. Offering 4 bedrooms, 3 full bathrooms, and approximately 2,770 square feet of living space, this timeless residence blends classic architectural character with modern updates. Timeless Mediterranean architecture, graceful arched doorways, and light-filled interiors create warmth and style. The spacious living and dining areas flow into a chef-inspired kitchen with stainless steel appliances, abundant cabinetry, and a breakfast nook. Updated bathrooms and refined finishes enhance the home's appeal. The primary suite features a private covered balcony and a spa-like ensuite with a Jacuzzi tub, walk-in shower, and double-sink vanity. The lower level includes a welcoming family room with a gas fireplace and direct access to the expansive patio and landscaped backyard, ideal for indoor-outdoor entertaining. A dedicated home office, full bathroom, and attached two-car garage complete the level. Designed for California living, the backyard offers the perfect setting for relaxing and entertaining. A rare opportunity to own a meticulously maintained Mediterranean home in one of Burlingame's most desirable neighborhoods.
/u.realgeeks.media/bcallahan/Compass_Logo.png)
Additional Information
- Amenities
- Wet Bar
- Bathroom Features
- Double Sinks, Primary - Tub with Jets, Stall Shower, Tile
- Bedroom Description
- Primary Suite / Retreat
- Cooling System
- None
- Family Room
- Separate Family Room
- Fence
- Wood
- Fireplace Description
- Gas Starter
- Floor Covering
- Hardwood, Tile
- Foundation
- Concrete Perimeter and Slab
- Garage Parking
- Attached Garage
- Heating System
- Forced Air
- Laundry Facilities
- Dryer, In Utility Room, Washer
- Living Area
- 2,770
- Lot Description
- Grade - Level
- Lot Size
- 6,250
- Neighborhood
- Burlingame Gardens Etc.
- Other Rooms
- Den / Study / Office, Formal Entry, Laundry Room
- Other Utilities
- Public Utilities
- Roof
- Fiberglass, Foam, Tile
- Sewer
- Sewer - Public
- Style
- Mediterranean
- Unincorporated Yn
- Yes
- Zoning
- R10006
Mortgage Calculator
 The data relating to real estate for sale on this display comes in part from the Internet Data Exchange program of the MLSListingsTM MLS system. Real estate listings held by brokerage firms other than Real Estate Company are marked with the Internet Data Exchange and detailed information about them includes the names of the listing brokers and listing agents.
Based on information from MLSListings MLS as of . All data, including all measurements and calculations of area, is obtained from various sources and has not been, and will not be, verified by broker or MLS. All information should be independently reviewed and verified for accuracy. Properties may or may not be listed by the office/agent presenting the information.
Copyright 2026 MLSListings Inc. All rights reserved