912 Viewridge DR, San Mateo, CA 94403
- $2,098,000
- 3
- BD
- 2
- BA
- 1,910
- SqFt










Listed by Caitlin Beanan, 650-576-3994 from Coldwell Banker Realty
(If provided) CoList: from
- List Price
- $2,098,000
- Closing Date
- Aug 13, 2026
- MLS#
- ML82054610
- Status
- PENDING (DO NOT SHOW)
- Bedrooms
- 3
- Total Bathrooms
- 2
- Full Bathrooms
- 2
- Sqft. of Residence
- 1,910
- Lot Size
- 10,920
- Listing Area
- San Mateo Knolls/Laurel Creek Farm
- Year Built
- 1964
Property Description
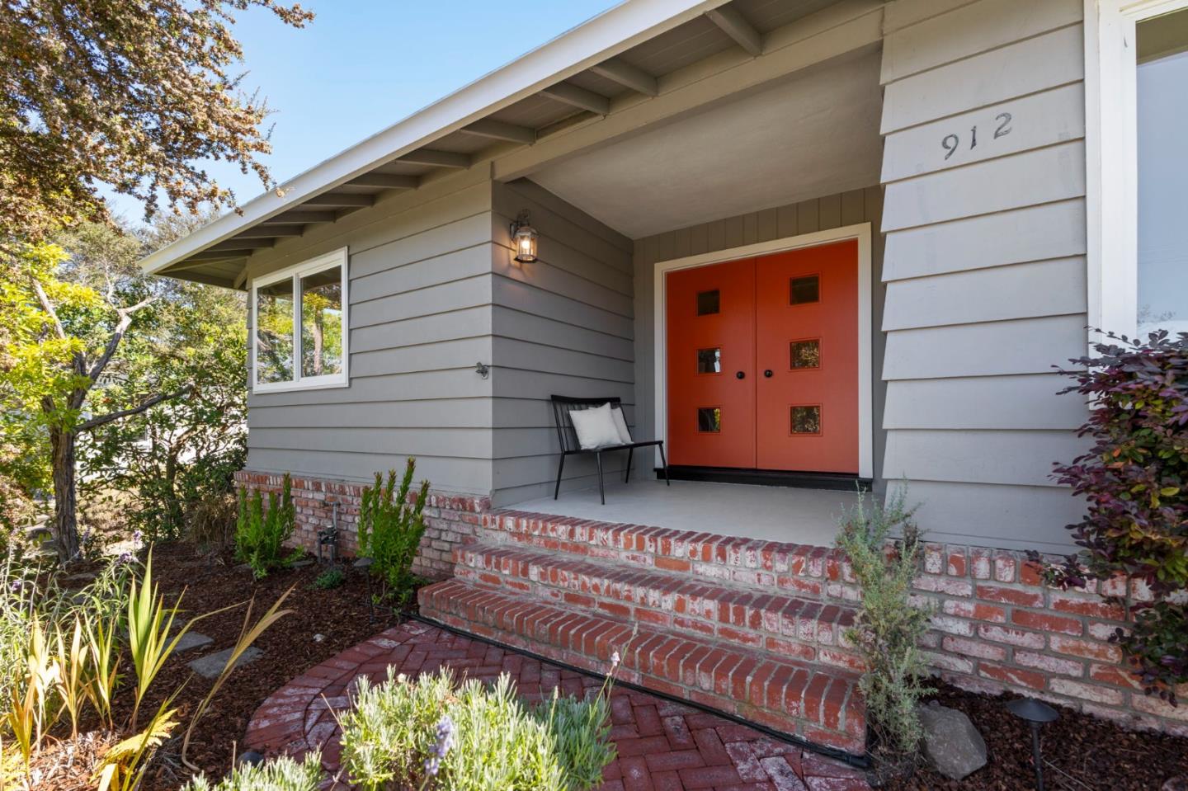
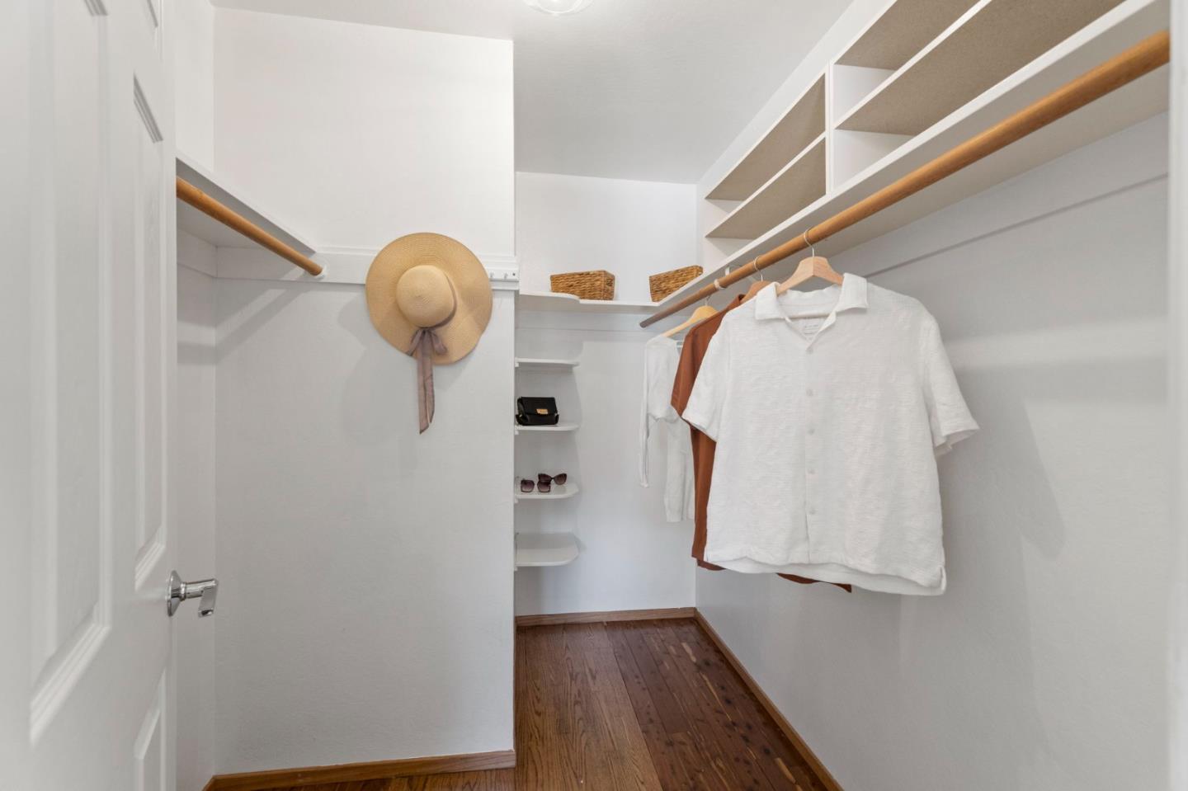
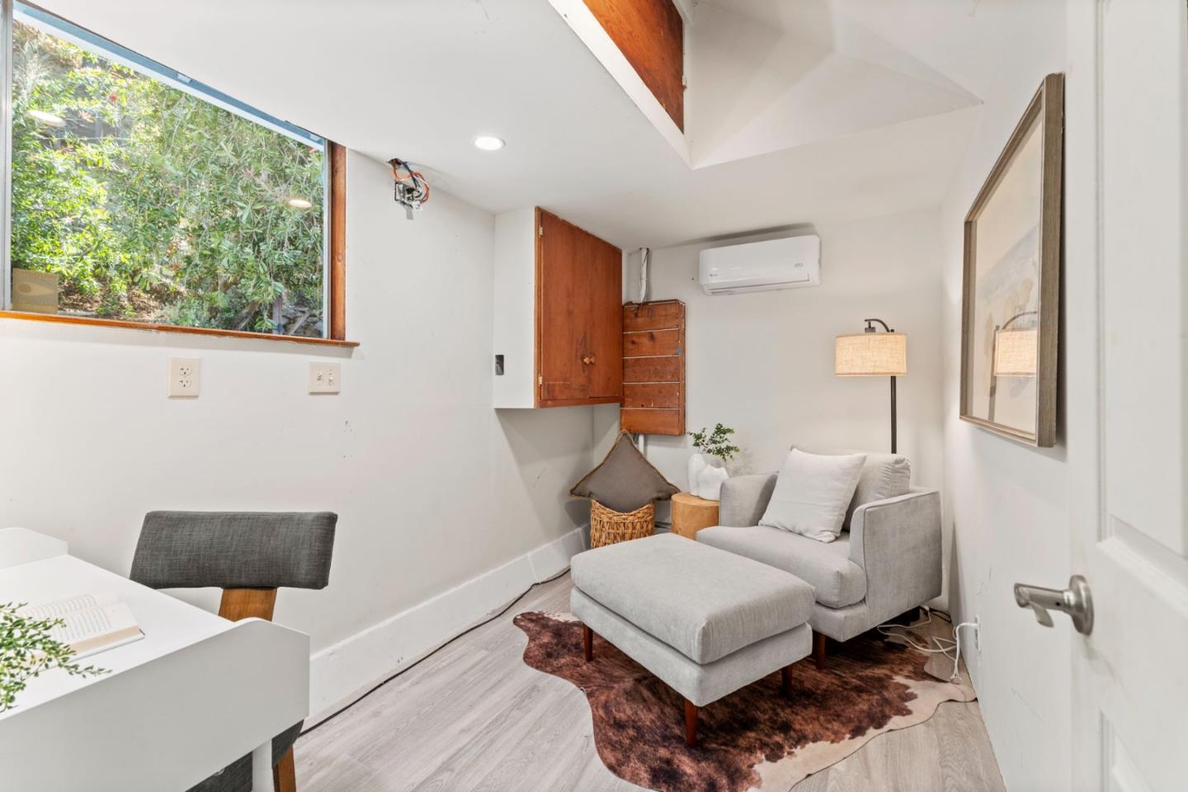
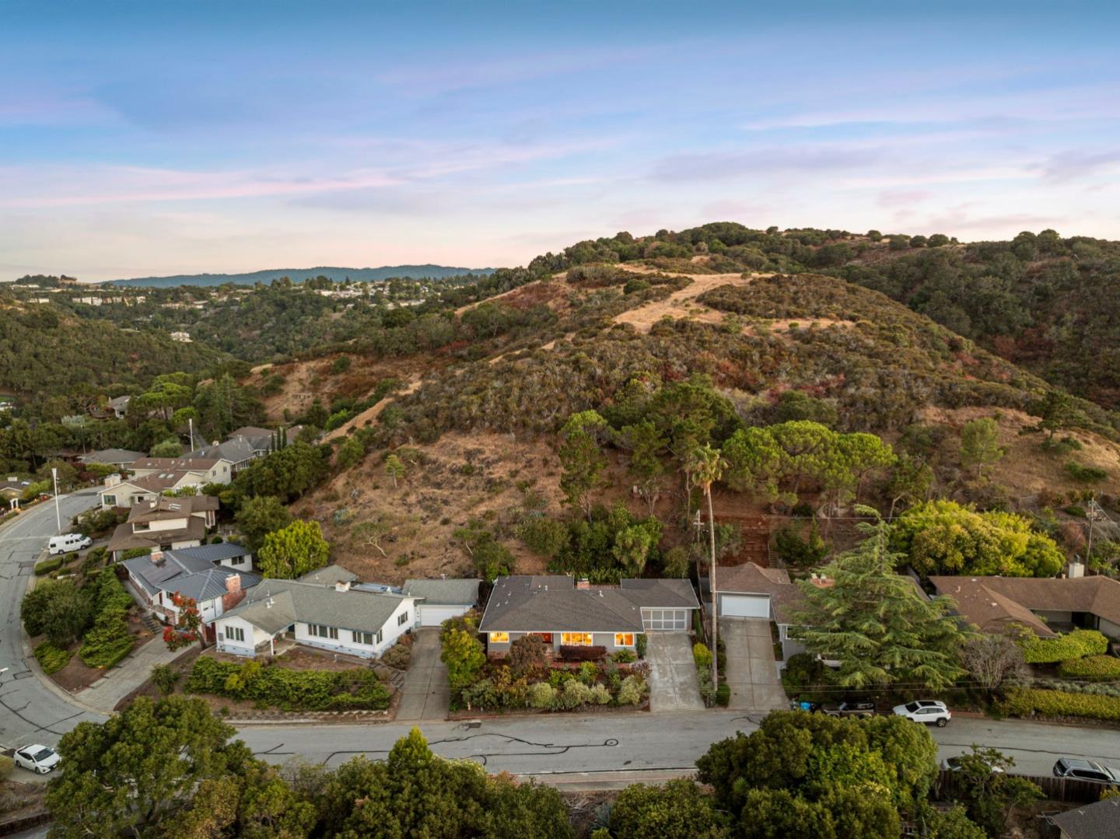
Welcome to 912 Viewridge Drive, a light-filled retreat in the desirable San Mateo Knolls. This spacious 3-bedroom, 2-bath home offers over 1,900 square feet of living space, blending comfort, privacy, and breathtaking Bay views. A striking orange front door welcomes you into the grand entry, where beautiful hardwood floors flow throughout the home. The living and dining rooms are bathed in natural light and showcase stunning views of the Bay. The updated eat-in kitchen features new quartz countertops and opens to the family room. Expansive glass sliders from the kitchen, family room, and primary suite create effortless indoor-outdoor living and lead to the home's private backyard retreat. The spacious primary suite offers a remodeled en-suite bath, and a walk-in closet. Outside, discover your own peaceful hillside oasis with a private lookout where you'll enjoy sweeping views from the Peninsula to San Francisco. Additional highlights include a two-car garage with a bonus room ideal for an office. Backing directly to Sugarloaf Open Space, you'll enjoy access to miles of hiking and walking trails. While feeling worlds away from the hustle and bustle, you're just minutes from major commute routes, downtown San Mateo, shopping, dining, and everything the Peninsula has to offer.
/u.realgeeks.media/bcallahan/Compass_Logo.png)
Additional Information
- Acres
- 0.25
- Amenities
- Walk-in Closet
- Bathroom Features
- Shower over Tub - 1, Double Sinks, Tile, Primary - Stall Shower(s)
- Bedroom Description
- Primary Suite / Retreat, Walk-in Closet
- Cooling System
- Central AC
- Family Room
- Separate Family Room
- Fireplace Description
- Family Room, Gas Burning, Living Room
- Floor Covering
- Stone, Tile, Hardwood
- Foundation
- Concrete Perimeter and Slab
- Garage Parking
- Attached Garage, Gate / Door Opener
- Heating System
- Forced Air, Gas
- Laundry Facilities
- In Garage, Washer / Dryer, Tub / Sink
- Living Area
- 1,910
- Lot Description
- Views
- Lot Size
- 10,920
- Neighborhood
- San Mateo Knolls/Laurel Creek Farm
- Other Rooms
- Bonus / Hobby Room
- Other Utilities
- Public Utilities
- Roof
- Shingle, Composition
- Sewer
- Sewer - Public
- Zoning
- R10006
Mortgage Calculator
 The data relating to real estate for sale on this display comes in part from the Internet Data Exchange program of the MLSListingsTM MLS system. Real estate listings held by brokerage firms other than Real Estate Company are marked with the Internet Data Exchange and detailed information about them includes the names of the listing brokers and listing agents.
Based on information from MLSListings MLS as of . All data, including all measurements and calculations of area, is obtained from various sources and has not been, and will not be, verified by broker or MLS. All information should be independently reviewed and verified for accuracy. Properties may or may not be listed by the office/agent presenting the information.
Copyright 2026 MLSListings Inc. All rights reserved