320 Center ST, Redwood City, CA 94061
- $2,399,000
- 3
- BD
- 3
- BA
- 1,446
- SqFt






Listed by Todd Fernandes, 408-888-8711 from Intero Real Estate Services
(If provided) CoList: from
- List Price
- $2,399,000
- Closing Date
- Aug 21, 2026
- MLS#
- ML82054383
- Status
- PENDING (DO NOT SHOW)
- Bedrooms
- 3
- Total Bathrooms
- 3
- Full Bathrooms
- 2
- Partial Bathrooms
- 1
- Sqft. of Residence
- 1,446
- Lot Size
- 6,000
- Listing Area
- Horgan Ranch Etc.
- Year Built
- 1943
Property Description
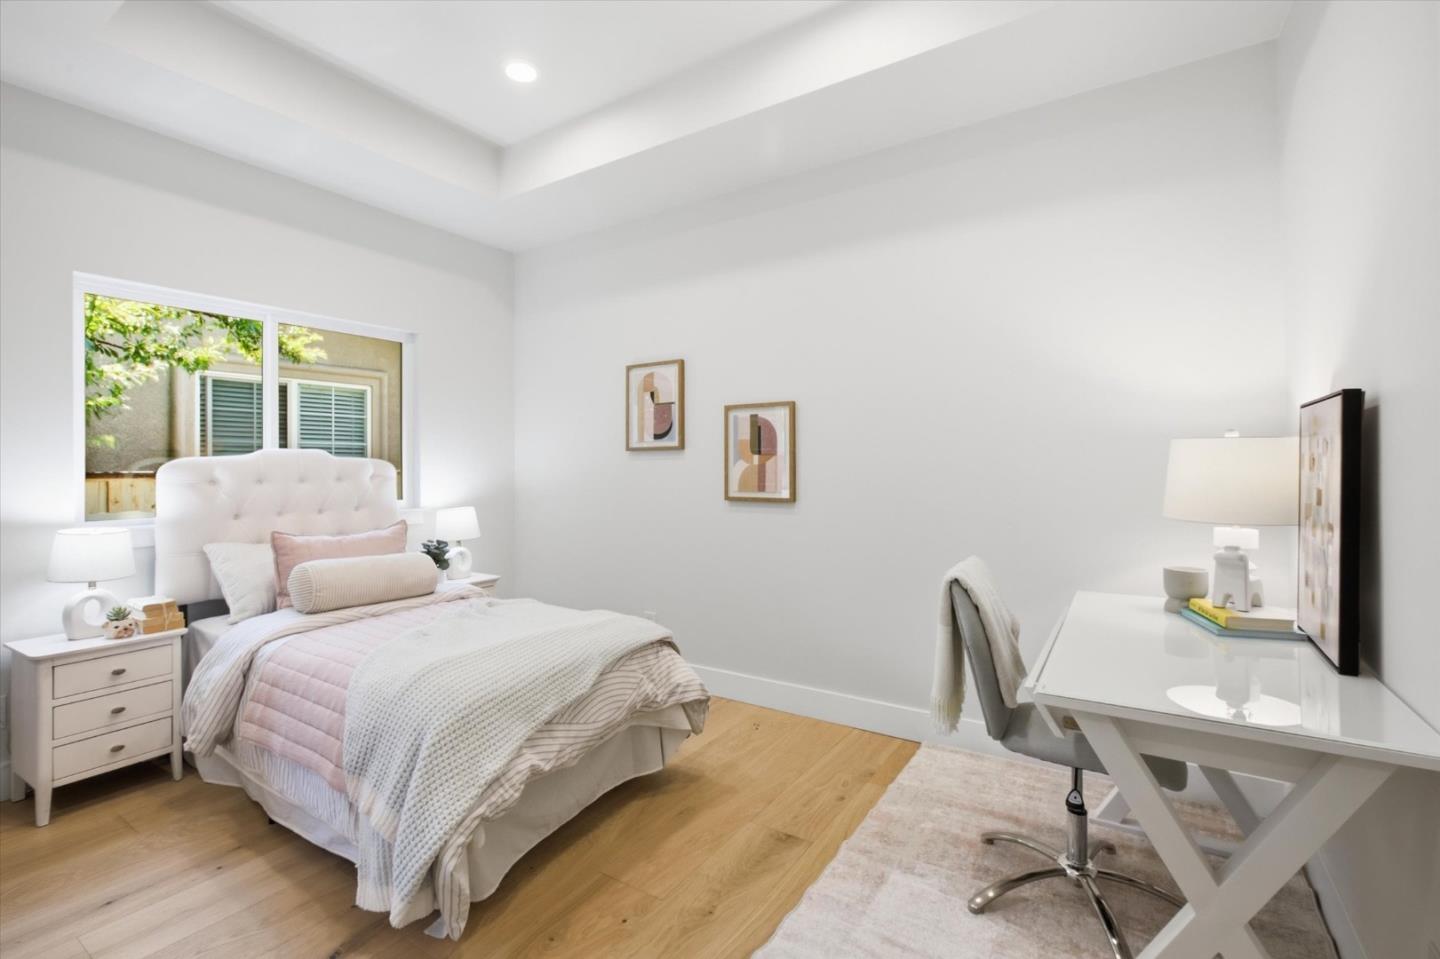
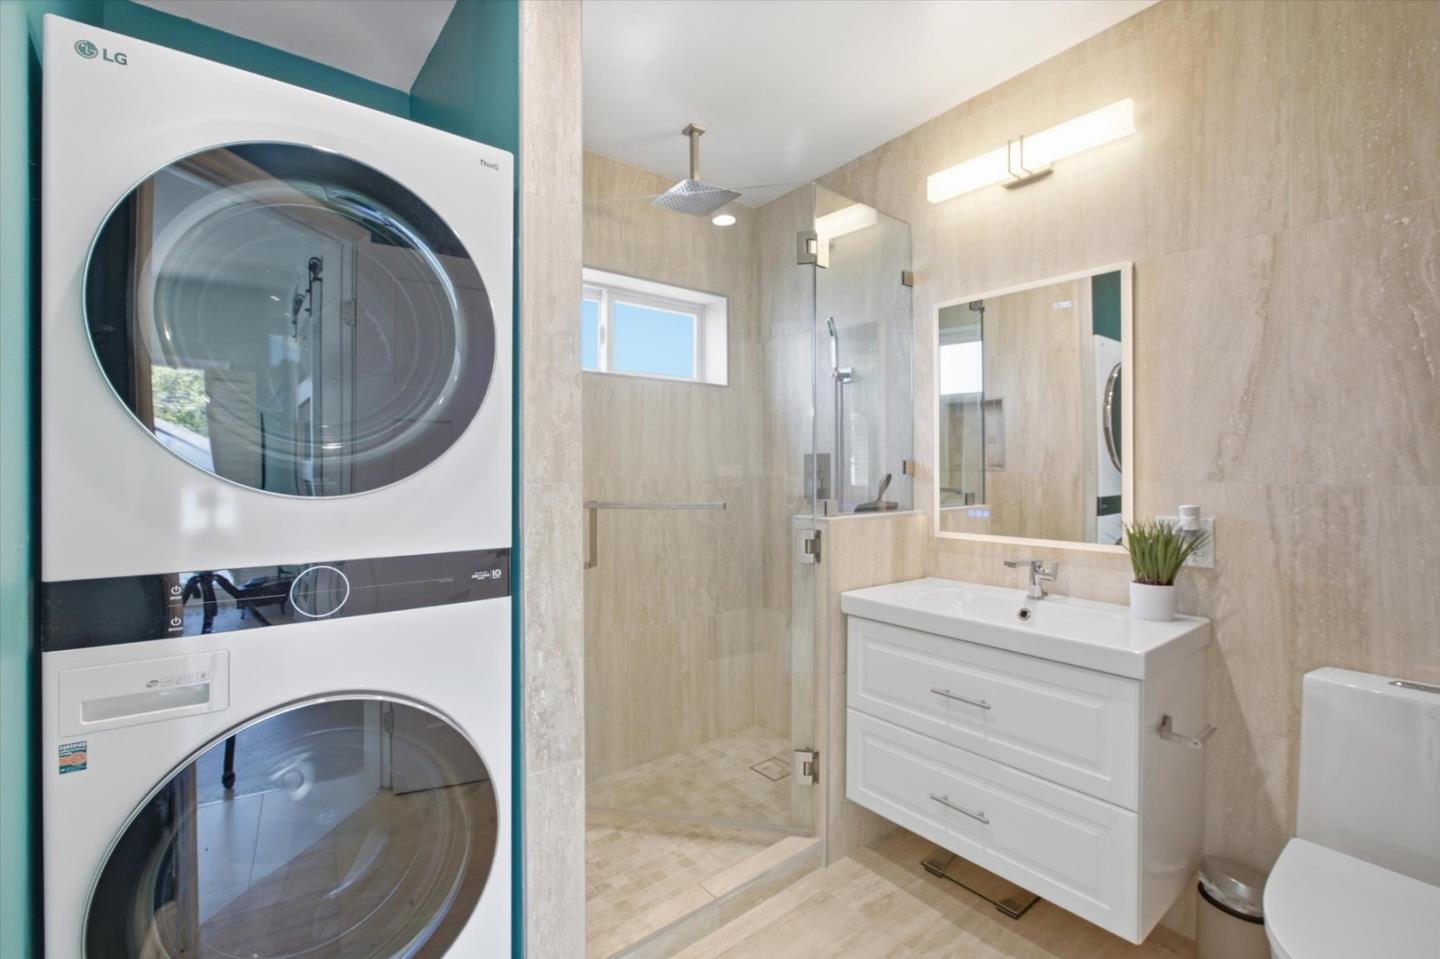
Welcome to 320 Center Street, a meticulously re-imagined Redwood City home offering an unparalleled combination of state-of-the-art construction and flexible living. This pristine property features two independent, turn-key homes. The primary home is 1446 sq. ft. & the ADU over the garage is 645 sq. ft. for a total of 2091 sq ft.. Both are powered by full, grid-tied solar systems. The three bed, two and a half bath home has designer finishes throughout. Including: nine foot ceilings, gorgeous wide-plank hardwood flooring that flow seamlessly under modern recessed lighting. A spectacular open-concept gourmet kitchen with custom light oak flat-panel cabinetry, stainless steel appliances, and brilliant skylights. The centerpiece is a gold veined quartz waterfall island. The tranquil primary suite offers peaceful backyard views and a spa-inspired bathroom with walk-in shower The hall bath has a beautiful shower combo and matching light wood cabinetry. There are high end double paned windows throughout and a new 50 year composition shingle roof. The detached ADU is 100% new construction. It features a one bed, one bath unit over the garage. It is architecturally matched to the main home and completely independent. It has its own private entrance, kitchen and living areas, bathroom.
/u.realgeeks.media/bcallahan/Compass_Logo.png)
Additional Information
- Acres
- 0.14
- Amenities
- High Ceiling, Walk-in Closet
- Bathroom Features
- Shower over Tub - 1, Tile
- Bedroom Description
- Primary Bedroom on Ground Floor, Walk-in Closet
- Cooling System
- Central AC
- Energy Features
- Double Pane Windows, Solar Heating, Solar Power On Grid
- Family Room
- Separate Family Room
- Fence
- Fenced Back, Fenced Front
- Fireplace Description
- Family Room
- Floor Covering
- Hardwood, Tile
- Foundation
- Raised
- Garage Parking
- Detached Garage, On Street, Off-Street Parking, Room for Oversized Vehicle
- Heating System
- Central Forced Air, Electric, Solar
- Laundry Facilities
- Washer, Inside, Dryer
- Living Area
- 1,446
- Lot Description
- Grade - Level
- Lot Size
- 6,000
- Neighborhood
- Horgan Ranch Etc.
- Other Rooms
- Utility Room
- Other Utilities
- Public Utilities
- Roof
- Composition
- Sewer
- Sewer - Public
- Style
- Bungalow
- Zoning
- R4
Mortgage Calculator
 The data relating to real estate for sale on this display comes in part from the Internet Data Exchange program of the MLSListingsTM MLS system. Real estate listings held by brokerage firms other than Real Estate Company are marked with the Internet Data Exchange and detailed information about them includes the names of the listing brokers and listing agents.
Based on information from MLSListings MLS as of . All data, including all measurements and calculations of area, is obtained from various sources and has not been, and will not be, verified by broker or MLS. All information should be independently reviewed and verified for accuracy. Properties may or may not be listed by the office/agent presenting the information.
Copyright 2026 MLSListings Inc. All rights reserved