101 Alma ST 1101, Palo Alto, CA 94301
- $2,100,000
- 3
- BD
- 3
- BA
- 1,479
- SqFt





Listed by Erika Ameri, 650-269-8211 from Compass
(If provided) CoList: from
- List Price
- $2,100,000
- Closing Date
- Aug 28, 2026
- MLS#
- ML82054350
- Status
- PENDING (DO NOT SHOW)
- Bedrooms
- 3
- Total Bathrooms
- 3
- Full Bathrooms
- 3
- Sqft. of Residence
- 1,479
- Year Built
- 1960
Property Description
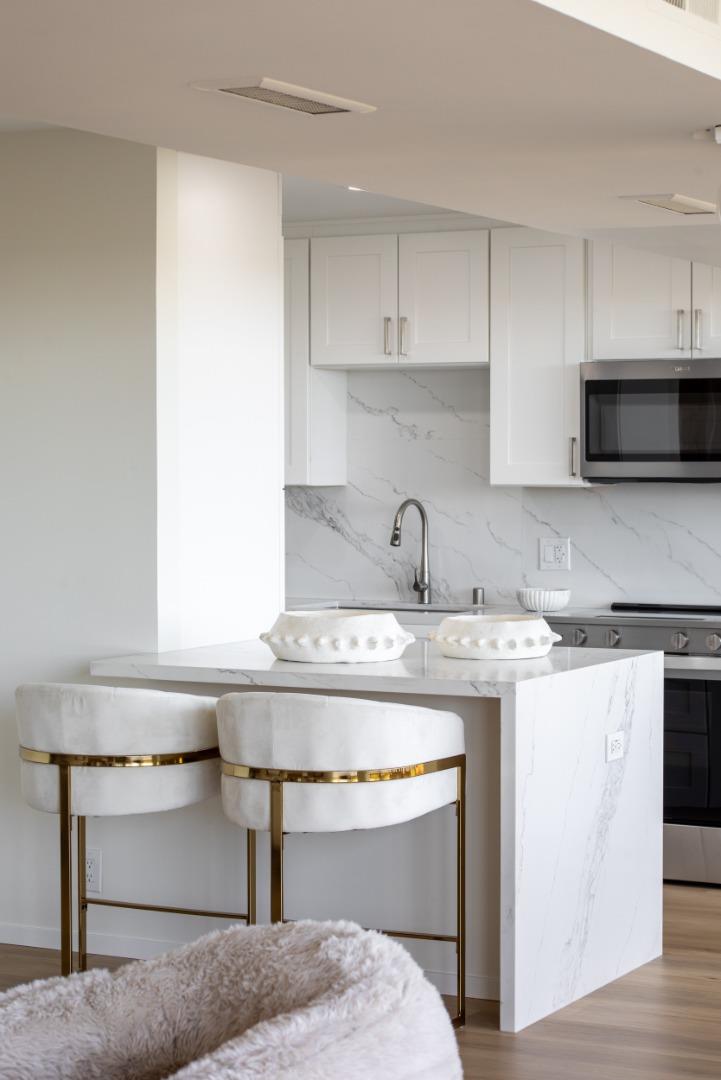
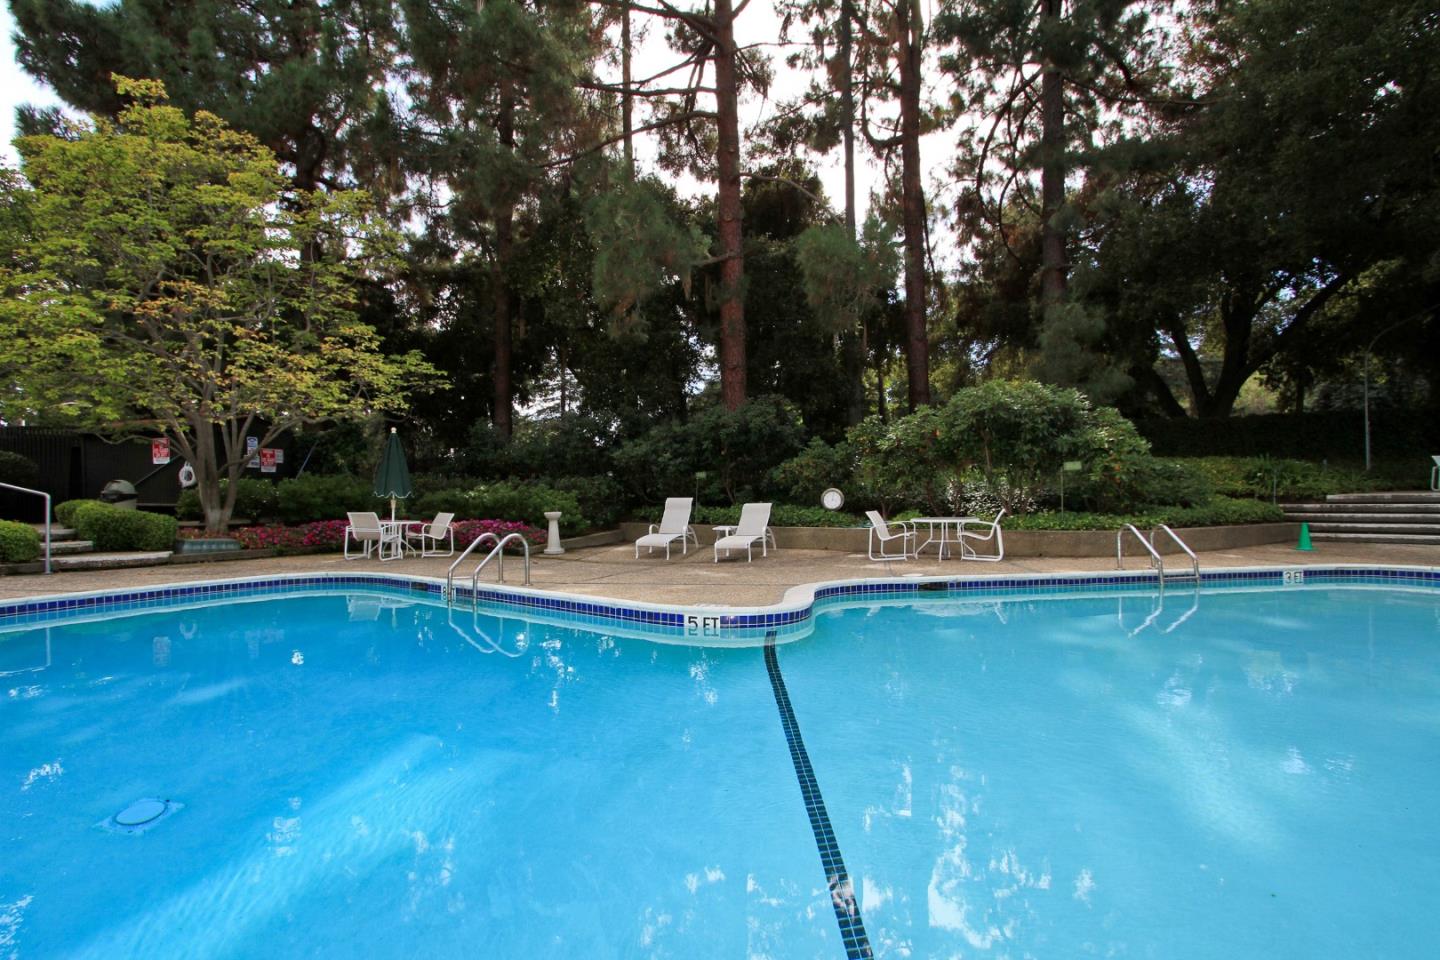
Welcome to one of Downtown Palo Alto's most coveted full-service residences. Perched above the tree-lined streets on the 11th floor, this beautifully remodeled corner unit three-bedroom, three-bath home at 101 Alma Street offers an exceptional blend of sophisticated design, effortless comfort, and breathtaking Bay Area vistas. Filled with natural light, the expansive open floor plan showcases floor-to-ceiling windows, new wide-plank flooring, and seamless indoor-outdoor living. At its heart, the stunning chef's kitchen features custom cabinetry, premium stainless-steel appliances, quartz countertops & refined contemporary finishes, flowing effortlessly into elegant living and dining spaces designed for both everyday living and stylish entertaining. Spa-inspired bathrooms, abundant storage, air conditioning, and thoughtfully curated upgrades complete this exceptional residence. Life at 101 Alma is defined by unparalleled service & convenience w/ 24-hour concierge & security, package receiving, laundry delivery & pick up, a resort-style pool with BBQ area & clubhouse, fitness center, two conference rooms, game room, shuffle board, oversized storage space & secure parking creating the experience of a luxury hotel in the heart of Silicon Valley.
/u.realgeeks.media/bcallahan/Compass_Logo.png)
Additional Information
- Association Fee
- $1872
- Association Fee Includes
- Common Area Electricity, Common Area Gas, Door Person, Exterior Painting, Garbage, Heating, Insurance, Insurance - Common Area, Landscaping / Gardening, Maintenance - Common Area, Maintenance - Exterior, Organized Activities, Pool, Spa, or Tennis, Recreation Facility, Reserves, Roof, Security Service, Sewer, Water
- Bathroom Features
- Primary - Stall Shower(s), Stall Shower
- Building Name
- Palo Alto Condominium Owners Ass
- Cooling System
- Central AC
- Family Room
- No Family Room
- Fence
- Complete Perimeter
- Floor Covering
- Laminate
- Foundation
- Concrete Slab, Reinforced Concrete
- Garage Parking
- Assigned Spaces
- Heating System
- Central Forced Air
- Laundry Facilities
- Outside
- Living Area
- 1,479
- Neighborhood
- Downtown Palo Alto
- Other Rooms
- Storage
- Other Utilities
- Public Utilities
- Pool Description
- Community Facility, Pool - Fenced, Pool - In Ground
- Roof
- Flat / Low Pitch
- Sewer
- Sewer - Public
- Style
- Contemporary
- Unincorporated Yn
- Yes
- View
- Bay View, View of Mountains
- Year Built
- 1960
- Zoning
- PA
Mortgage Calculator
 The data relating to real estate for sale on this display comes in part from the Internet Data Exchange program of the MLSListingsTM MLS system. Real estate listings held by brokerage firms other than Real Estate Company are marked with the Internet Data Exchange and detailed information about them includes the names of the listing brokers and listing agents.
Based on information from MLSListings MLS as of . All data, including all measurements and calculations of area, is obtained from various sources and has not been, and will not be, verified by broker or MLS. All information should be independently reviewed and verified for accuracy. Properties may or may not be listed by the office/agent presenting the information.
Copyright 2026 MLSListings Inc. All rights reserved