750 6th AVE, Redwood City, CA 94063
- $975,000
- 2
- BD
- 1
- BA
- 885
- SqFt




Listed by Mueller Zanger Group, 408-914-5046 from Compass
(If provided) CoList: from
- List Price
- $975,000
- Closing Date
- Aug 12, 2026
- MLS#
- ML82054264
- Status
- PENDING (DO NOT SHOW)
- Bedrooms
- 2
- Total Bathrooms
- 1
- Full Bathrooms
- 1
- Sqft. of Residence
- 885
- Lot Size
- 3,000
- Listing Area
- Dumbarton Etc.
- Year Built
- 1955
Property Description
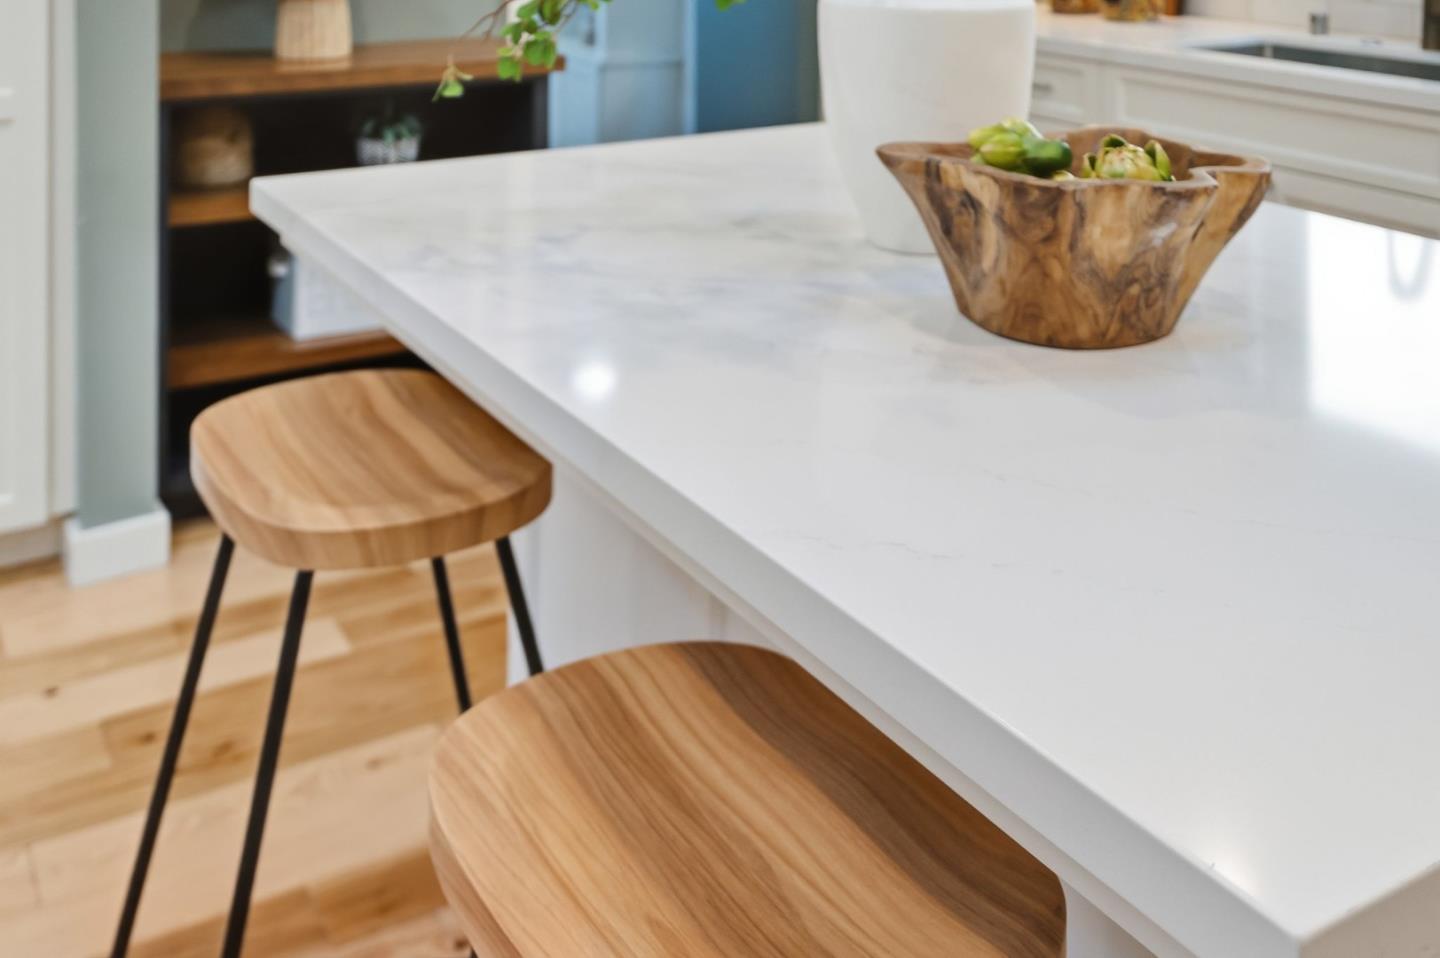
Step into a world of refined elegance in this ultra-custom, move-in-ready home where every detail has been meticulously curated. The open and airy interior is anchored by gorgeous engineered hickory hardwood flooring and bathed in natural light, thanks to a series of skylights and recessed lighting. At the heart of the home lies a high-end, chef-inspired kitchen featuring a sprawling eat-at bar island, sleek quartz countertops, and a suite of premium Thermador appliances, including a wine fridge and a large counter-depth refrigerator. Abundant new cabinetry ensures a place for everything in this culinary showpiece.The sophistication continues in the beautifully remodeled bathroom, complete with a Toto toilet, quartz vanity, and designer fixtures. Both bedrooms offer thoughtful built-in cabinetry and ample closet space, while upgraded doors with modern hardware and fresh, contemporary paint inside and out add a polished touch. Modern comforts abound with a ductless mini-split AC/heating system, dual-pane windows, and a dedicated Tesla charging station. Outside, the private back patio serves as a serene retreat, lined with stone and surrounded by lush vegetation and mature fruit trees. This is a rare opportunity to own a truly bespoke residence designed for a lifestyle of ease.
/u.realgeeks.media/bcallahan/Compass_Logo.png)
Additional Information
- Amenities
- Skylight, Video / Audio System
- Bathroom Features
- Bidet, Shower over Tub - 1, Updated Bath
- Cooling System
- Window / Wall Unit, Other
- Energy Features
- Double Pane Windows, Energy Star Appliances
- Family Room
- Separate Family Room
- Fence
- Fenced Back
- Floor Covering
- Hardwood, Tile
- Foundation
- Concrete Perimeter, Concrete Slab
- Garage Parking
- Off-Site Parking, Room for Oversized Vehicle, Uncovered Parking, Other
- Heating System
- Individual Room Controls
- Laundry Facilities
- In Utility Room, Washer / Dryer
- Living Area
- 885
- Lot Size
- 3,000
- Neighborhood
- Dumbarton Etc.
- Other Utilities
- Public Utilities
- Roof
- Composition
- Sewer
- Sewer - Public
- Style
- Traditional
- Unincorporated Yn
- Yes
- Zoning
- R10006
Mortgage Calculator
 The data relating to real estate for sale on this display comes in part from the Internet Data Exchange program of the MLSListingsTM MLS system. Real estate listings held by brokerage firms other than Real Estate Company are marked with the Internet Data Exchange and detailed information about them includes the names of the listing brokers and listing agents.
Based on information from MLSListings MLS as of . All data, including all measurements and calculations of area, is obtained from various sources and has not been, and will not be, verified by broker or MLS. All information should be independently reviewed and verified for accuracy. Properties may or may not be listed by the office/agent presenting the information.
Copyright 2026 MLSListings Inc. All rights reserved