1040 Haven AVE, Redwood City, CA 94063
- $1,698,000
- 4
- BD
- 3
- BA
- 1,900
- SqFt




Listed by Kalina Wasman, 650-773-4049 from Compass
(If provided) CoList: Jennifer Siem- Oldham from Compass
- List Price
- $1,698,000
- Closing Date
- Aug 17, 2026
- MLS#
- ML82053740
- Status
- PENDING (DO NOT SHOW)
- Bedrooms
- 4
- Total Bathrooms
- 3
- Full Bathrooms
- 3
- Sqft. of Residence
- 1,900
- Lot Size
- 10,000
- Listing Area
- Dumbarton Etc.
- Year Built
- 1937
Property Description
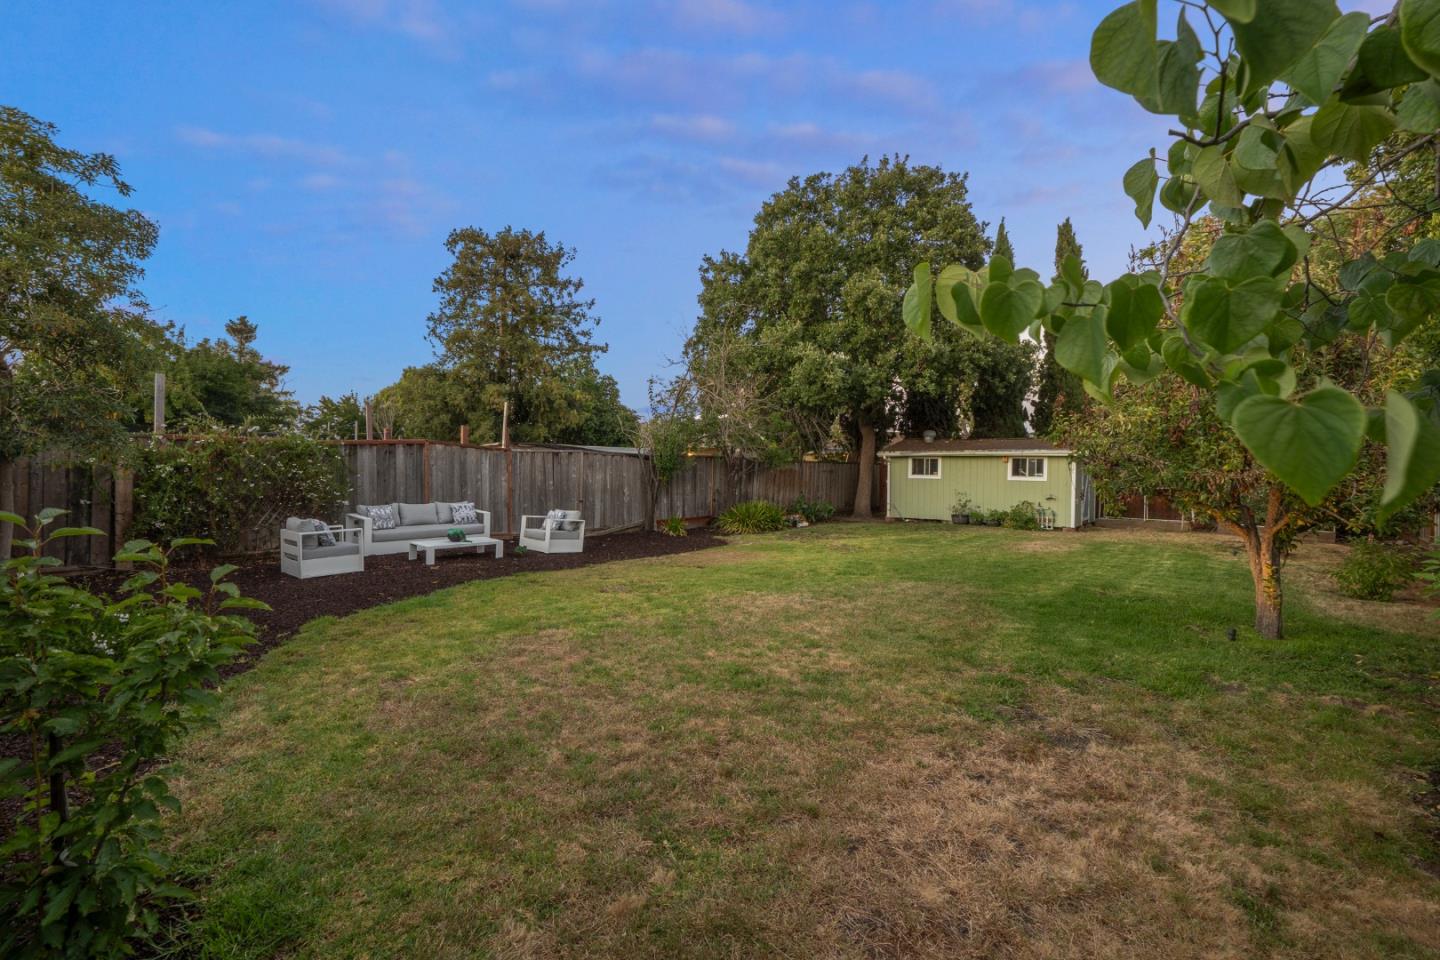
Set on a sprawling 10,000-square-foot lot in a sought-after pocket of Redwood City, 1040 Haven Avenue is a Spanish Mediterranean gem with sun-washed stucco, graceful arches, and a red-tiled roof. Every detail has been lovingly cared for, from updated flooring to upgraded windows and skylights that pour natural light throughout. The main house offers 3 bedrooms and 2 bathrooms in an open, sun-filled floor plan built for everyday living and entertaining. Sliding doors lead to a beautiful covered patio wrapped in mature, trailing vines, a Tuscan-style retreat perfect for morning coffee or string-lit evenings. The kitchen and hall bath have been tastefully refreshed, blending timeless character with modern ease. A private studio ADU offers rare versatility, with its own entrance, patio, and full-size washer and dryer, making it ideal as a guest suite, office, or rental. Both the main house and ADU feature central heat and air for year-round comfort. The backyard is a park-like retreat with mature trees and an open lawn, perfect for gathering or quiet mornings alike. Ideally located near major freeways and minutes from Palo Alto and Menlo Park, this home offers easy access to top employers, dining, and shopping. A true gem on the peninsula, schedule a tour today!
/u.realgeeks.media/bcallahan/Compass_Logo.png)
Additional Information
- Amenities
- Skylight, Walk-in Closet
- Bathroom Features
- Primary - Stall Shower(s), Shower and Tub, Skylight, Tile
- Bedroom Description
- Ground Floor Bedroom, Primary Bedroom on Ground Floor, Walk-in Closet
- Cooling System
- Central AC
- Energy Features
- Solar Power
- Family Room
- No Family Room
- Fence
- Wood
- Floor Covering
- Hardwood, Tile
- Foundation
- Concrete Perimeter
- Garage Parking
- Attached Garage
- Heating System
- Central Forced Air - Gas
- Laundry Facilities
- In Garage
- Living Area
- 1,900
- Lot Size
- 10,000
- Neighborhood
- Dumbarton Etc.
- Other Utilities
- Public Utilities
- Roof
- Tile, Other
- Sewer
- Sewer - Public
- Unincorporated Yn
- Yes
- Zoning
- R20000
Mortgage Calculator
 The data relating to real estate for sale on this display comes in part from the Internet Data Exchange program of the MLSListingsTM MLS system. Real estate listings held by brokerage firms other than Real Estate Company are marked with the Internet Data Exchange and detailed information about them includes the names of the listing brokers and listing agents.
Based on information from MLSListings MLS as of . All data, including all measurements and calculations of area, is obtained from various sources and has not been, and will not be, verified by broker or MLS. All information should be independently reviewed and verified for accuracy. Properties may or may not be listed by the office/agent presenting the information.
Copyright 2026 MLSListings Inc. All rights reserved