1700 Castilleja AVE, Palo Alto, CA 94306
- $5,200,000
- 3
- BD
- 3
- BA
- 2,938
- SqFt
Listed by Christy Giuliacci, 650-380-5989 from Compass
(If provided) CoList: from
Sold listing courtesy of Lidia Sammut from AGNC
- Sold Price
- $5,200,000
- List Price
- $4,795,000
- Closing Date
- Jul 30, 2026
- MLS#
- ML82053667
- Status
- SOLD
- Bedrooms
- 3
- Total Bathrooms
- 3
- Full Bathrooms
- 3
- Sqft. of Residence
- 2,938
- Lot Size
- 7,400
- Listing Area
- College
- Year Built
- 1922
Property Description
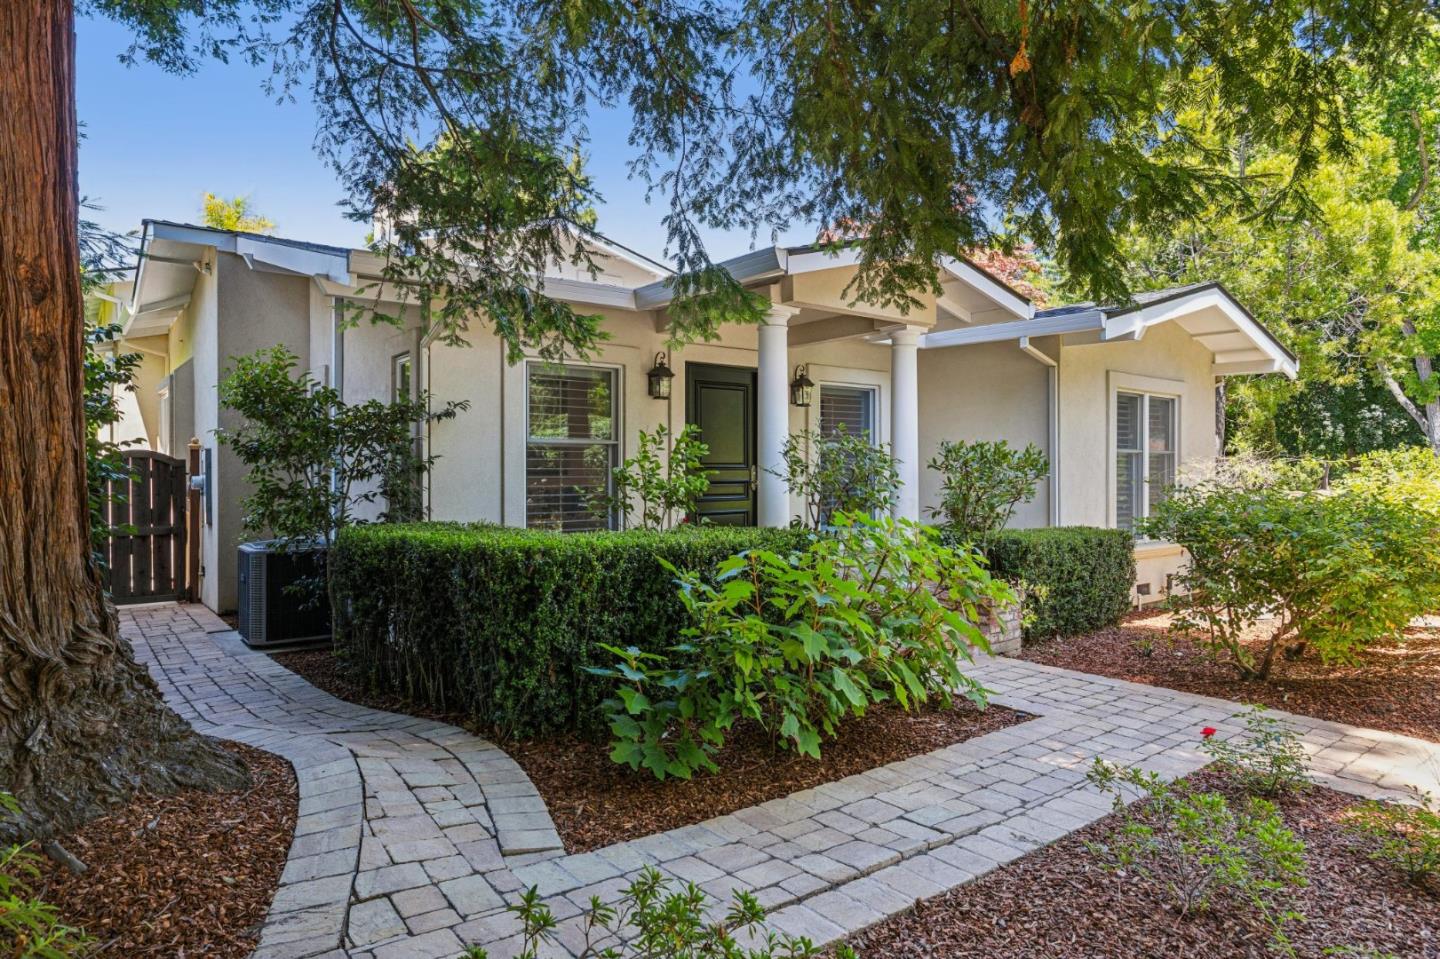
Offering an enchanting garden setting in sought-after Southgate, this inviting home offers warmth, natural light, and spacious interiors with room for everyone to spread out. Thoughtfully designed for both everyday living and effortless entertaining, the home features gracious living spaces, a sun-filled chef's kitchen that opens to the adjoining family room and seamless access to beautiful patios, tranquil fountains and lush gardens that create an exceptional indoor-outdoor lifestyle. The expansive primary suite provides a peaceful escape featuring luxurious bath with dual sink vanity, separate tub & heated floors. Two additional bedroom wings offer comfort & privacy for family or guests. A generous ~500-square-foot recreation/media room adds incredible flexibility for movie nights, a home office, playroom, fitness space, or possibilities for a future attached ADU. Additional amenities include: Andersen windows/doors, plantation shutters, dual zoned central heating/cooling, tankless hot water heater + laundry room. Perfectly situated in sought after North Palo Alto, this exceptional home is just steps to Peers Park & Palo Alto High while also nearby Stanford University, Town & Country Village & bustling California Avenue featuring shopping, dining & weekly farmers' market.
/u.realgeeks.media/bcallahan/Compass_Logo.png)
Additional Information
- Amenities
- Skylight, Walk-in Closet
- Bathroom Features
- Double Sinks, Full on Ground Floor, Primary - Oversized Tub, Primary - Stall Shower(s), Skylight
- Bedroom Description
- More than One Bedroom on Ground Floor, Primary Suite / Retreate - 2+, Walk-in Closet
- Cooling System
- Central AC
- Energy Features
- Tankless Water Heater, Thermostat Controller
- Family Room
- Kitchen / Family Room Combo
- Fireplace Description
- Family Room, Gas Log
- Floor Covering
- Carpet, Hardwood, Tile
- Foundation
- Concrete Perimeter
- Garage Parking
- Uncovered Parking
- Heating System
- Forced Air, Gas
- Laundry Facilities
- Washer / Dryer
- Living Area
- 2,938
- Lot Size
- 7,400
- Neighborhood
- College
- Other Rooms
- Attic, Laundry Room, Recreation Room
- Other Utilities
- Public Utilities
- Roof
- Composition, Shingle
- Sewer
- Sewer - Public
- Unincorporated Yn
- Yes
- Zoning
- R1
Mortgage Calculator
 The data relating to real estate for sale on this display comes in part from the Internet Data Exchange program of the MLSListingsTM MLS system. Real estate listings held by brokerage firms other than Real Estate Company are marked with the Internet Data Exchange and detailed information about them includes the names of the listing brokers and listing agents.
Based on information from MLSListings MLS as of . All data, including all measurements and calculations of area, is obtained from various sources and has not been, and will not be, verified by broker or MLS. All information should be independently reviewed and verified for accuracy. Properties may or may not be listed by the office/agent presenting the information.
Copyright 2026 MLSListings Inc. All rights reserved