1691 S Springer RD, Mountain View, CA 94040
- $5,650,000
- 4
- BD
- 5
- BA
- 3,048
- SqFt




Listed by Sumeet Mittal, 314-825-1674 from Pellego
(If provided) CoList: from
- List Price
- $5,650,000
- MLS#
- ML82053666
- Status
- ACTIVE
- Bedrooms
- 4
- Total Bathrooms
- 5
- Full Bathrooms
- 4
- Partial Bathrooms
- 1
- Sqft. of Residence
- 3,048
- Lot Size
- 7,006
- Listing Area
- Miramonte
- Year Built
- 2026
Property Description
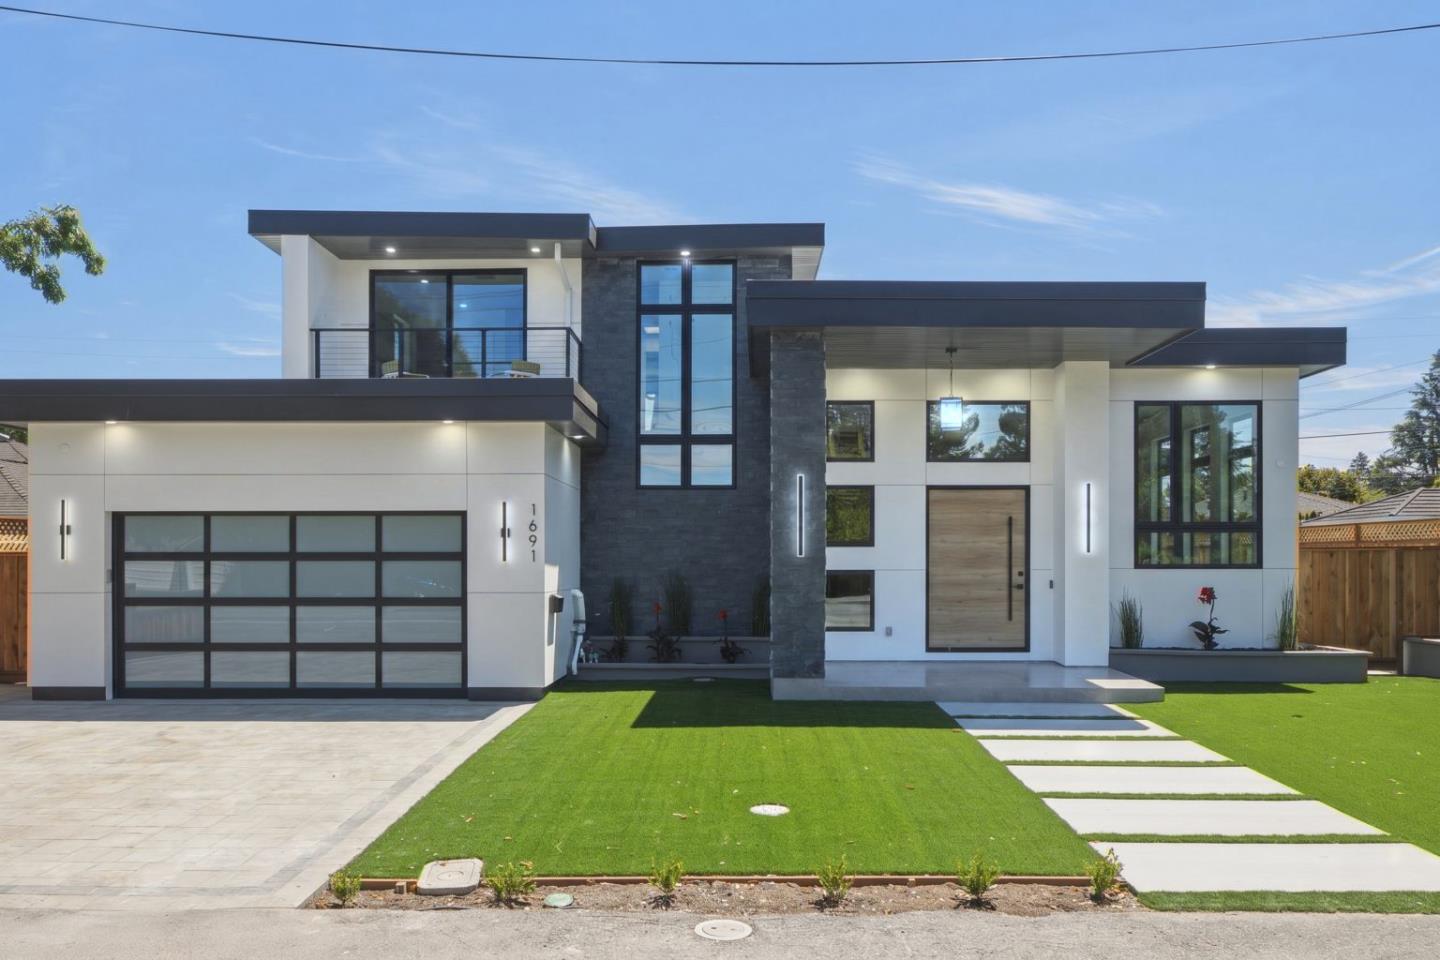
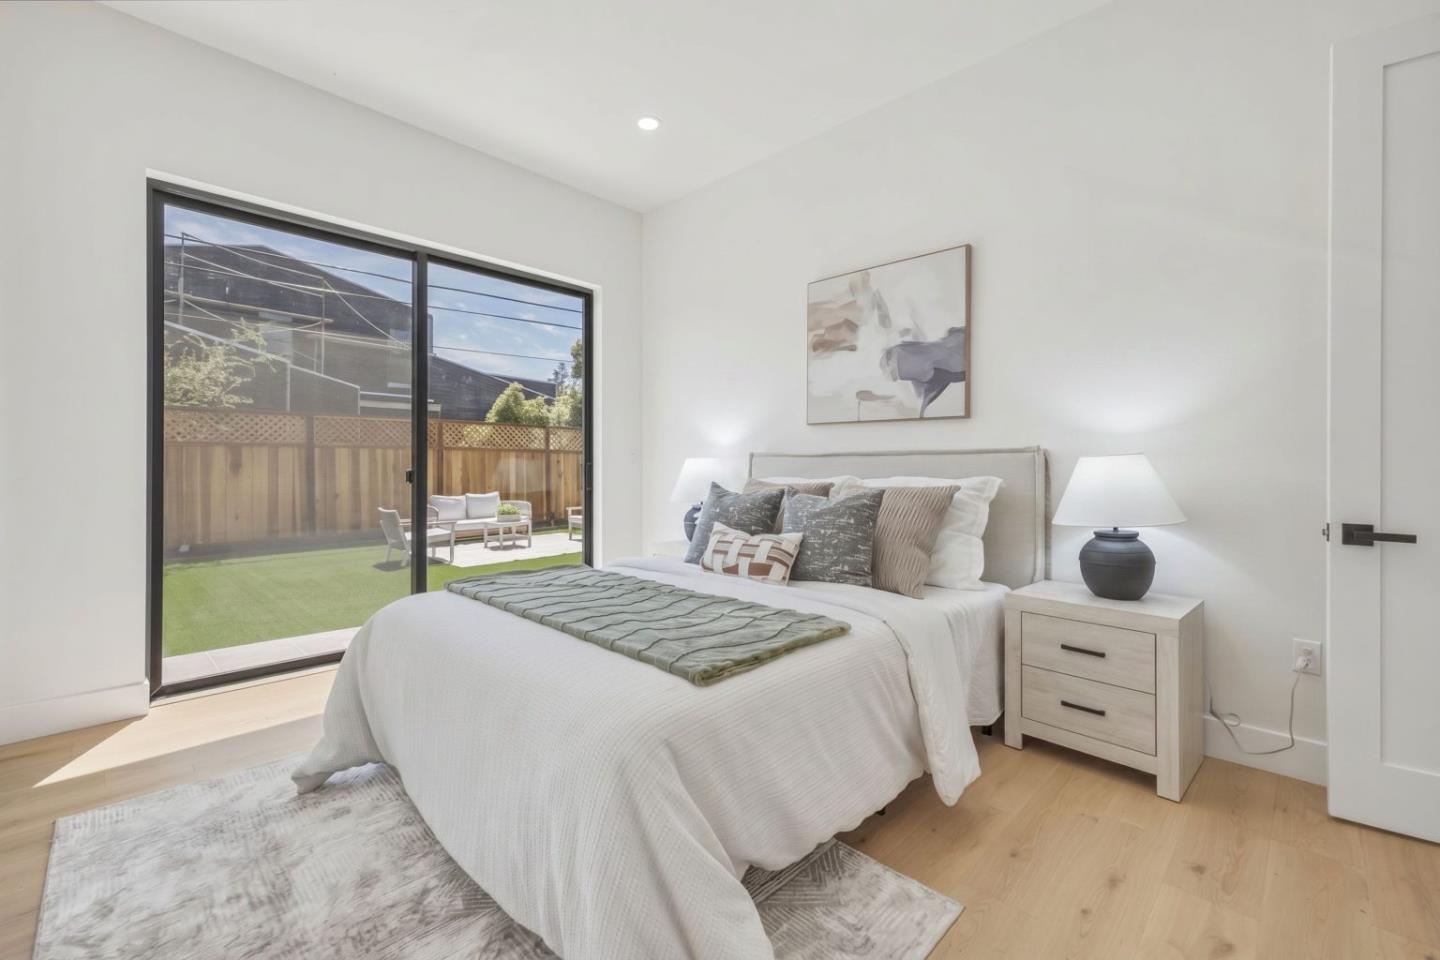
Exceptional New Construction in One of Mountain View's Most Desirable Neighborhoods. Welcome to this stunning newly constructed home offering modern design, luxury finishes, and exceptional craftsmanship. Ideally located near parks, shopping, dining, top-rated schools, and major tech campuses. The main residence offers 2,549 sqft with 3 spacious en-suite bedrooms, formal living room, family room and chef-inspired kitchen. An attached 499 sqft ADU features 1 en-suite bedroom, living room, and utility kitchen, providing flexibility for family, guests, or rental income. The builder plans to merge the ADU with the main home, creating 3,048 sqft of living space. Designed for comfortable living and entertaining, this home features high ceilings, an open-concept layout filled with natural light, a dedicated tech office, 4 en-suite bedrooms with private balconies and individual climate control, plus a designer kitchen with a large island and custom cabinetry. Large sliding glass doors connect the living and family rooms to a landscaped backyard, creating seamless indoor-outdoor living. A rare opportunity to own a thoughtfully designed luxury home in Mountain View's most sought-after neighborhoods. Includes a 10-year structural warranty.
/u.realgeeks.media/bcallahan/Compass_Logo.png)
Additional Information
- Acres
- 0.16
- Amenities
- High Ceiling, Security Gate, Skylight, Walk-in Closet
- Bathroom Features
- Bidet, Double Sinks, Dual Flush Toilet, Full on Ground Floor, Half on Ground Floor, Tile, Tub in Primary Bedroom
- Bedroom Description
- Ground Floor Bedroom, More than One Primary Bedroom, Walk-in Closet
- Cooling System
- Central AC, Multi-Zone
- Energy Features
- Ceiling Insulation, Double Pane Windows, Energy Star Appliances, Energy Star HVAC, Energy Star Lighting, Insulation - Floor, Skylight, Solar Power, Thermostat Controller, Walls Insulated, Whole House Fan
- Family Room
- Kitchen / Family Room Combo, Separate Family Room
- Fence
- Fenced, Wood
- Fireplace Description
- Living Room
- Floor Covering
- Hardwood, Tile
- Foundation
- Concrete Perimeter, Crawl Space, Post and Pier
- Garage Parking
- Attached Garage, Electric Car Hookup, Gate / Door Opener, On Street
- Heating System
- Central Forced Air, Fireplace, Heat Pump, Individual Room Controls, Solar
- Laundry Facilities
- Electricity Hookup (220V), Inside
- Living Area
- 3,048
- Lot Size
- 7,006
- Neighborhood
- Miramonte
- Other Rooms
- Den / Study / Office, Laundry Room, Office Area, Storage
- Other Utilities
- Individual Electric Meters, Public Utilities, Solar Panels - Owned
- Roof
- Flat / Low Pitch, Polyurethane, Shingle
- Sewer
- Sewer - Public
- Style
- Contemporary, Modern / High Tech
- Unincorporated Yn
- Yes
- Zoning
- R1
Mortgage Calculator
 The data relating to real estate for sale on this display comes in part from the Internet Data Exchange program of the MLSListingsTM MLS system. Real estate listings held by brokerage firms other than Real Estate Company are marked with the Internet Data Exchange and detailed information about them includes the names of the listing brokers and listing agents.
Based on information from MLSListings MLS as of . All data, including all measurements and calculations of area, is obtained from various sources and has not been, and will not be, verified by broker or MLS. All information should be independently reviewed and verified for accuracy. Properties may or may not be listed by the office/agent presenting the information.
Copyright 2026 MLSListings Inc. All rights reserved