633 Forest AVE, Palo Alto, CA 94301
- $1,800,000
- 2
- BD
- 2
- BA
- 1,200
- SqFt










Listed by Robert Herzog, 650-804-8831 from Compass
(If provided) CoList: from
- List Price
- $1,800,000
- MLS#
- ML82053610
- Status
- ACTIVE
- Bedrooms
- 2
- Total Bathrooms
- 2
- Full Bathrooms
- 1
- Partial Bathrooms
- 1
- Sqft. of Residence
- 1,200
- Lot Size
- 670
- Year Built
- 1974
Property Description
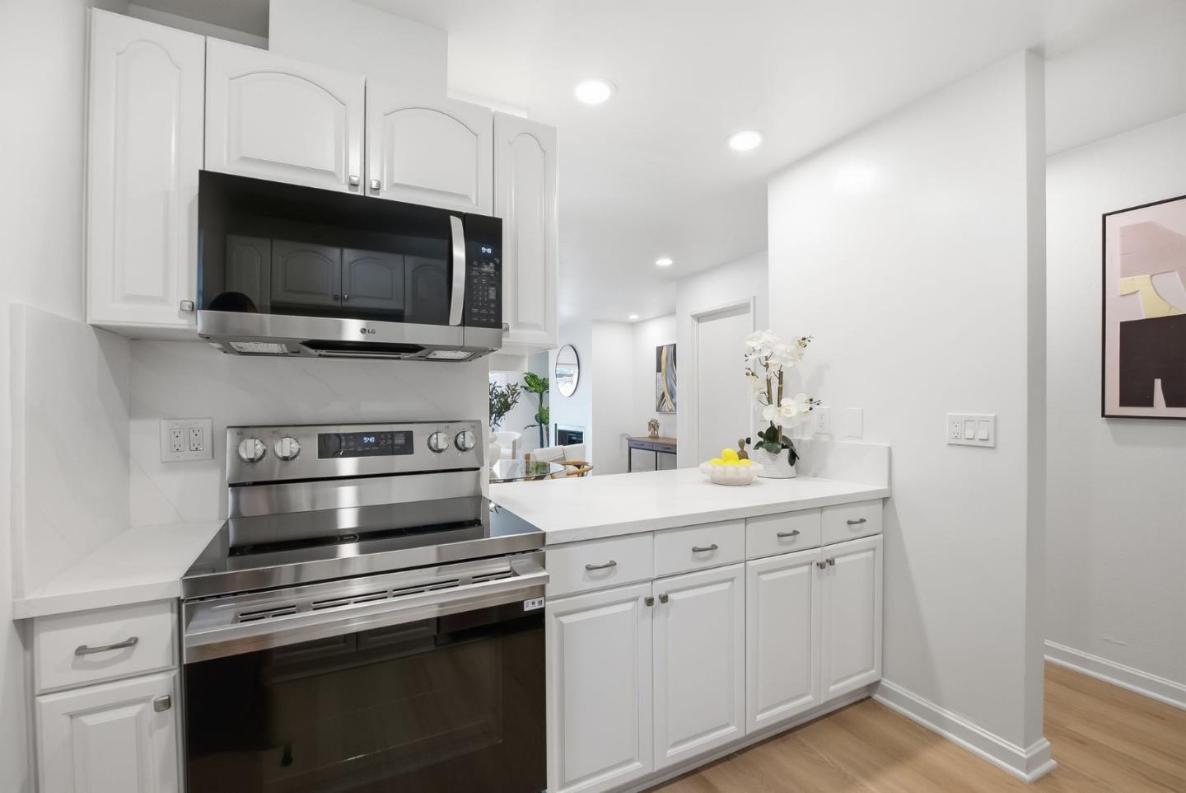
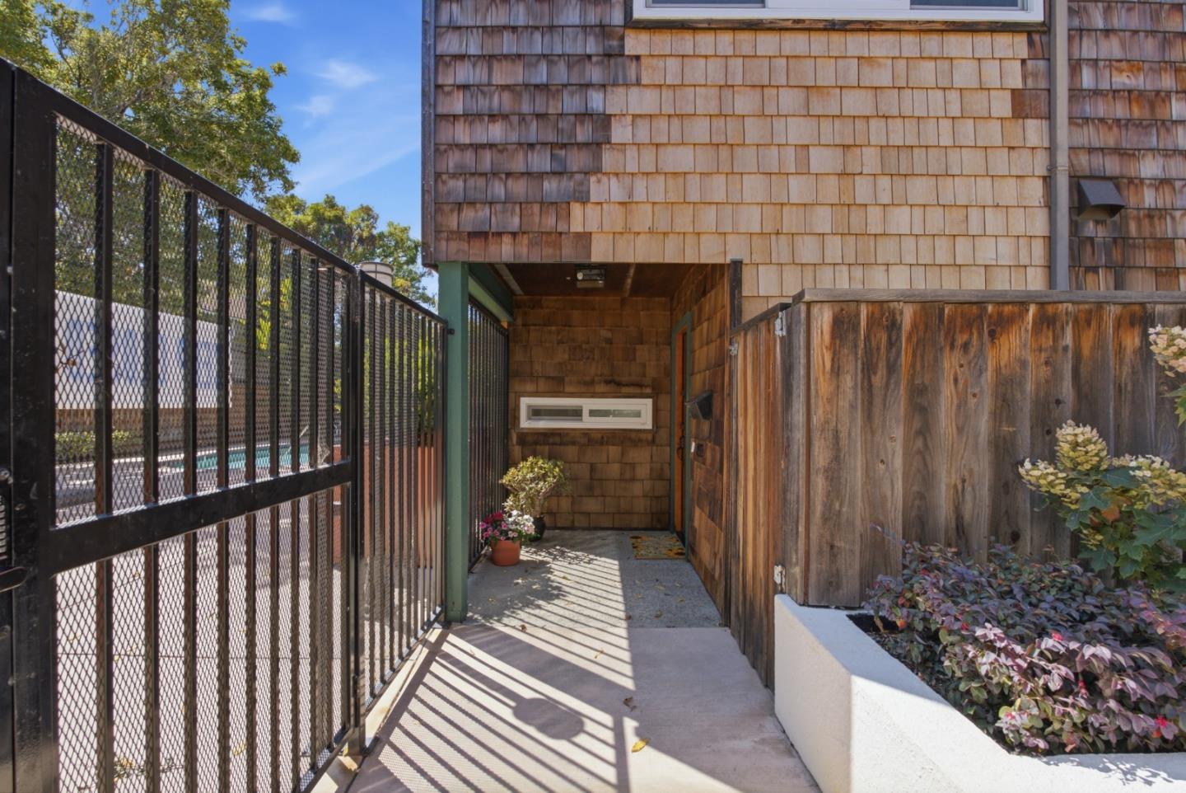
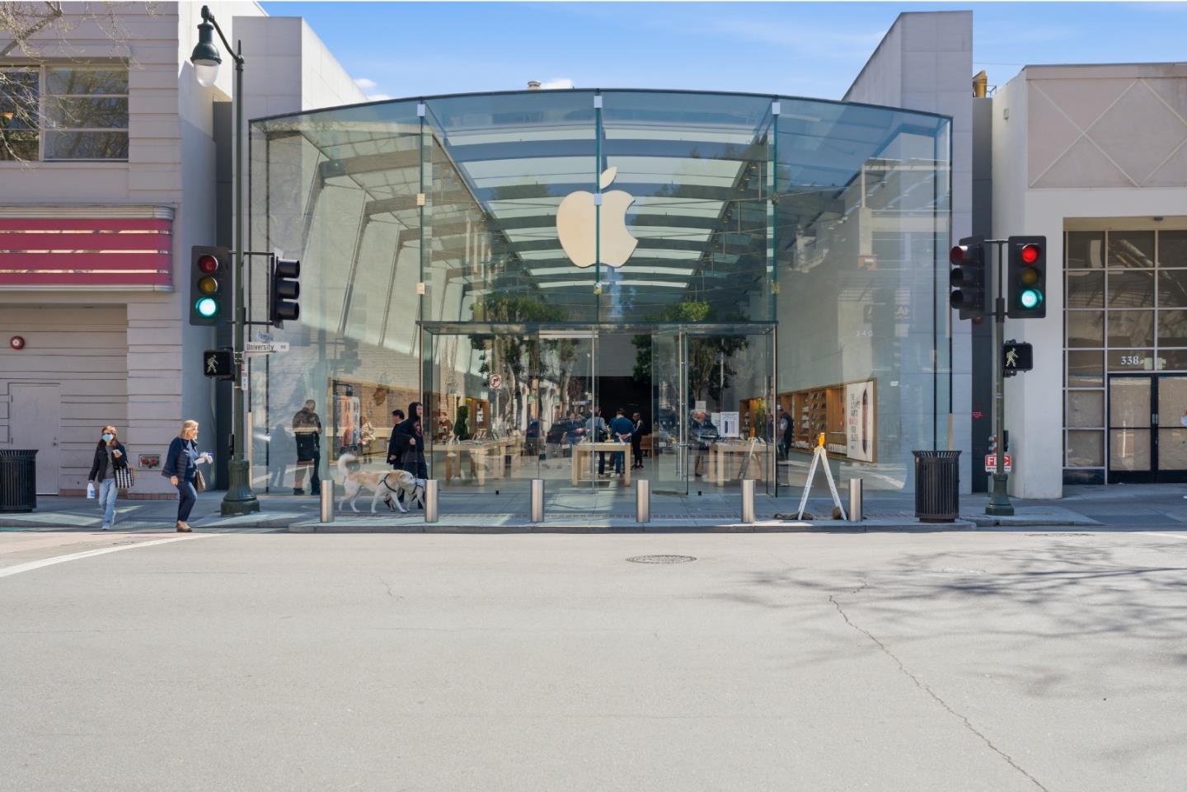
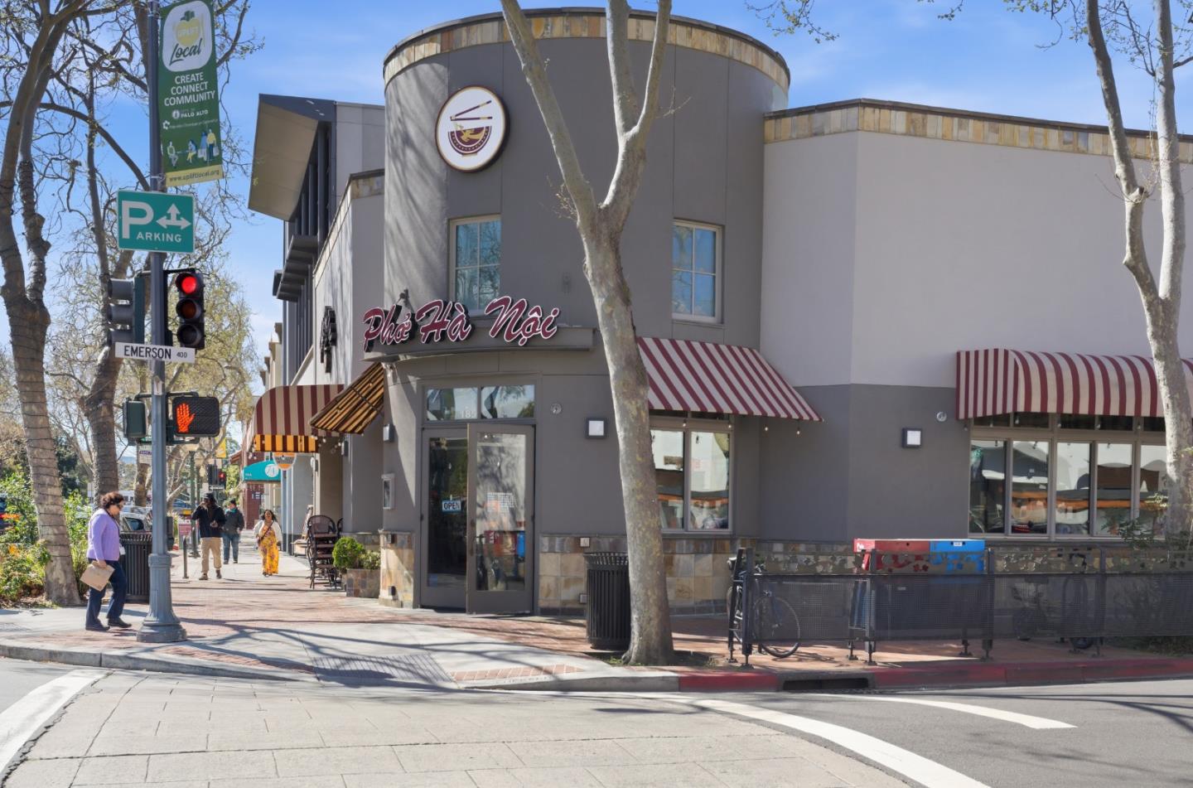
All the benefits of downtown Palo Alto. None of the noise. Tucked into the back of a small 18-unit community on Forest Avenue, this two-level corner townhouse sits at the interior of the city block, insulated from the street, quiet in a way that takes you by surprise, with a private patio that catches the afternoon sun and holds it through sunset. The neighbors aren't above you or below you. Two blocks away, University Avenue's restaurants and boutiques are doing exactly what they always do. Caltrain is minutes away. Palo Alto's dedicated bike lane network makes the commute even easier. The home has been thoughtfully updated, with a renovated kitchen and refreshed baths that bring the interiors squarely into the present. New flooring throughout, an open living area, and sliding glass doors lead to that quiet patio. Two generous bedrooms upstairs. Two assigned secure underground parking spaces. A private community pool. In-unit laundry. Spend weekends exploring the neighborhood or traveling without a second thought For buyers stepping into Palo Alto from San Francisco or transitioning from a larger home nearby, 633 Forest Ave delivers the address, the schools, and the lifestyle in a form that works harder and requires less.
/u.realgeeks.media/bcallahan/Compass_Logo.png)
Additional Information
- Acres
- 0.02
- Association Fee
- $735
- Association Fee Includes
- Fencing, Insurance - Flood, Landscaping / Gardening, Insurance - Liability, Management Fee, Pool, Spa, or Tennis, Roof, Water
- Bathroom Features
- Shower and Tub
- Cooling System
- None
- Energy Features
- Double Pane Windows
- Family Room
- No Family Room
- Fireplace Description
- Wood Burning
- Floor Covering
- Laminate
- Foundation
- Concrete Slab
- Garage Parking
- Gate / Door Opener, Underground Parking
- Heating System
- Central Forced Air - Gas
- Laundry Facilities
- Washer / Dryer, Upper Floor
- Living Area
- 1,200
- Lot Description
- Grade - Level
- Lot Size
- 670
- Neighborhood
- Downtown Palo Alto
- Other Utilities
- Individual Electric Meters, Public Utilities
- Pool Description
- Pool - Heated, Pool - In Ground, Pool - Fenced, Community Facility
- Roof
- Rolled Composition
- Sewer
- Sewer - Public, Sewer Connected
- Style
- Contemporary
- View
- Neighborhood
- Year Built
- 1974
- Zoning
- RM3
Mortgage Calculator
 The data relating to real estate for sale on this display comes in part from the Internet Data Exchange program of the MLSListingsTM MLS system. Real estate listings held by brokerage firms other than Real Estate Company are marked with the Internet Data Exchange and detailed information about them includes the names of the listing brokers and listing agents.
Based on information from MLSListings MLS as of . All data, including all measurements and calculations of area, is obtained from various sources and has not been, and will not be, verified by broker or MLS. All information should be independently reviewed and verified for accuracy. Properties may or may not be listed by the office/agent presenting the information.
Copyright 2026 MLSListings Inc. All rights reserved