4146 Frandon CT, Palo Alto, CA 94306
- $3,498,800
- 3
- BD
- 2
- BA
- 1,954
- SqFt




Listed by Delia Fei, 650-269-3422 from Compass
(If provided) CoList: from
- List Price
- $3,498,800
- Closing Date
- Aug 04, 2026
- MLS#
- ML82053599
- Status
- PENDING (DO NOT SHOW)
- Bedrooms
- 3
- Total Bathrooms
- 2
- Full Bathrooms
- 2
- Sqft. of Residence
- 1,954
- Lot Size
- 7,240
- Listing Area
- Green Acres
- Year Built
- 1956
Property Description
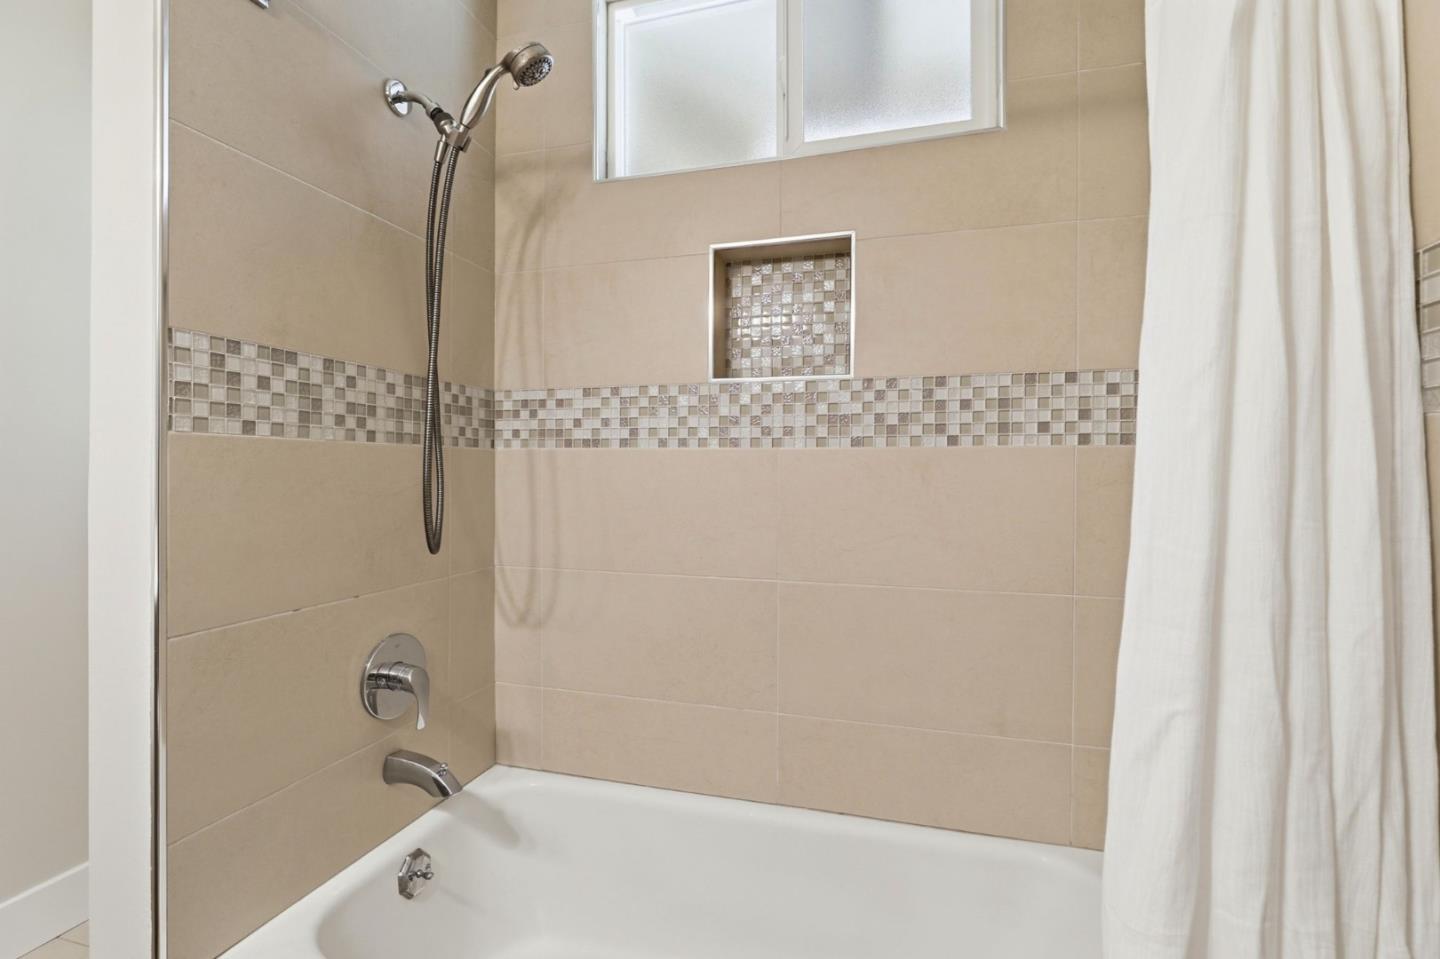
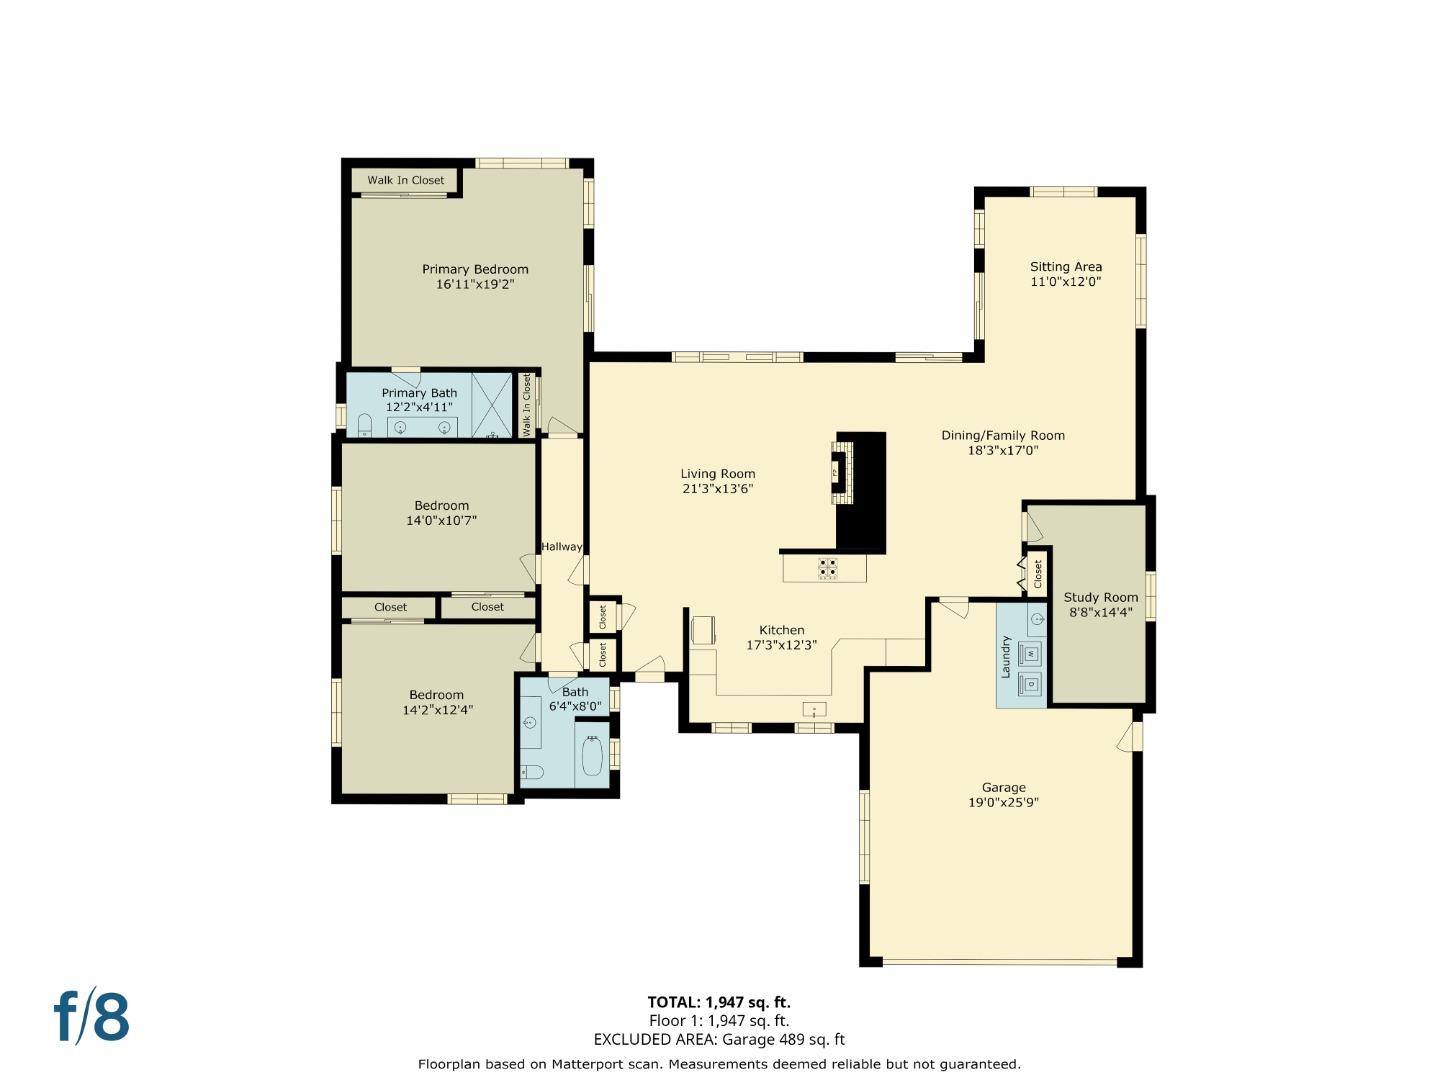
Nestled on a quiet cul-de-sac in Palo Alto's coveted Green Acres neighborhood, this beautifully updated south-facing home offers comfort, style, and an exceptional single-level floor plan. Situated on a desirable 7,240 ± SqFt rectangular lot with wide frontage, the home features 1,954 ± SqFt of thoughtfully designed living space with 3 bedrooms, a dedicated office, and 2 remodeled bathrooms. Filled with natural light, the inviting interior showcases newly refinished hardwood floors, recessed lighting, dual-pane windows and sliding doors, updated interior and front doors, central A/C, and a spacious living room with fireplace. The updated kitchen features quartz countertops, a gas cooktop, abundant cabinetry, and opens seamlessly to the living and dining areas, while a separate family room provides additional flexible living space. The generous primary suite offers a peaceful retreat, and sliding doors lead to a private backyard with a covered brick patio, new lawn, and landscaped grounds ideal for entertaining and outdoor enjoyment. Attached two-car garage with washer and dryer. Conveniently located within walking distance to parks and top-rated Palo Alto schools, and just minutes to Stanford University, major tech campuses, and Silicon Valley's premier shopping and dining.
/u.realgeeks.media/bcallahan/Compass_Logo.png)
Additional Information
- Acres
- 0.16
- Bedroom Description
- Primary Suite / Retreat
- Cooling System
- Central AC
- Family Room
- Separate Family Room
- Fence
- Fenced Back
- Fireplace Description
- Wood Burning
- Floor Covering
- Hardwood, Tile
- Foundation
- Concrete Perimeter
- Garage Parking
- Attached Garage
- Heating System
- Central Forced Air
- Laundry Facilities
- In Garage, Washer / Dryer
- Living Area
- 1,954
- Lot Description
- Grade - Level
- Lot Size
- 7,240
- Neighborhood
- Green Acres
- Other Rooms
- Den / Study / Office
- Other Utilities
- Public Utilities
- Roof
- Shingle
- Sewer
- Sewer - Public
- Style
- Ranch
- Unincorporated Yn
- Yes
- Zoning
- R1
Mortgage Calculator
 The data relating to real estate for sale on this display comes in part from the Internet Data Exchange program of the MLSListingsTM MLS system. Real estate listings held by brokerage firms other than Real Estate Company are marked with the Internet Data Exchange and detailed information about them includes the names of the listing brokers and listing agents.
Based on information from MLSListings MLS as of . All data, including all measurements and calculations of area, is obtained from various sources and has not been, and will not be, verified by broker or MLS. All information should be independently reviewed and verified for accuracy. Properties may or may not be listed by the office/agent presenting the information.
Copyright 2026 MLSListings Inc. All rights reserved