1719 Monticello RD, San Mateo, CA 94402
- $2,888,000
- 4
- BD
- 3
- BA
- 2,020
- SqFt









Listed by William Fox, 650-576-6124 from Berkshire Hathaway HomeServices DrysdaleProperties
(If provided) CoList: from
- List Price
- $2,888,000
- Closing Date
- Aug 03, 2026
- MLS#
- ML82053530
- Status
- PENDING (DO NOT SHOW)
- Bedrooms
- 4
- Total Bathrooms
- 3
- Full Bathrooms
- 3
- Sqft. of Residence
- 2,020
- Lot Size
- 7,461
- Listing Area
- The Highlands / Ticonderoga
- Year Built
- 1956
Property Description
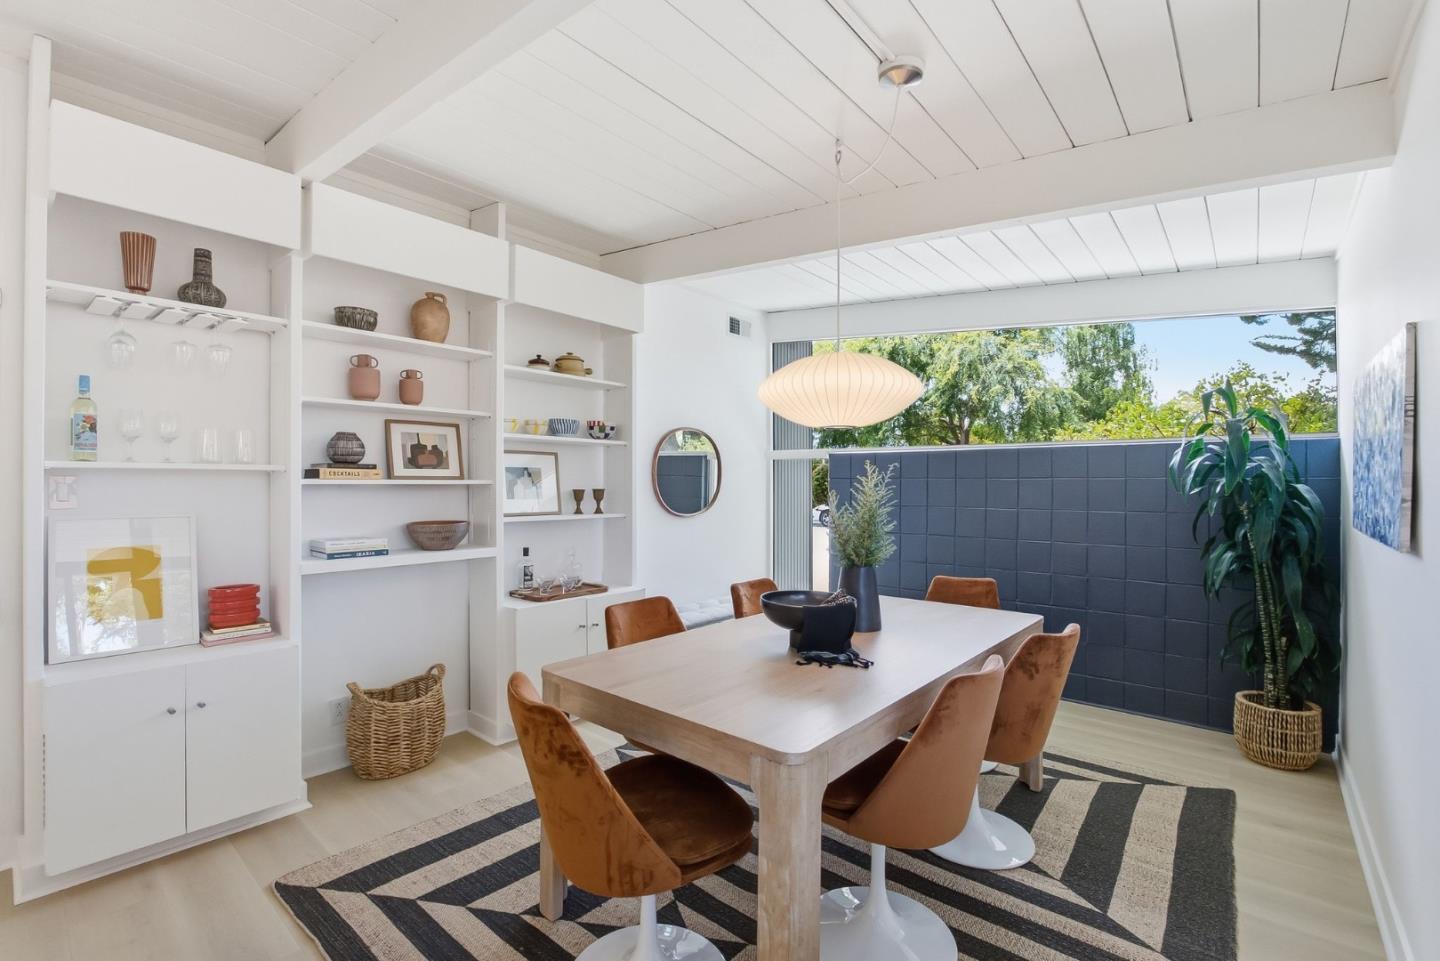
This expanded 2,020 sq. ft. mid-century modern home delivers a move-in-ready experience in the sought-after San Mateo Highlands. The 4-bed, 3-bath layout features exposed beams, dual pane windows, and brand-new premium rigid plank flooring throughout. The fully remodeled open-concept kitchen is anchored by a Bosch induction range, sleek quartz countertops, and handmade Fireclay tile. All 3 baths are completely updated with premium Toto toilets; the primary en-suite offers radiant heated floors. The finished 2-car garage studio features commercial-grade epoxy floors, ideal for a workspace or gym. Seamless indoor-outdoor living is achieved via a 9-foot Fleetwood sliding glass door opening to a custom Seed Studio landscape. This low-maintenance native and artificial turf yard is an entertainers highlight, featuring an arbor dining area, built-in Bromic heater, Lynx outdoor grill, and custom Concreteworks fire pit. Foundational infrastructure is modernized: a 200-amp panel, EV charger, replaced sewer lateral, and new 3-ply roof recoat over a foam base. Efficiency is maximized with a 7.2 kW NEM 2.0 solar system, Nest, Ring, and Rachio. Residents enjoy Highlands Rec Center access, After-School priority, and efficient San Francisco/Silicon Valley commutes.
/u.realgeeks.media/bcallahan/Compass_Logo.png)
Additional Information
- Amenities
- Open Beam Ceiling, Video / Audio System
- Bathroom Features
- Primary - Stall Shower(s), Shower over Tub - 1, Skylight, Stall Shower, Updated Bath
- Bedroom Description
- Primary Suite / Retreat, Walk-in Closet
- Cooling System
- None
- Energy Features
- Ceiling Insulation, Double Pane Windows, Energy Star Appliances, Energy Star Lighting, Skylight, Solar Power On Grid, Walls Insulated
- Family Room
- Kitchen / Family Room Combo
- Fence
- Wood
- Fireplace Description
- Living Room, Wood Burning
- Floor Covering
- Tile, Vinyl / Linoleum
- Foundation
- Concrete Slab
- Garage Parking
- Attached Garage, Gate / Door Opener
- Heating System
- Forced Air
- Laundry Facilities
- In Garage, Washer / Dryer
- Living Area
- 2,020
- Lot Description
- Grade - Level
- Lot Size
- 7,461
- Neighborhood
- The Highlands / Ticonderoga
- Other Rooms
- Bonus / Hobby Room, Den / Study / Office, Great Room
- Other Utilities
- Individual Electric Meters, Individual Gas Meters, Public Utilities, Solar Panels - Owned
- Pool Description
- Community Facility
- Roof
- Elastomeric, Flat / Low Pitch, Foam
- Sewer
- Sewer - Public
- Style
- Eichler, Modern / High Tech
- View
- Neighborhood
- Zoning
- R1S008
Mortgage Calculator
 The data relating to real estate for sale on this display comes in part from the Internet Data Exchange program of the MLSListingsTM MLS system. Real estate listings held by brokerage firms other than Real Estate Company are marked with the Internet Data Exchange and detailed information about them includes the names of the listing brokers and listing agents.
Based on information from MLSListings MLS as of . All data, including all measurements and calculations of area, is obtained from various sources and has not been, and will not be, verified by broker or MLS. All information should be independently reviewed and verified for accuracy. Properties may or may not be listed by the office/agent presenting the information.
Copyright 2026 MLSListings Inc. All rights reserved