2874 Mcgarvey AVE, Redwood City, CA 94061
- $2,320,000
- 4
- BD
- 3
- BA
- 1,898
- SqFt




Listed by Leslie Woods, 650-796-9580 from Christie's International Real Estate Sereno
(If provided) CoList: from
- List Price
- $2,320,000
- Closing Date
- Aug 12, 2026
- MLS#
- ML82053438
- Status
- PENDING (DO NOT SHOW)
- Bedrooms
- 4
- Total Bathrooms
- 3
- Full Bathrooms
- 2
- Partial Bathrooms
- 1
- Sqft. of Residence
- 1,898
- Lot Size
- 6,292
- Listing Area
- Farm Hills Estates Etc.
- Year Built
- 1953
Property Description
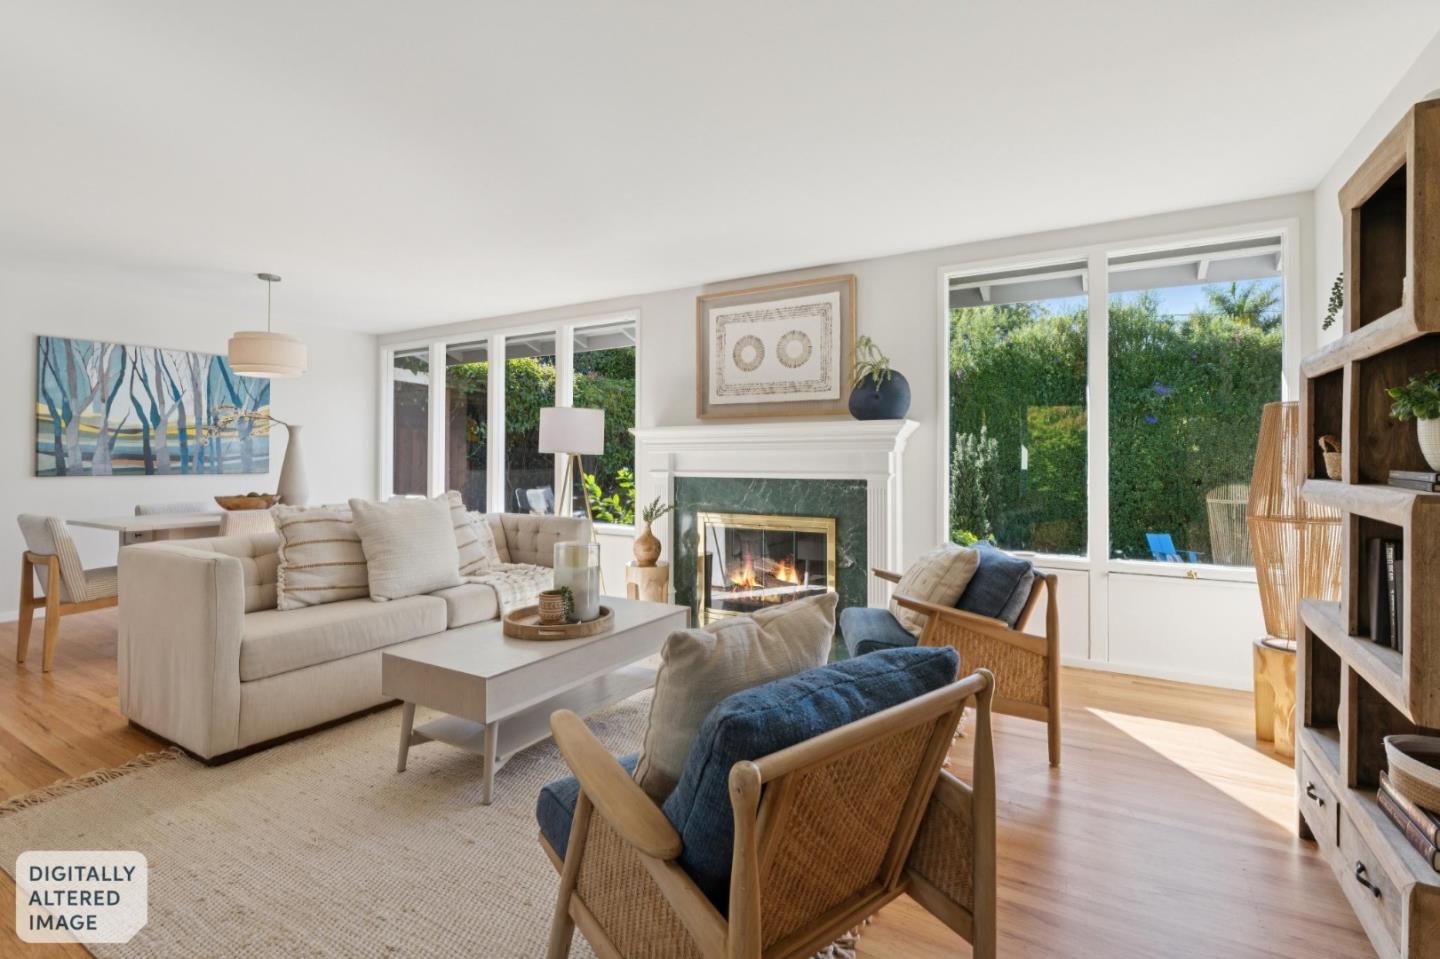
As soon as you enter this home, you will be captivated by the abundance of natural light that streams through the wall of windows in the living and dining rooms. Enjoy the view of the lush rear yard with tastefully designed landscaping and a tall privacy hedge. One of the home's unique and winning features is the amazing backyard. A whimsical vine-covered pergola with cafe lights leads to an expansive, custom-designed, weathered herringbone-brick patio bordered with decomposed granite. It is perfect for relaxing and entertaining, and overlooks the large flat lawn area just steps below. The eat-in kitchen features granite countertops, warm wooden cabinets, stainless steel appliances, and an appealing corner window. It is wonderful as is, or could be opened up to the living room to enjoy a more open concept. The spacious primary bedroom ensuite serves as a private oasis filled with natural light and overlooks the lovely backyard. Two additional bedrooms complete the upstairs and are served by an updated hall bathroom. The bonus space on the lower level is a fabulous addition to the home. It can be used as a family room, home office, and more! The bedroom and half bathroom are ideal for hosting guests. Buyer to verify schools and square footage to their satisfaction.
/u.realgeeks.media/bcallahan/Compass_Logo.png)
Additional Information
- Cooling System
- Ceiling Fan
- Family Room
- Other
- Fireplace Description
- Gas Log, Gas Starter, Living Room
- Floor Covering
- Carpet, Hardwood, Tile
- Foundation
- Concrete Perimeter and Slab
- Garage Parking
- Attached Garage
- Heating System
- Central Forced Air - Gas
- Living Area
- 1,898
- Lot Size
- 6,292
- Neighborhood
- Farm Hills Estates Etc.
- Other Utilities
- Public Utilities
- Roof
- Composition, Shingle
- Sewer
- Sewer - Public
- Zoning
- R10006
Mortgage Calculator
 The data relating to real estate for sale on this display comes in part from the Internet Data Exchange program of the MLSListingsTM MLS system. Real estate listings held by brokerage firms other than Real Estate Company are marked with the Internet Data Exchange and detailed information about them includes the names of the listing brokers and listing agents.
Based on information from MLSListings MLS as of . All data, including all measurements and calculations of area, is obtained from various sources and has not been, and will not be, verified by broker or MLS. All information should be independently reviewed and verified for accuracy. Properties may or may not be listed by the office/agent presenting the information.
Copyright 2026 MLSListings Inc. All rights reserved