1386 Hillside CIR, Burlingame, CA 94010
- $3,188,000
- 4
- BD
- 4
- BA
- 2,340
- SqFt











Listed by Alex Hawkins, 650-639-9640 from Cronan Real Estate Services, Inc.
(If provided) CoList: from
- List Price
- $3,188,000
- Closing Date
- Aug 14, 2026
- MLS#
- ML82053184
- Status
- PENDING (DO NOT SHOW)
- Bedrooms
- 4
- Total Bathrooms
- 4
- Full Bathrooms
- 3
- Partial Bathrooms
- 1
- Sqft. of Residence
- 2,340
- Lot Size
- 9,082
- Listing Area
- Burlingame Hills / Skyline Terrace
- Year Built
- 1936
Property Description
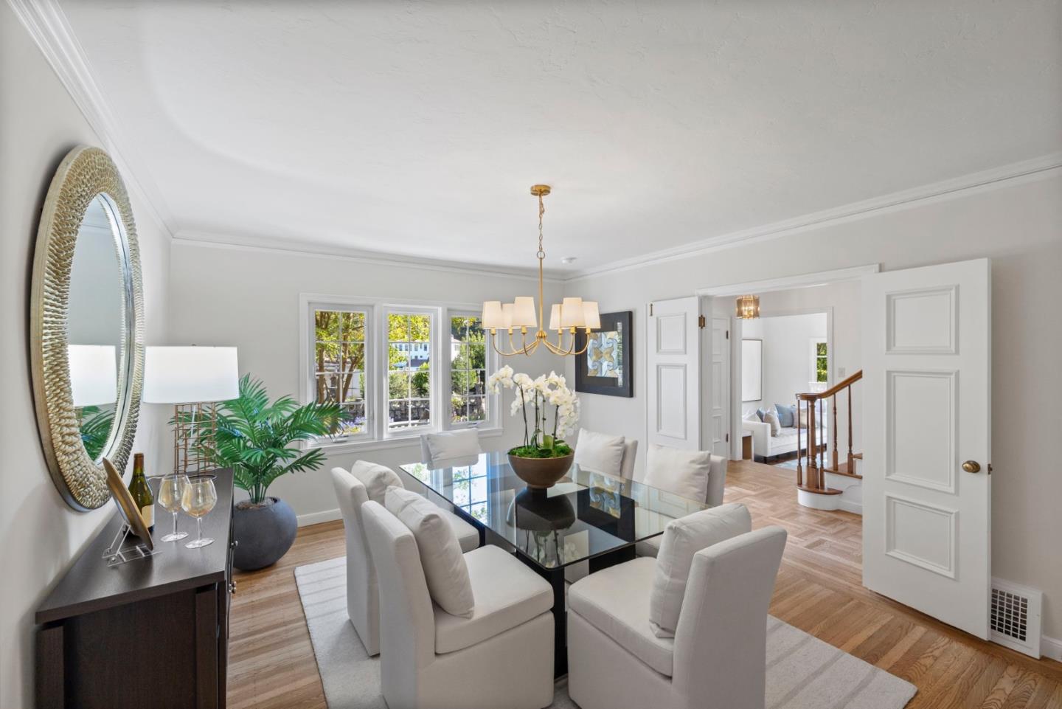
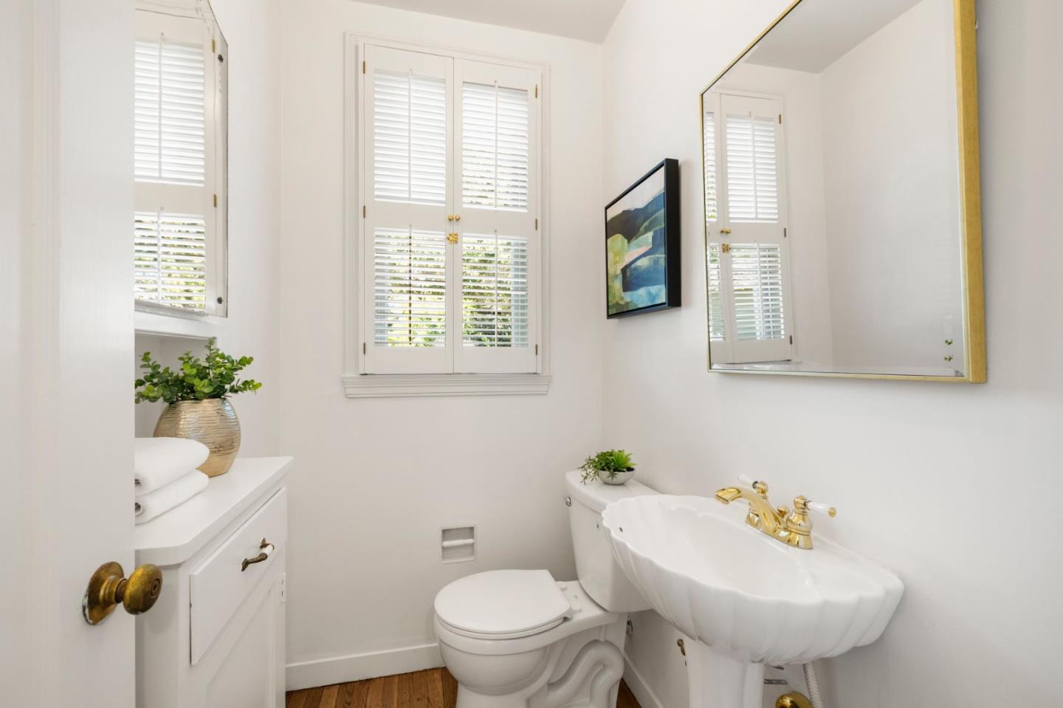
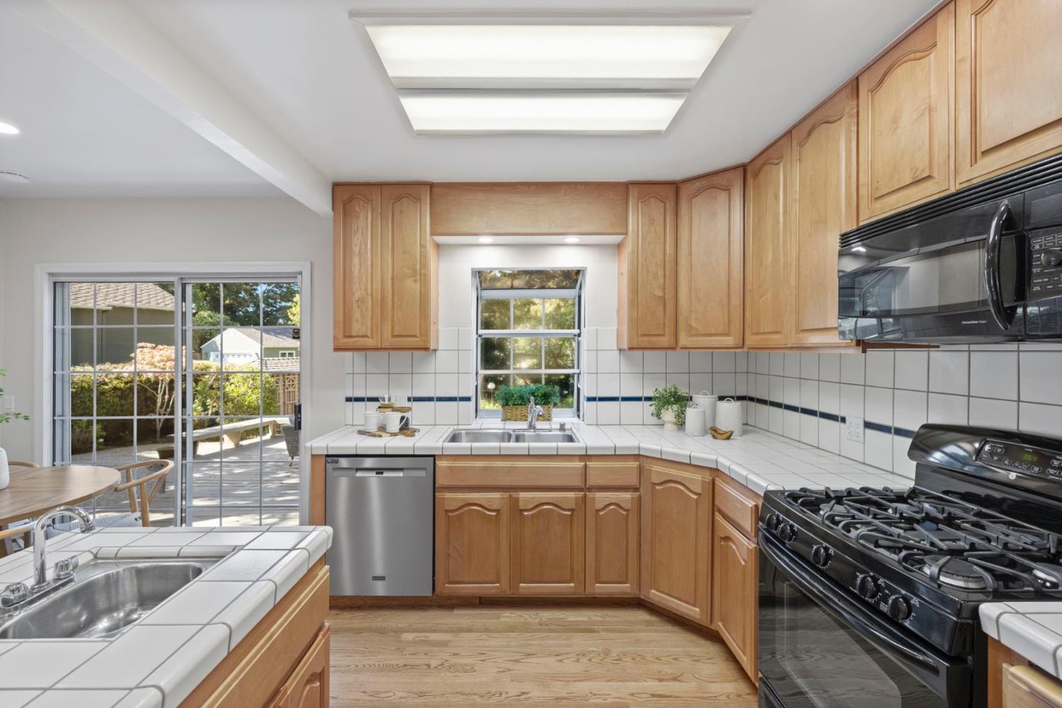
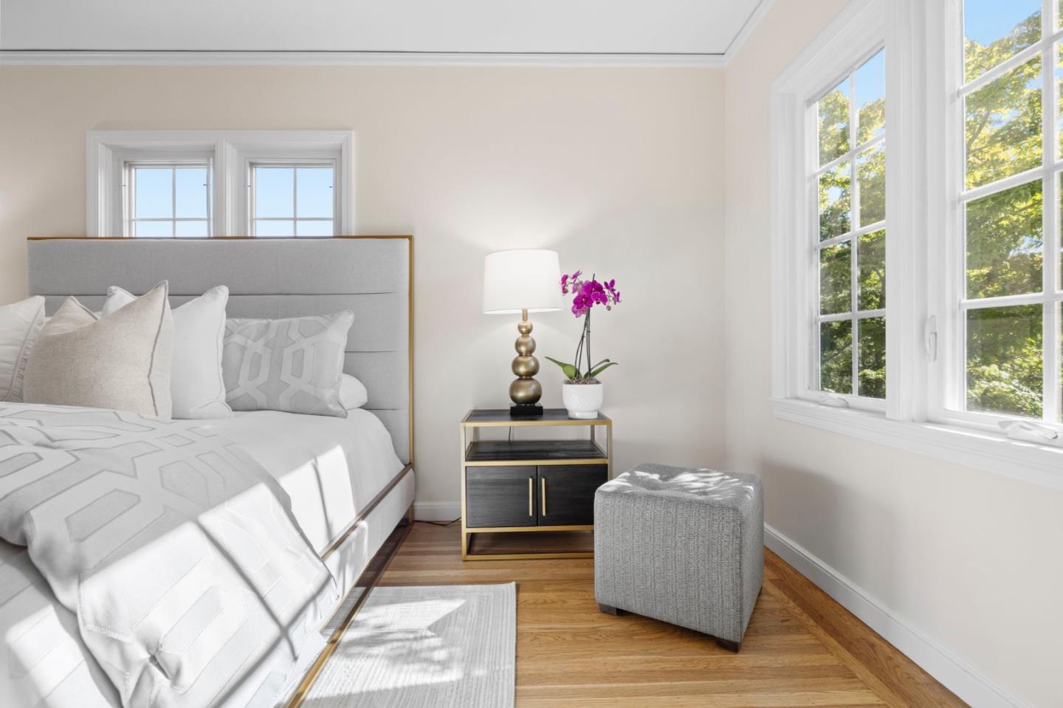
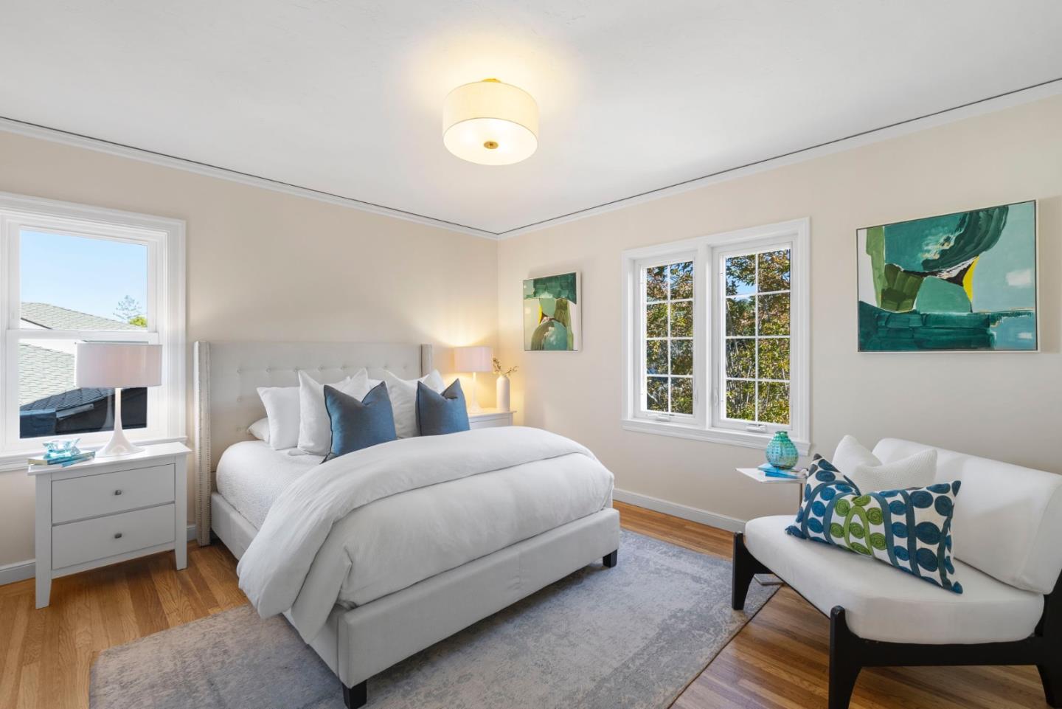
Welcome to 1386 Hillside Circle, a timeless Burlingame residence built in 1936, offering approximately 2,340 square feet of living space on a rare 9,082 square foot street-to-street lot. Lovingly owned by the same family for 53 years, this exceptional home blends classic character with everyday comfort. A manicured garden entry opens to warm hardwood floors, an elegant formal dining room, gracious living room with a classic fireplace, inviting sunroom, powder room, and a spacious kitchen with abundant cabinetry, breakfast area, rear deck access, and an adjacent laundry room. Just a few steps up from the laundry area is a guest en-suite, while a finished garage below offers built-in storage and flexible space. Upstairs features a spacious primary en-suite, two additional bedrooms, a full bath, and an office overlooking the backyard. The landscaped grounds include mature trees, entertaining areas, two accessory buildings one of which has electricity and water, a gated rear access from Alvarado Avenue, and potential for future expansion or an ADU (buyer to verify). Ideally located near Burlingame schools, downtown, Broadway, parks, Caltrain, shopping, dining, and major commute routes.
/u.realgeeks.media/bcallahan/Compass_Logo.png)
Additional Information
- Bathroom Features
- Half on Ground Floor, Primary - Oversized Tub, Primary - Tub with Jets
- Cooling System
- None
- Family Room
- Other
- Fireplace Description
- Gas Starter, Living Room
- Floor Covering
- Carpet, Hardwood, Tile, Vinyl / Linoleum
- Foundation
- Concrete Perimeter, Crawl Space, Post and Beam
- Garage Parking
- Attached Garage
- Heating System
- Central Forced Air
- Living Area
- 2,340
- Lot Description
- Pie Shaped
- Lot Size
- 9,082
- Neighborhood
- Burlingame Hills / Skyline Terrace
- Other Rooms
- Artist Studio, Den / Study / Office, Other
- Other Utilities
- Public Utilities
- Roof
- Composition
- Sewer
- Sewer - Public
- Zoning
- R10006
Mortgage Calculator
 The data relating to real estate for sale on this display comes in part from the Internet Data Exchange program of the MLSListingsTM MLS system. Real estate listings held by brokerage firms other than Real Estate Company are marked with the Internet Data Exchange and detailed information about them includes the names of the listing brokers and listing agents.
Based on information from MLSListings MLS as of . All data, including all measurements and calculations of area, is obtained from various sources and has not been, and will not be, verified by broker or MLS. All information should be independently reviewed and verified for accuracy. Properties may or may not be listed by the office/agent presenting the information.
Copyright 2026 MLSListings Inc. All rights reserved