404 Oxford WAY, Belmont, CA 94002
- $1,898,000
- 4
- BD
- 2
- BA
- 1,390
- SqFt




Listed by Cam Thompson, 650-302-2611 from Coldwell Banker Realty
(If provided) CoList: from
- List Price
- $1,898,000
- Closing Date
- Aug 05, 2026
- MLS#
- ML82053157
- Status
- PENDING (DO NOT SHOW)
- Bedrooms
- 4
- Total Bathrooms
- 2
- Full Bathrooms
- 2
- Sqft. of Residence
- 1,390
- Lot Size
- 6,809
- Listing Area
- Homeview / Sterling Downs
- Year Built
- 1952
Property Description
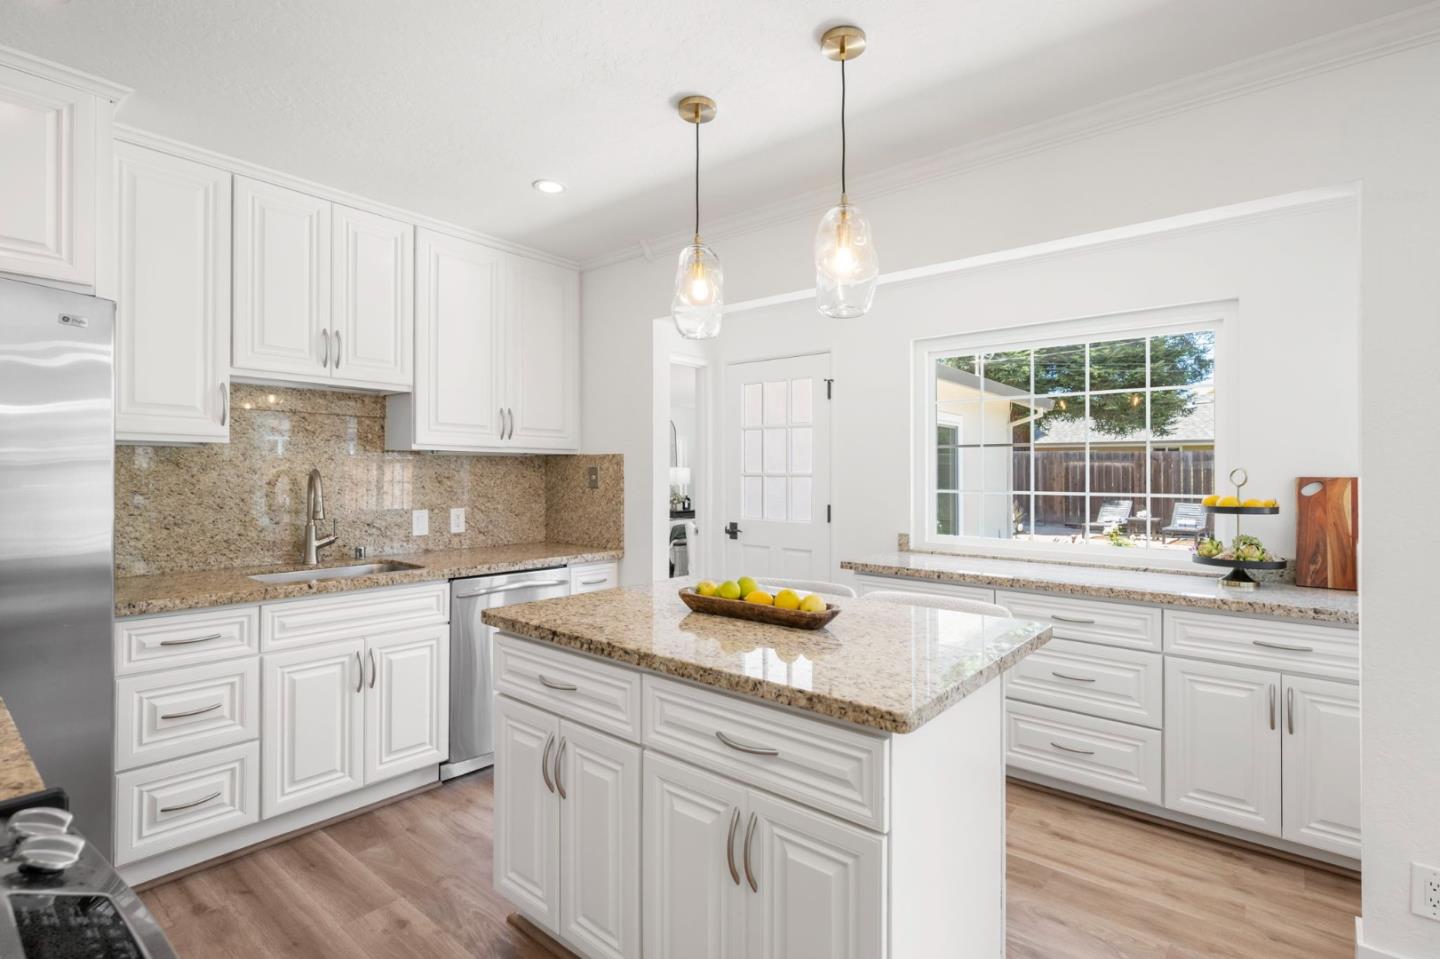
Beautifully refreshed single-level Belmont home offering 4 bedrooms, 2 bathrooms, and 1,390 square feet of light-filled living space. The open floor plan features wide-plank flooring, crown molding, a fireplace, and an updated kitchen with granite countertops, stainless steel appliances, and a center island. The spacious primary suite offers direct backyard access. Situated on an approximately 7,000-square-foot level lot, the private backyard includes mature landscaping, multiple patio areas, a level lawn, and fruit trees. Ideally located near parks, trails, shopping, dining, Caltrain, and major commuter routes including Highways 101, 92, and 280.
/u.realgeeks.media/bcallahan/Compass_Logo.png)
Additional Information
- Cooling System
- None
- Family Room
- No Family Room
- Fireplace Description
- Living Room
- Foundation
- Concrete Slab
- Garage Parking
- Detached Garage, On Street, Parking Area
- Heating System
- Central Forced Air
- Laundry Facilities
- In Garage, Washer / Dryer
- Living Area
- 1,390
- Lot Size
- 6,809
- Neighborhood
- Homeview / Sterling Downs
- Other Utilities
- Public Utilities
- Roof
- Composition
- Sewer
- Sewer - Public
- Unincorporated Yn
- Yes
- Zoning
- R10006
Mortgage Calculator
 The data relating to real estate for sale on this display comes in part from the Internet Data Exchange program of the MLSListingsTM MLS system. Real estate listings held by brokerage firms other than Real Estate Company are marked with the Internet Data Exchange and detailed information about them includes the names of the listing brokers and listing agents.
Based on information from MLSListings MLS as of . All data, including all measurements and calculations of area, is obtained from various sources and has not been, and will not be, verified by broker or MLS. All information should be independently reviewed and verified for accuracy. Properties may or may not be listed by the office/agent presenting the information.
Copyright 2026 MLSListings Inc. All rights reserved