2 Burnham CT, San Carlos, CA 94070
- $2,398,000
- 3
- BD
- 2
- BA
- 1,397
- SqFt




Listed by Laura Lee, 650-455-5326 from Compass
(If provided) CoList: from
- List Price
- $2,398,000
- Closing Date
- Aug 10, 2026
- MLS#
- ML82052962
- Status
- PENDING (DO NOT SHOW)
- Bedrooms
- 3
- Total Bathrooms
- 2
- Full Bathrooms
- 2
- Sqft. of Residence
- 1,397
- Lot Size
- 5,216
- Listing Area
- Alder Manor Etc.
- Year Built
- 1954
Property Description
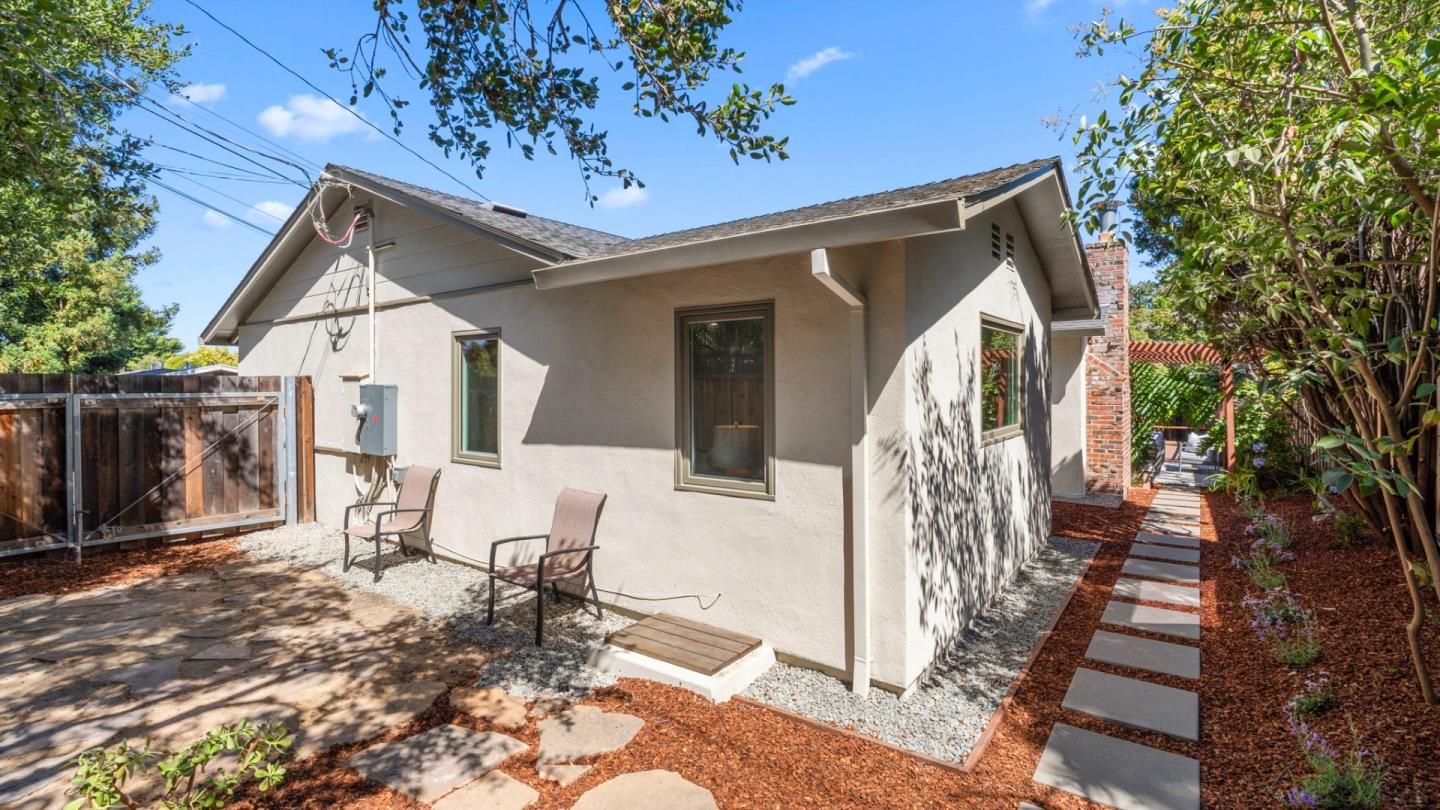
Nestled on a desirable corner lot along a peaceful cul-de-sac in a sought-after San Carlos neighborhood, this move-in ready ranch-style home welcomes you with refreshed landscaping and exceptional indoor-outdoor living. Bright interiors feature rich hardwood flooring, recessed lighting, and expansive windows filled with natural light. The living room flows into the dining area, where walls of glass open to the backyard for seamless indoor-outdoor living. The inviting kitchen features rich wood cabinetry, stainless steel appliances, ample storage, and a breakfast area. The private bedroom wing includes two secondary bedrooms, a hall bath, and a spacious primary suite with an updated ensuite bath featuring a dual vanity and stall shower. The private backyard features a pergola-covered patio, composite deck, professional landscaping, multiple seating areas, and privacy. A spacious side yard offers RV/boat parking. Energy-efficient upgrades include a heat pump HVAC system for heating and cooling, an updated electrical panel with EV charging, and a heat pump water heater. Ideally located minutes from downtown San Carlos, neighborhood parks, hiking trails, Notre Dame de Namur University, and major commuter routes, this home offers a balance of peaceful living and everyday convenience.
/u.realgeeks.media/bcallahan/Compass_Logo.png)
Additional Information
- Acres
- 0.12
- Bathroom Features
- Double Sinks, Primary - Stall Shower(s), Shower over Tub - 1, Updated Bath
- Bedroom Description
- Primary Suite / Retreat
- Cooling System
- Central AC
- Energy Features
- Double Pane Windows, Thermostat Controller
- Family Room
- No Family Room
- Fence
- Wood
- Fireplace Description
- Living Room
- Floor Covering
- Tile, Hardwood
- Foundation
- Concrete Perimeter
- Garage Parking
- Attached Garage, Gate / Door Opener
- Heating System
- Electric, Fireplace, Heat Pump
- Laundry Facilities
- Electricity Hookup (220V), In Garage, Washer / Dryer
- Living Area
- 1,397
- Lot Description
- Grade - Mostly Level
- Lot Size
- 5,216
- Neighborhood
- Alder Manor Etc.
- Other Utilities
- Public Utilities
- Roof
- Composition
- Sewer
- Sewer - Public
- Style
- Ranch
- View
- Neighborhood
- Zoning
- R10006
Mortgage Calculator
 The data relating to real estate for sale on this display comes in part from the Internet Data Exchange program of the MLSListingsTM MLS system. Real estate listings held by brokerage firms other than Real Estate Company are marked with the Internet Data Exchange and detailed information about them includes the names of the listing brokers and listing agents.
Based on information from MLSListings MLS as of . All data, including all measurements and calculations of area, is obtained from various sources and has not been, and will not be, verified by broker or MLS. All information should be independently reviewed and verified for accuracy. Properties may or may not be listed by the office/agent presenting the information.
Copyright 2026 MLSListings Inc. All rights reserved