346 Tioga CT, Palo Alto, CA 94306
- $3,988,000
- 3
- BD
- 3
- BA
- 1,845
- SqFt




Listed by DeLeon Team, 650-785-5822 from Deleon Realty
(If provided) CoList: from
- List Price
- $3,988,000
- Closing Date
- Aug 04, 2026
- MLS#
- ML82052763
- Status
- PENDING (DO NOT SHOW)
- Bedrooms
- 3
- Total Bathrooms
- 3
- Full Bathrooms
- 2
- Partial Bathrooms
- 1
- Sqft. of Residence
- 1,845
- Lot Size
- 6,732
- Listing Area
- South Palo Alto
- Year Built
- 1954
Property Description
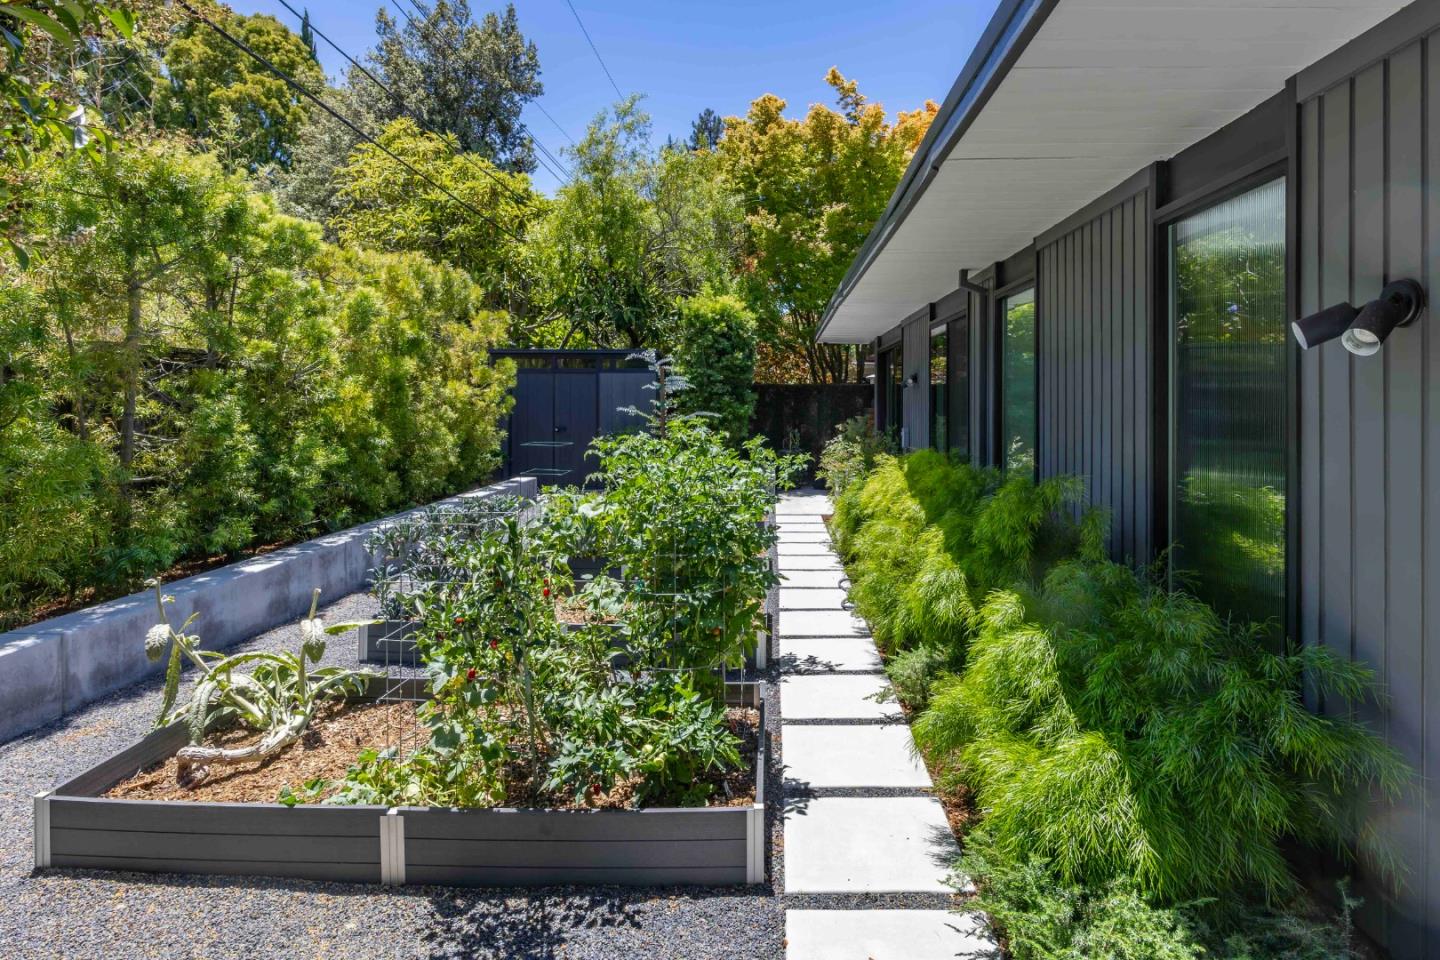
Completely renovated, this exceptional home blends iconic design with contemporary luxury, craftsmanship, and technology. Bright, open living spaces are filled with natural light, creating a seamless connection to the outdoors. The thoughtfully designed floorplan features spacious gathering areas, a kitchen with premium appliances, and 3 comfortable bedrooms. High-end materials and quality construction evident throughout. Extensive upgrades include all-new electrical and plumbing, flooring, walls, skylights, glazing, insulation, roof, and heat pump HVAC. Energy-efficient features include solar panels, Tesla Powerwalls, EV charger, and smart electrical panel. Integrated smart-home technology controls lighting, security, climate, more. Peaceful outdoor spaces are ideal for relaxing and entertaining. Ideally located in the Greenmeadow neighborhood near Cubberley Community Center and Park, The Village at San Antonio Center, commute routes, and top schools (buyer to verify eligibility).
/u.realgeeks.media/bcallahan/Compass_Logo.png)
Additional Information
- Amenities
- High Ceiling, Open Beam Ceiling, Skylight, Vaulted Ceiling
- Bathroom Features
- Bidet, Full on Ground Floor, Half on Ground Floor, Primary - Stall Shower(s), Skylight, Stall Shower - 2+, Tile, Other
- Bedroom Description
- More than One Bedroom on Ground Floor, Primary Bedroom on Ground Floor
- Cooling System
- Central AC, Other
- Energy Features
- Double Pane Windows, Energy Star Lighting, Low Flow Shower, Low Flow Toilet, Skylight, Solar Power, Tankless Water Heater, Thermostat Controller
- Family Room
- Separate Family Room
- Fence
- Complete Perimeter, Fenced Back, Fenced Front, Gate, Mixed Height / Type, Wood
- Fireplace Description
- Gas Burning, Living Room
- Floor Covering
- Wood
- Foundation
- Concrete Slab
- Garage Parking
- Attached Garage, Electric Car Hookup, Gate / Door Opener, On Street
- Heating System
- Central Forced Air, Fireplace, Gas
- Laundry Facilities
- Dryer, Electricity Hookup (110V), Inside, Washer
- Living Area
- 1,845
- Lot Description
- Grade - Level
- Lot Size
- 6,732
- Neighborhood
- South Palo Alto
- Other Utilities
- Public Utilities
- Roof
- Flat / Low Pitch
- Sewer
- Sewer Connected
- Style
- Eichler
- Unincorporated Yn
- Yes
- View
- Neighborhood
- Zoning
- R1B7
Mortgage Calculator
 The data relating to real estate for sale on this display comes in part from the Internet Data Exchange program of the MLSListingsTM MLS system. Real estate listings held by brokerage firms other than Real Estate Company are marked with the Internet Data Exchange and detailed information about them includes the names of the listing brokers and listing agents.
Based on information from MLSListings MLS as of . All data, including all measurements and calculations of area, is obtained from various sources and has not been, and will not be, verified by broker or MLS. All information should be independently reviewed and verified for accuracy. Properties may or may not be listed by the office/agent presenting the information.
Copyright 2026 MLSListings Inc. All rights reserved