643 Vista DR, Redwood City, CA 94062
- $2,950,000
- 4
- BD
- 3
- BA
- 2,800
- SqFt






Listed by Laura Bertolacci, 650-575-3822 from Christie's International Real Estate Sereno
(If provided) CoList: from
- List Price
- $2,950,000
- MLS#
- ML82052386
- Status
- ACTIVE
- Bedrooms
- 4
- Total Bathrooms
- 3
- Full Bathrooms
- 3
- Sqft. of Residence
- 2,800
- Lot Size
- 9,780
- Listing Area
- Cordilleras Heights Etc.
- Year Built
- 1992
Property Description
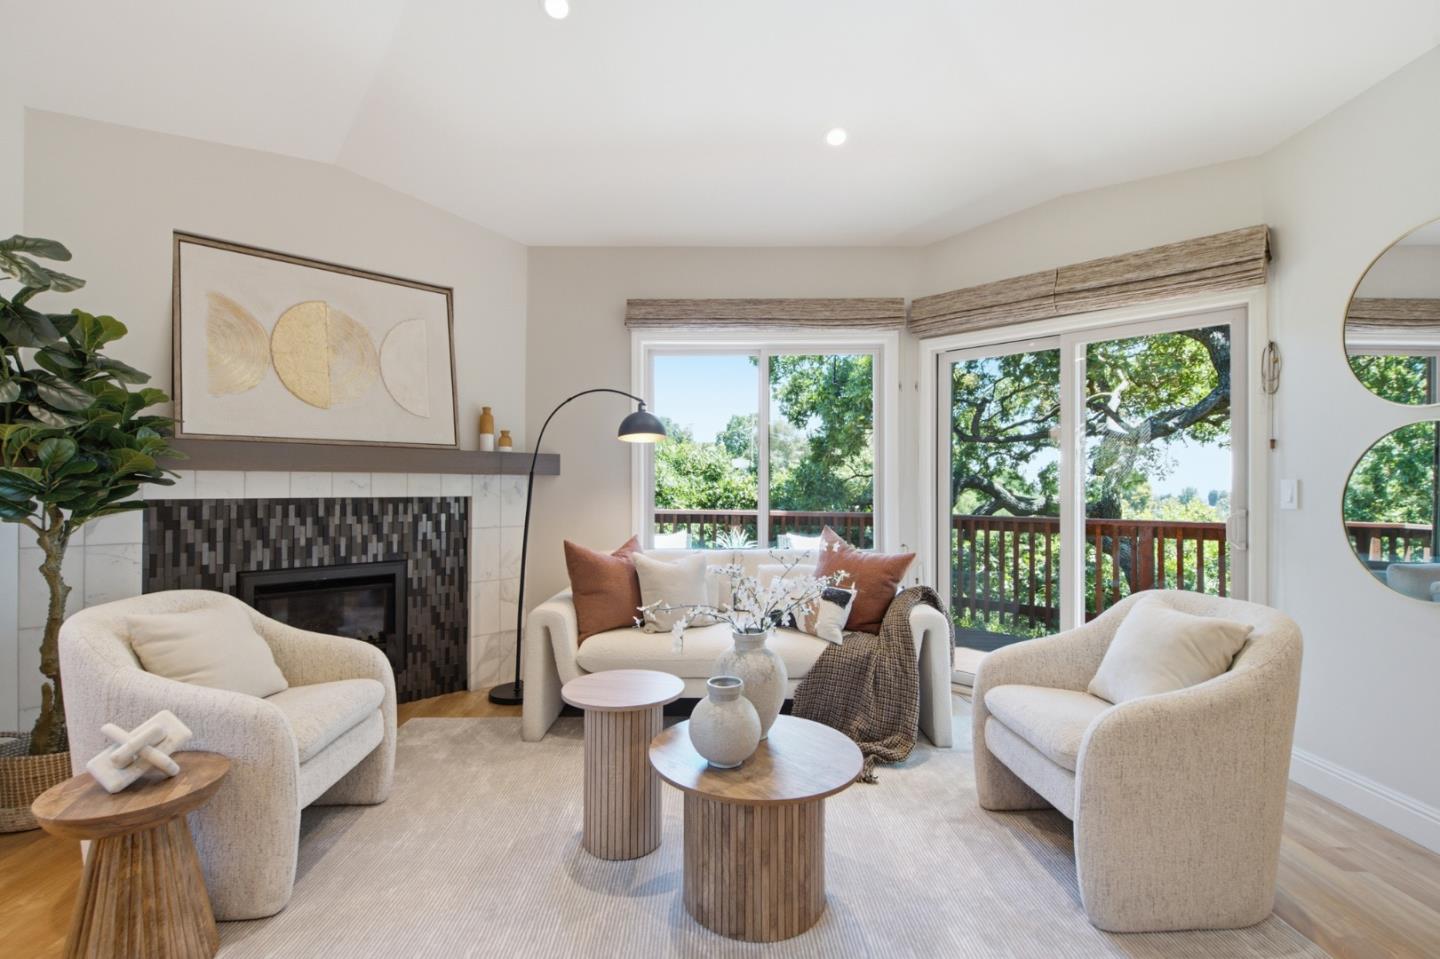
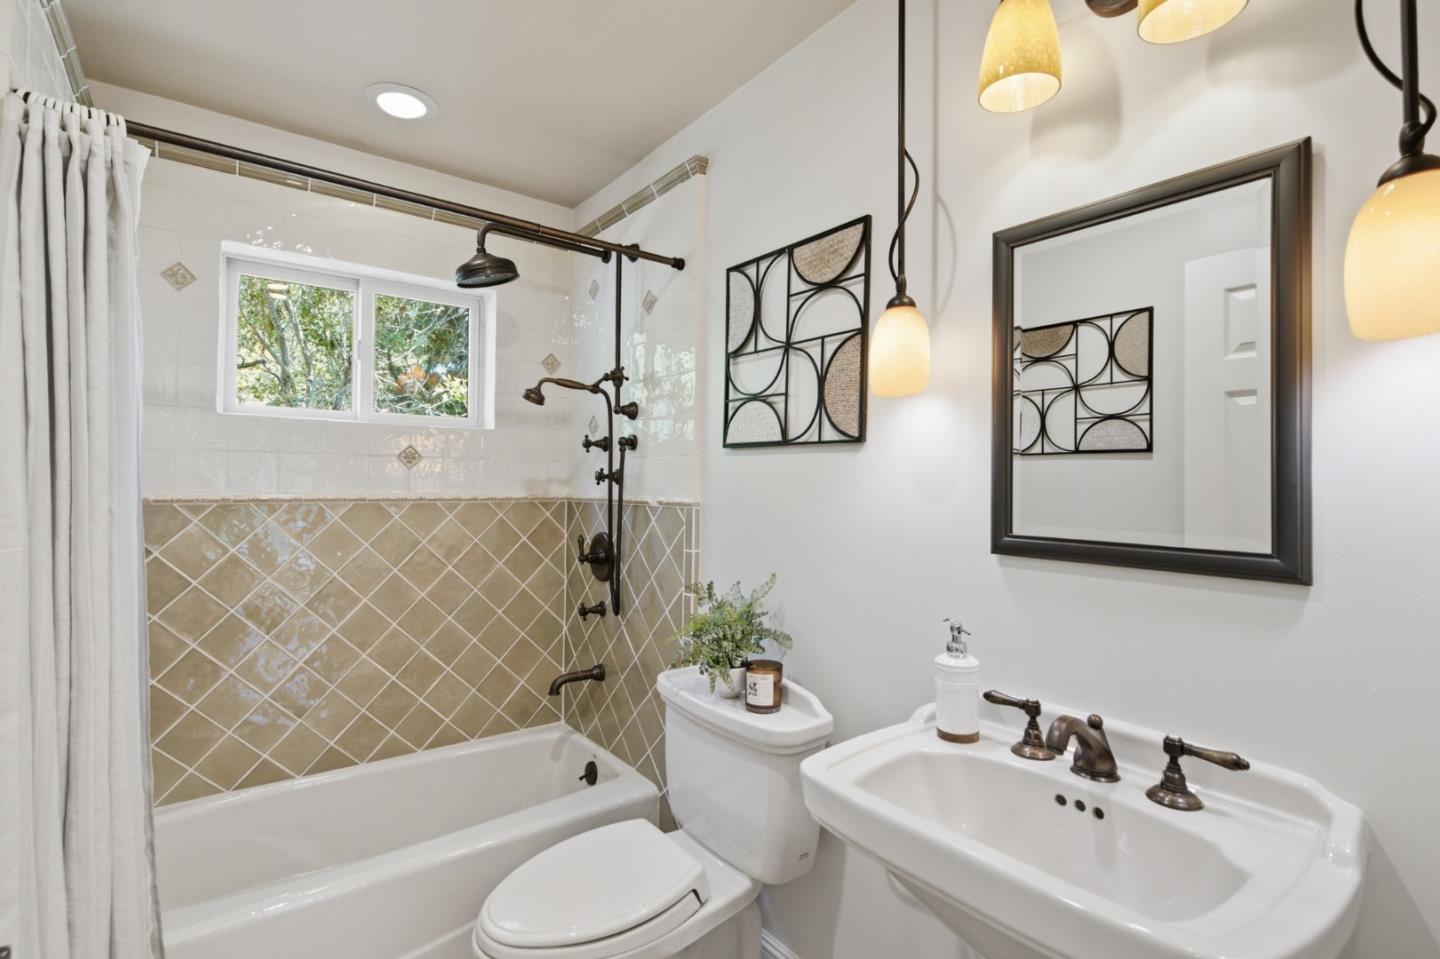
Situated in sought-after Emerald Hills, this thoughtfully designed residence offers seller-owned solar, sweeping bay views, and generous indoor-outdoor living. The main level features wood floors, abundant natural light & chefs kitchen with large island, Thermador appliances including a 48-inch six-burner double oven range with grill, stone counters, custom backsplash, deep Franke sink & extensive cabinetry. The adjoining family room opens to a spacious view deck, while the living & dining rooms are anchored by a striking fireplace and connected by French doors. A full bath and flexible office or 4th bedroom add versatility, along with Lutron switches/outlets and upper-level central air conditioning. The lower level includes a primary retreat with private deck, walk-in closet, and spa-inspired bath with heated floors, dual vanities, oversized shower & soaking tub. Two additional bedrooms, a full bath, laundry, and storage complete this level. Landscaped grounds offer a patio, pergola, majestic oak tree, lush planters, finished fencing, oversized two-car garage with EV charger, storage, and ample driveway parking. Close to Emerald Lake Country Club, Emerald Hills Golf Course & Elks Club, Peninsula Community Center, downtown Redwood City, commute routes & Silicon Valley employers.
/u.realgeeks.media/bcallahan/Compass_Logo.png)
Additional Information
- Amenities
- Vaulted Ceiling, Walk-in Closet
- Bathroom Features
- Double Sinks, Primary - Oversized Tub, Primary - Stall Shower(s), Shower over Tub - 1, Stall Shower - 2+, Tub in Primary Bedroom, Updated Bath
- Bedroom Description
- Ground Floor Bedroom, Primary Suite / Retreat, Walk-in Closet
- Cooling System
- Central AC, Multi-Zone
- Energy Features
- Solar Power
- Family Room
- Separate Family Room
- Fireplace Description
- Family Room, Living Room
- Floor Covering
- Wood, Other
- Foundation
- Other
- Garage Parking
- Attached Garage
- Heating System
- Central Forced Air, Heating - 2+ Zones
- Laundry Facilities
- Inside, Tub / Sink
- Living Area
- 2,800
- Lot Description
- Grade - Gently Sloped, Grade - Level, Grade - Sloped Down
- Lot Size
- 9,780
- Neighborhood
- Cordilleras Heights Etc.
- Other Rooms
- Bonus / Hobby Room, Formal Entry, Laundry Room, Storage
- Other Utilities
- Public Utilities, Solar Panels - Owned
- Pool Description
- None
- Roof
- Concrete
- Sewer
- Sewer Connected
- Unincorporated Yn
- Yes
- View
- Bay View, View of City Lights, Hills, View of Mountains
- Zoning
- RH0S18
Mortgage Calculator
 The data relating to real estate for sale on this display comes in part from the Internet Data Exchange program of the MLSListingsTM MLS system. Real estate listings held by brokerage firms other than Real Estate Company are marked with the Internet Data Exchange and detailed information about them includes the names of the listing brokers and listing agents.
Based on information from MLSListings MLS as of . All data, including all measurements and calculations of area, is obtained from various sources and has not been, and will not be, verified by broker or MLS. All information should be independently reviewed and verified for accuracy. Properties may or may not be listed by the office/agent presenting the information.
Copyright 2026 MLSListings Inc. All rights reserved