129 Jeter ST, Redwood City, CA 94062
- $5,250,000
- 4
- BD
- 4
- BA
- 3,066
- SqFt




Listed by Brian Ayer, 650-242-2473 from Golden Gate Sotheby's International Realty
(If provided) CoList: Peter Vece from Golden Gate Sotheby's International Realty
Sold listing courtesy of Sia Glafkides from COMPS
- Sold Price
- $5,250,000
- List Price
- $3,950,000
- Closing Date
- Jul 01, 2026
- MLS#
- ML82051810
- Status
- SOLD
- Bedrooms
- 4
- Total Bathrooms
- 4
- Full Bathrooms
- 3
- Partial Bathrooms
- 1
- Sqft. of Residence
- 3,066
- Lot Size
- 6,500
- Listing Area
- High School Acres Etc.
- Year Built
- 1952
Property Description
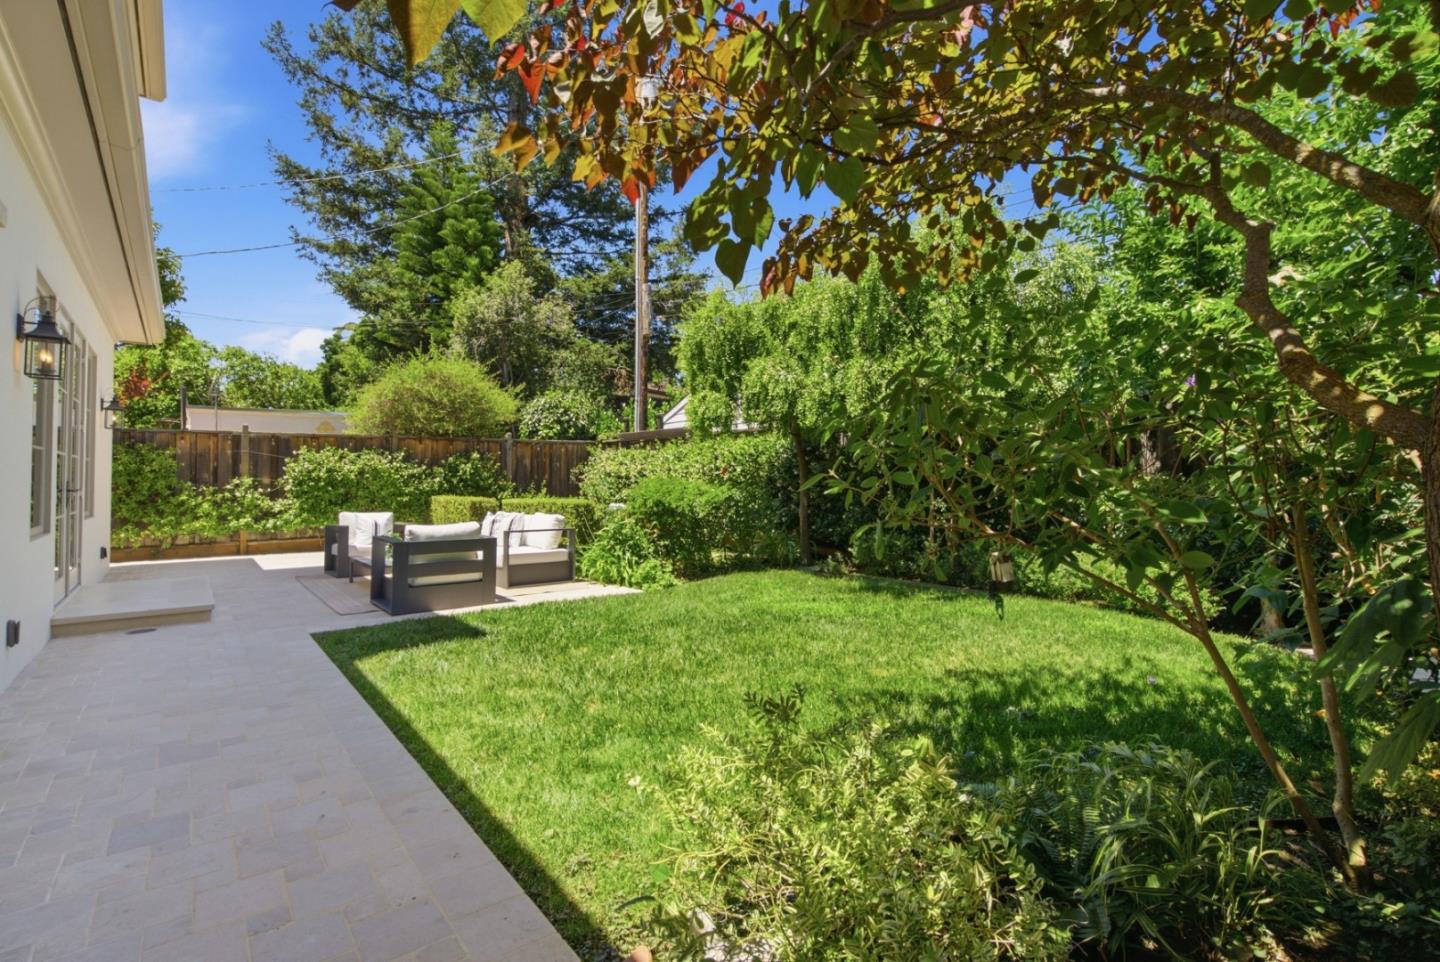
The one you have been waiting for! This complete, down-to-the-studs expansion/remodel in 2016 beautifully merges elegant designer finishes and high ceilings with a casual, flowing floor plan. The formal entry showcases intricate inlaid stonework and a dramatic staircase with custom iron railing. Just beyond are formal living and dining spaces complete with custom cabinetry, inlaid hardwood floors, exceptional mouldings, and French doors that open to multiple private, covered patios. At the heart of the home, a high-end chefs kitchen equipped with Sub-Zero, Wolf, and Bosch appliances flows effortlessly into an open family room, where additional French doors connect the indoor living spaces to a sunny patio and a lush, private, fenced yard. The thoughtful layout offers four large bedrooms and three-and-a-half bathrooms, including an oversized main-floor en-suite perfect for guests, as well as a grand upper-level primary sanctuary and two additional bedrooms, all featuring fully built-out, move-in-ready closets. The prime location on one of the best, most neighborly streets in Mount Carmel is just a block to Stafford Park, a short distance to the vibrant energy of downtown, and offers simple commutes to Silicon Valley and San Francisco. This home is unlike any other in the area!
/u.realgeeks.media/bcallahan/Compass_Logo.png)
Additional Information
- Amenities
- Built-in Vacuum, High Ceiling, Walk-in Closet
- Bathroom Features
- Double Sinks, Full on Ground Floor, Half on Ground Floor, Primary - Oversized Tub, Primary - Stall Shower(s), Primary - Tub with Jets, Showers over Tubs - 2+, Updated Bath
- Bedroom Description
- Ground Floor Bedroom, More than One Primary Bedroom, Primary Suite / Retreate - 2+, Walk-in Closet
- Cooling System
- Central AC
- Family Room
- Separate Family Room
- Fence
- Fenced Back
- Fireplace Description
- Gas Burning, Living Room
- Floor Covering
- Hardwood, Stone
- Foundation
- Concrete Perimeter and Slab
- Garage Parking
- Attached Garage
- Heating System
- Central Forced Air
- Laundry Facilities
- Dryer, In Utility Room, Inside, Upper Floor, Washer
- Living Area
- 3,066
- Lot Size
- 6,500
- Neighborhood
- High School Acres Etc.
- Other Rooms
- Formal Entry, Great Room, Laundry Room
- Other Utilities
- Public Utilities
- Roof
- Slate
- Sewer
- Sewer - Public
- Style
- Traditional
- Unincorporated Yn
- Yes
- Zoning
- R10006
Mortgage Calculator
 The data relating to real estate for sale on this display comes in part from the Internet Data Exchange program of the MLSListingsTM MLS system. Real estate listings held by brokerage firms other than Real Estate Company are marked with the Internet Data Exchange and detailed information about them includes the names of the listing brokers and listing agents.
Based on information from MLSListings MLS as of . All data, including all measurements and calculations of area, is obtained from various sources and has not been, and will not be, verified by broker or MLS. All information should be independently reviewed and verified for accuracy. Properties may or may not be listed by the office/agent presenting the information.
Copyright 2026 MLSListings Inc. All rights reserved