401 Grand ST, Redwood City, CA 94062
- $3,750,000
- 5
- BD
- 3
- BA
- 2,306
- SqFt




Listed by The Kockos Group, 650-430-5524 from Golden Gate Sotheby's International Realty
(If provided) CoList: from
Sold listing courtesy of Mariana Pappalardo from COMPS
- Sold Price
- $3,750,000
- List Price
- $2,895,000
- Closing Date
- Jul 17, 2026
- MLS#
- ML82051785
- Status
- SOLD
- Bedrooms
- 5
- Total Bathrooms
- 3
- Full Bathrooms
- 3
- Sqft. of Residence
- 2,306
- Lot Size
- 4,767
- Listing Area
- High School Acres Etc.
- Year Built
- 2025
Property Description
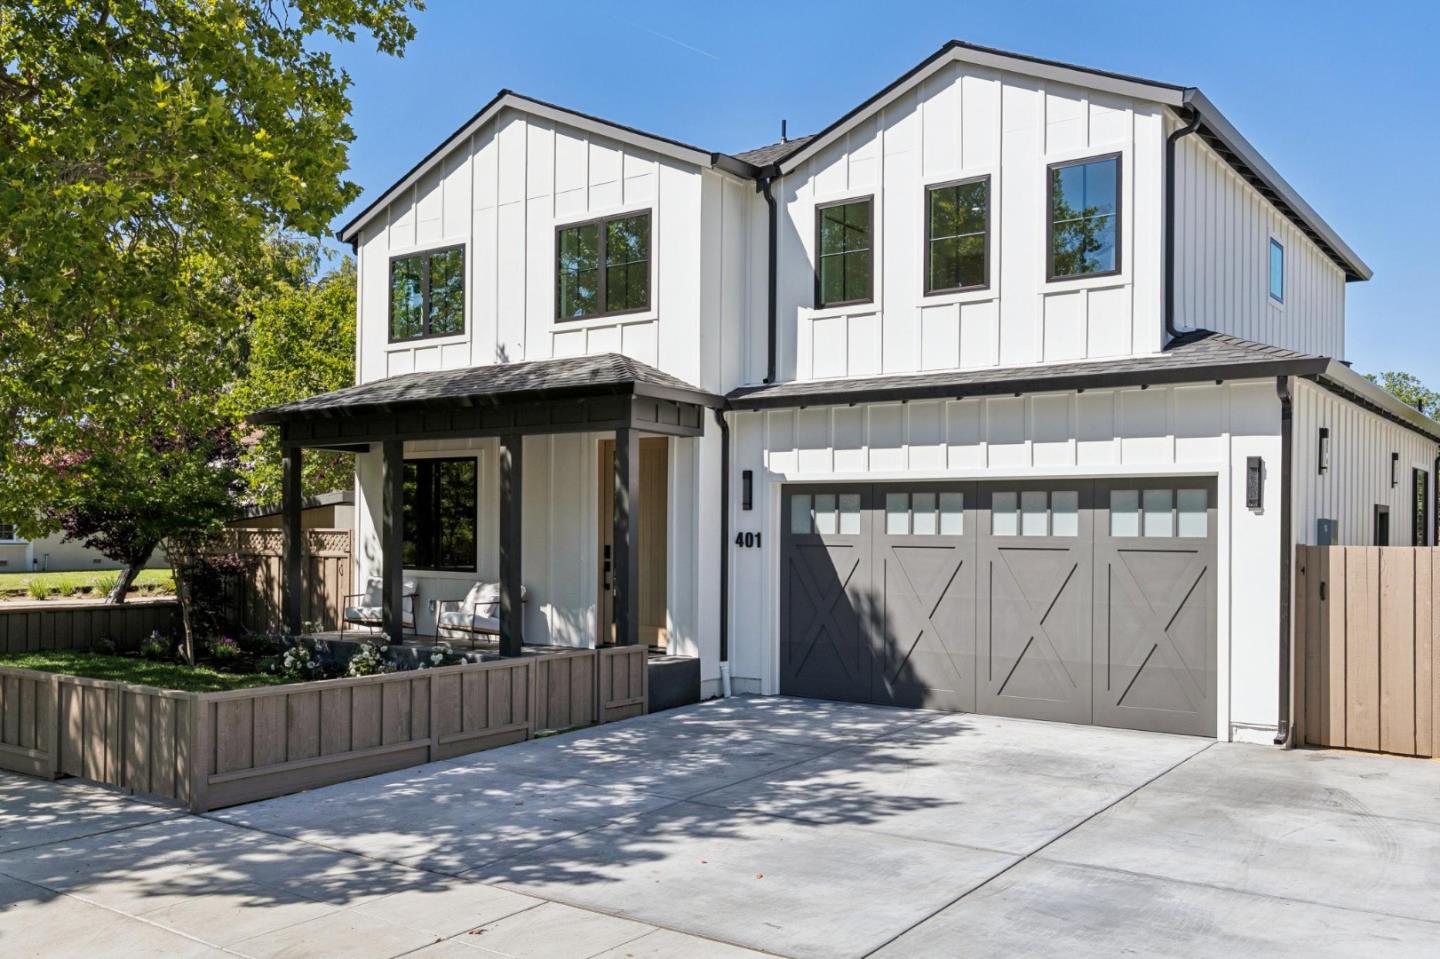
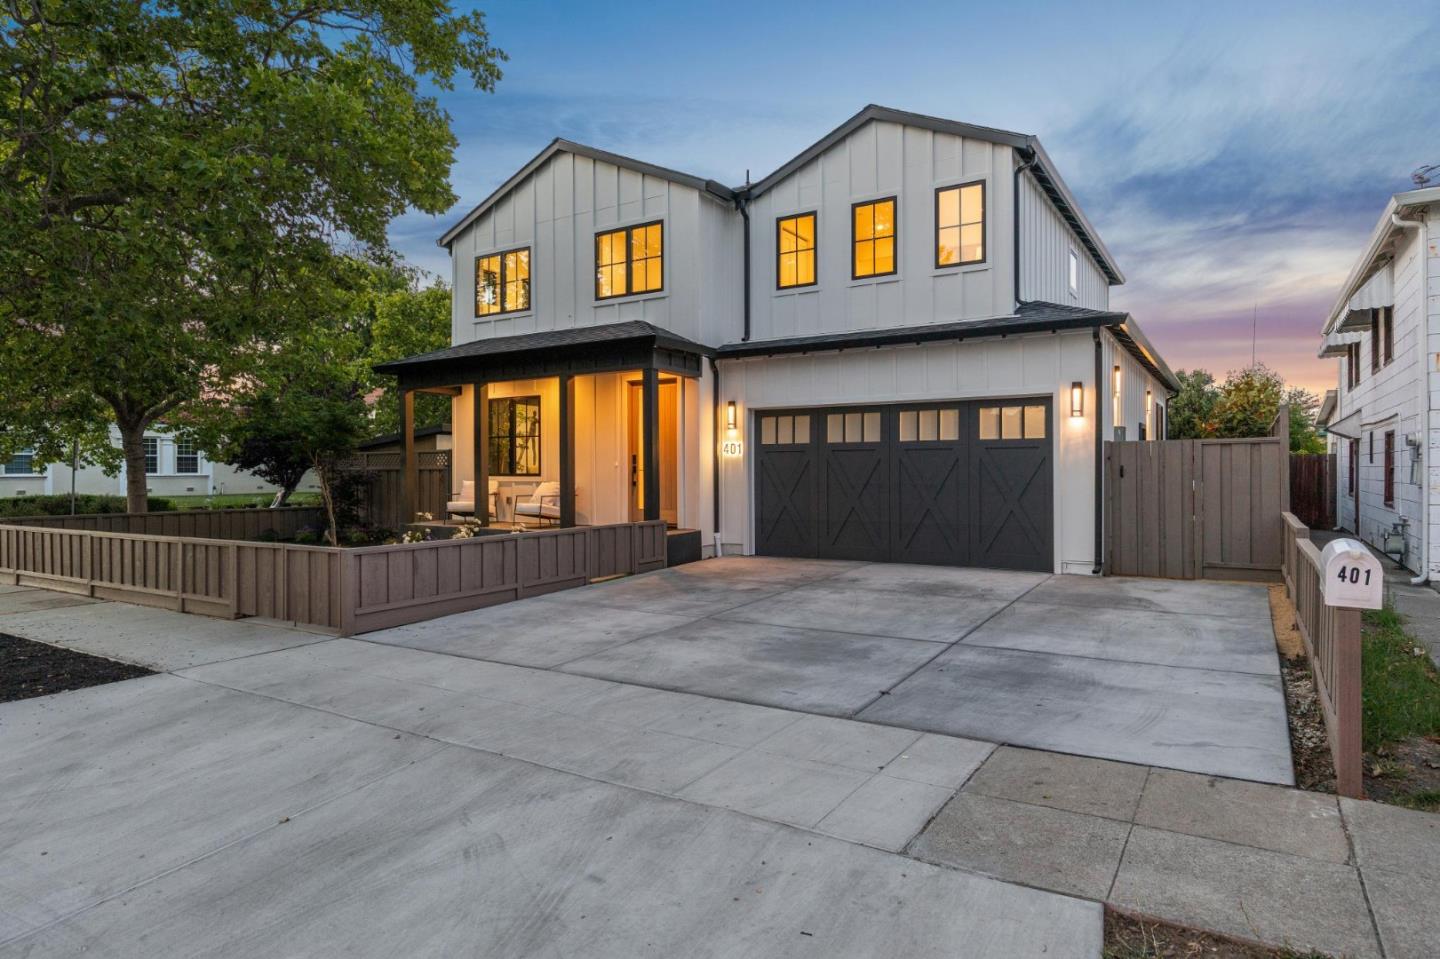
Nestled on a tree-lined street in the highly sought-after Mount Carmel neighborhood, this stunning new build blends luxury and functionality. Step through an oversized white oak front door into a spacious entryway leading to a dramatic great room, anchored by a custom quartzite and acoustic wood fireplace. Wide plank white oak floors, custom LED lighting, and designer finishes elevate the home throughout. The chefs kitchen features custom white oak cabinetry, Venus Taj Mahal quartzite countertops, a waterfall island, induction range (convertible to gas) and Café appliances. A panoramic sliding door opens to a spacious patio and large wraparound backyard for seamless indoor-outdoor living. The main level includes a private office or guest room and full bath. Upstairs, the luxurious primary suite offers a spa-inspired bath with soaking tub, walk-in shower, and spacious walk in closet. Three additional bedrooms share a full bath, while a versatile bonus room serves as a theater, office, or game room. An upstairs laundry room adds convenience. Additional highlights include a two-car garage, Mitsubishi dual heat pump HVAC, heated bathroom floors, smart toilets, and a wireless speaker system. A rare opportunity to own a designer home in one of Redwood City most desirable neighborhoods.
/u.realgeeks.media/bcallahan/Compass_Logo.png)
Additional Information
- Bathroom Features
- Bidet, Double Sinks, Full on Ground Floor, Primary - Stall Shower(s), Shower and Tub, Skylight, Tile
- Bedroom Description
- Ground Floor Bedroom, Walk-in Closet
- Cooling System
- Central AC
- Energy Features
- Double Pane Windows, Skylight, Walls Insulated
- Family Room
- Kitchen / Family Room Combo
- Fence
- Fenced, Fenced Back, Fenced Front
- Fireplace Description
- Family Room
- Floor Covering
- Tile, Wood
- Foundation
- Concrete Perimeter and Slab
- Garage Parking
- Attached Garage, Parking Area
- Heating System
- Heating - 2+ Zones
- Laundry Facilities
- Dryer, Electricity Hookup (220V), Upper Floor, Washer
- Living Area
- 2,306
- Lot Size
- 4,767
- Neighborhood
- High School Acres Etc.
- Other Utilities
- Individual Electric Meters, Individual Gas Meters
- Roof
- Shingle
- Sewer
- Sewer Connected
- Zoning
- R10006
Mortgage Calculator
 The data relating to real estate for sale on this display comes in part from the Internet Data Exchange program of the MLSListingsTM MLS system. Real estate listings held by brokerage firms other than Real Estate Company are marked with the Internet Data Exchange and detailed information about them includes the names of the listing brokers and listing agents.
Based on information from MLSListings MLS as of . All data, including all measurements and calculations of area, is obtained from various sources and has not been, and will not be, verified by broker or MLS. All information should be independently reviewed and verified for accuracy. Properties may or may not be listed by the office/agent presenting the information.
Copyright 2026 MLSListings Inc. All rights reserved