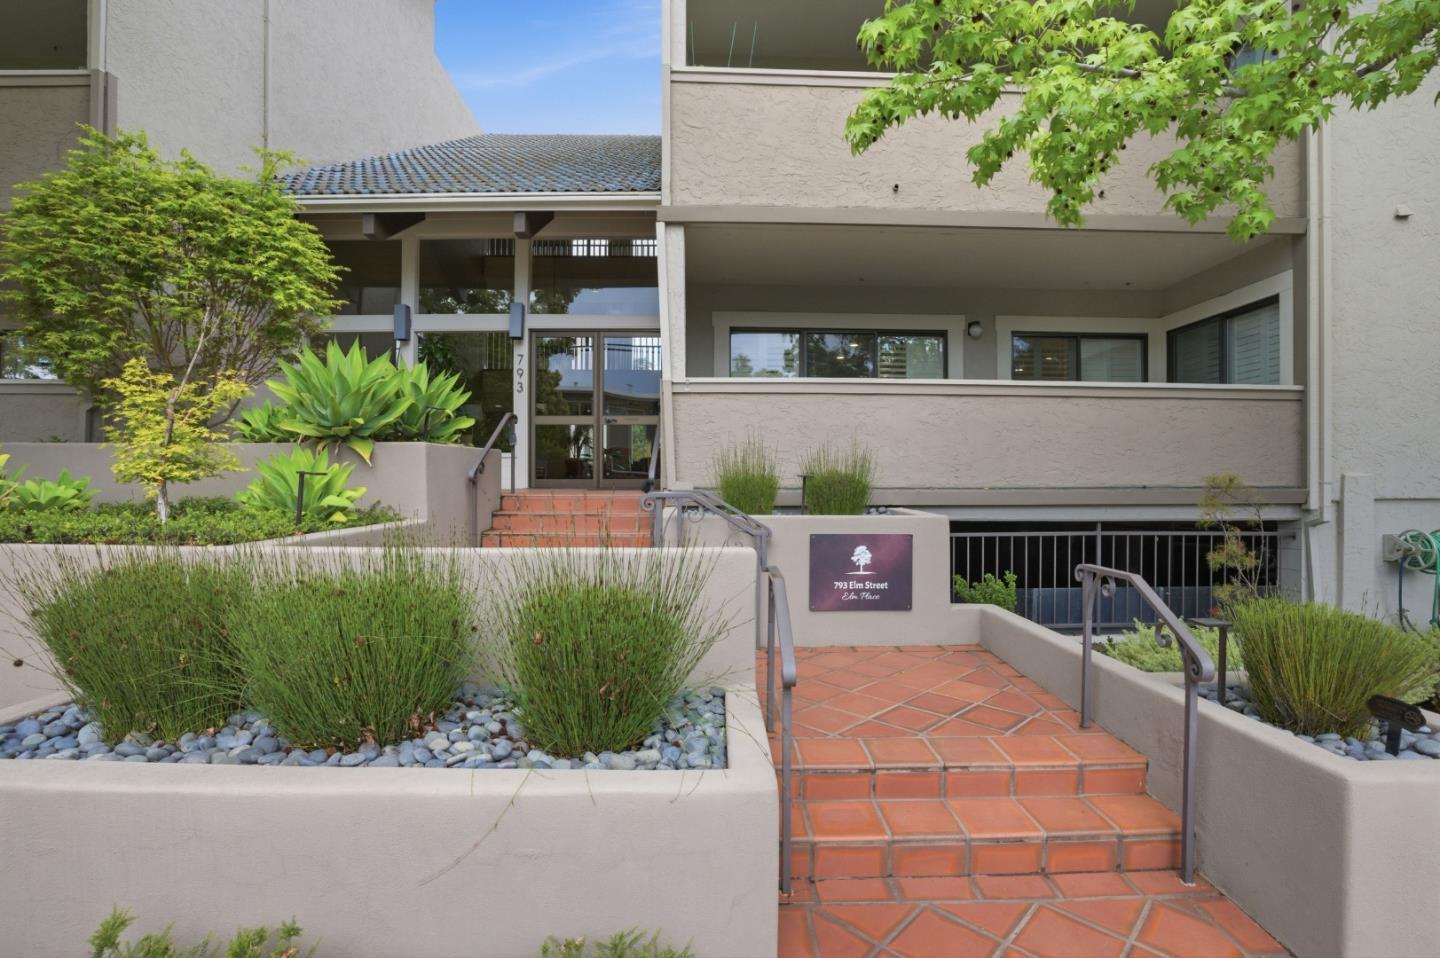
793 Elm ST 21, San Carlos, CA 94070
- $1,278,000
- 2
- BD
- 2
- BA
- 1,519
- SqFt






Listed by John Shroyer, 650-787-2121 from Golden Gate Sotheby's International Realty
(If provided) CoList: from
- List Price
- $1,278,000
- Closing Date
- Aug 03, 2026
- MLS#
- ML82051744
- Status
- PENDING (DO NOT SHOW)
- Bedrooms
- 2
- Total Bathrooms
- 2
- Full Bathrooms
- 2
- Sqft. of Residence
- 1,519
- Year Built
- 1982
Property Description
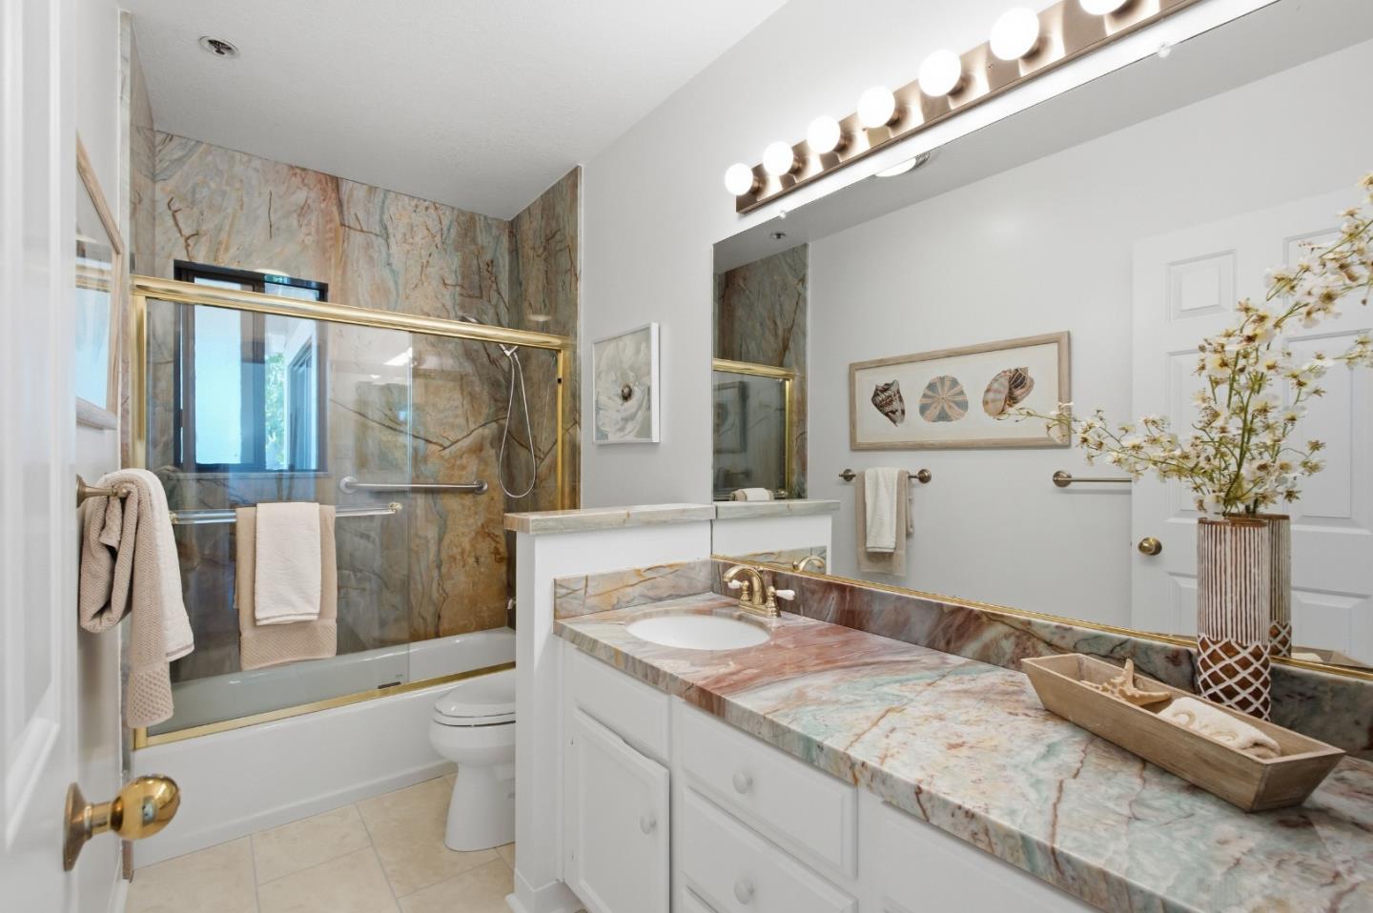
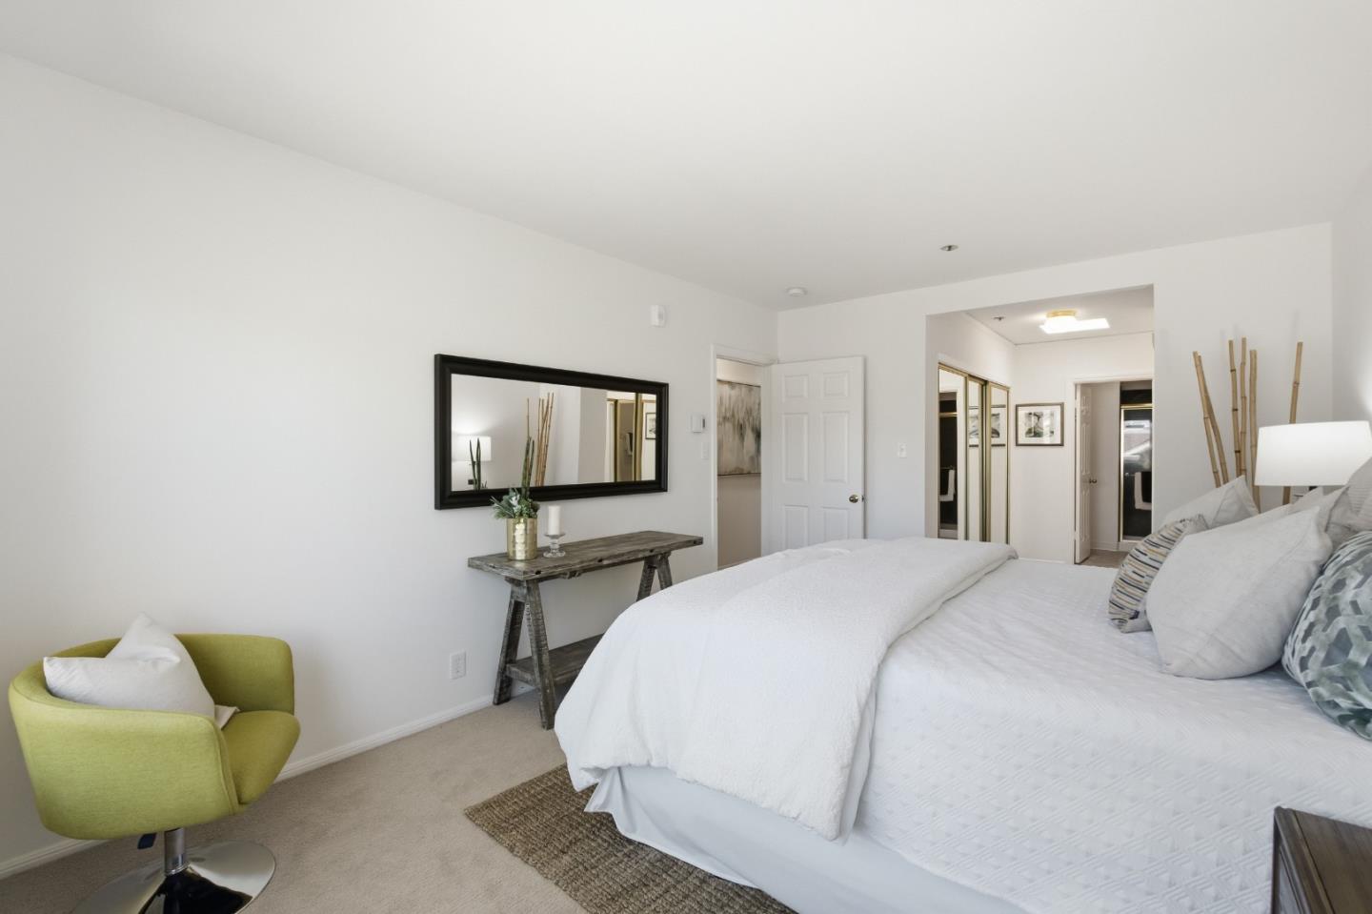
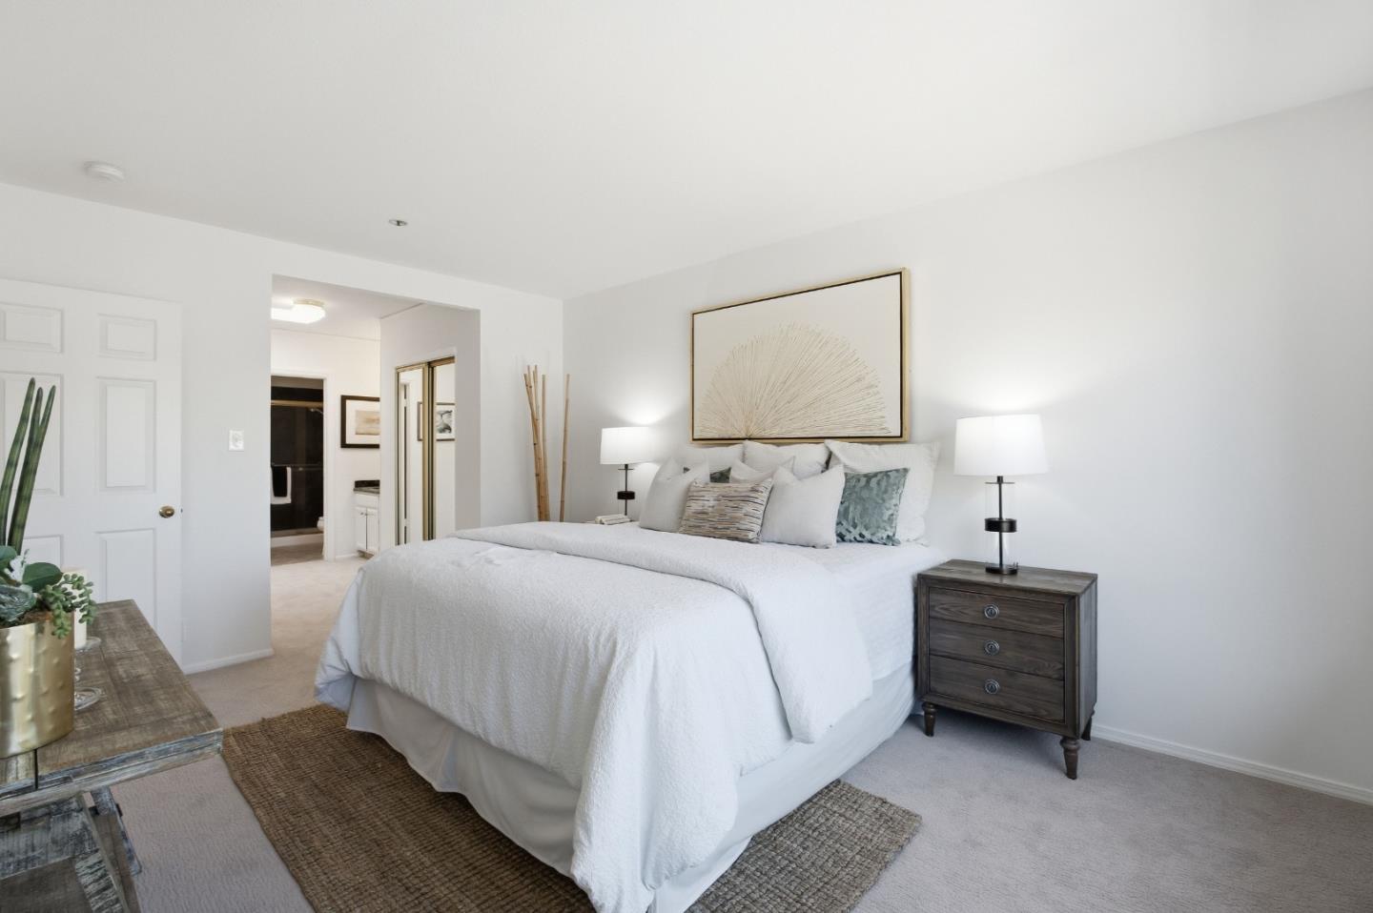
End-unit penthouse condo just blocks from vibrant downtown San Carlos. This recently refreshed 2-bedroom, 2-bathroom condo is ideally positioned in one of the most desirable locations in the building. A formal entry welcomes you into a light-filled living room with soaring vaulted ceilings, seamlessly connecting to a formal dining area that opens onto a private deck nestled in the trees. The thoughtfully designed kitchen offers both functionality and flow. Just down the hall you have a spacious primary suite with dual closets, while the second bedroom includes its own private balcony, offering added comfort and privacy. A separate laundry room with washer and dryer enhances everyday convenience. Prime location, walking distance to restaurants, shops, the library, adult community center, top-rated schools, and just a short stroll to the Caltrain station. This well-maintained, contemporary complex consists of only 24 units and offers recreation rooms on each floor, a pool and spa, inviting lobby, elevator access, and wide, well-lit hallways. Additional highlights include extra storage and two secure underground parking spaces.
/u.realgeeks.media/bcallahan/Compass_Logo.png)
Additional Information
- Amenities
- High Ceiling
- Association Fee
- $790
- Association Fee Includes
- Common Area Electricity, Common Area Gas, Exterior Painting, Garbage, Gas, Hot Water, Pool, Spa, or Tennis, Reserves, Roof, Water
- Bathroom Features
- Primary - Stall Shower(s)
- Bedroom Description
- Primary Suite / Retreat
- Building Name
- Elm Street Condo
- Cooling System
- None
- Family Room
- No Family Room
- Fireplace Description
- Living Room, Wood Burning
- Foundation
- Concrete Perimeter and Slab
- Garage Parking
- Assigned Spaces
- Heating System
- Baseboard
- Laundry Facilities
- Inside
- Living Area
- 1,519
- Neighborhood
- Howard Park Etc.
- Other Rooms
- Laundry Room
- Other Utilities
- Public Utilities
- Pool Description
- Community Facility, Pool - In Ground, Spa / Hot Tub
- Roof
- Composition, Shingle, Tar and Gravel
- Sewer
- Sewer - Public
- Year Built
- 1982
- Zoning
- RM00R3
Mortgage Calculator
 The data relating to real estate for sale on this display comes in part from the Internet Data Exchange program of the MLSListingsTM MLS system. Real estate listings held by brokerage firms other than Real Estate Company are marked with the Internet Data Exchange and detailed information about them includes the names of the listing brokers and listing agents.
Based on information from MLSListings MLS as of . All data, including all measurements and calculations of area, is obtained from various sources and has not been, and will not be, verified by broker or MLS. All information should be independently reviewed and verified for accuracy. Properties may or may not be listed by the office/agent presenting the information.
Copyright 2026 MLSListings Inc. All rights reserved