248 Fairmont AVE, San Carlos, CA 94070
- $3,000,000
- 3
- BD
- 2
- BA
- 1,690
- SqFt








Listed by Julie Baumann, 650-576-8889 from Compass
(If provided) CoList: from
Sold listing courtesy of Maria Scott from CBR
- Sold Price
- $3,000,000
- List Price
- $2,300,000
- Closing Date
- Jul 15, 2026
- MLS#
- ML82051739
- Status
- SOLD
- Bedrooms
- 3
- Total Bathrooms
- 2
- Full Bathrooms
- 2
- Sqft. of Residence
- 1,690
- Lot Size
- 5,502
- Listing Area
- El Sereno Corte Etc.
- Year Built
- 1941
Property Description
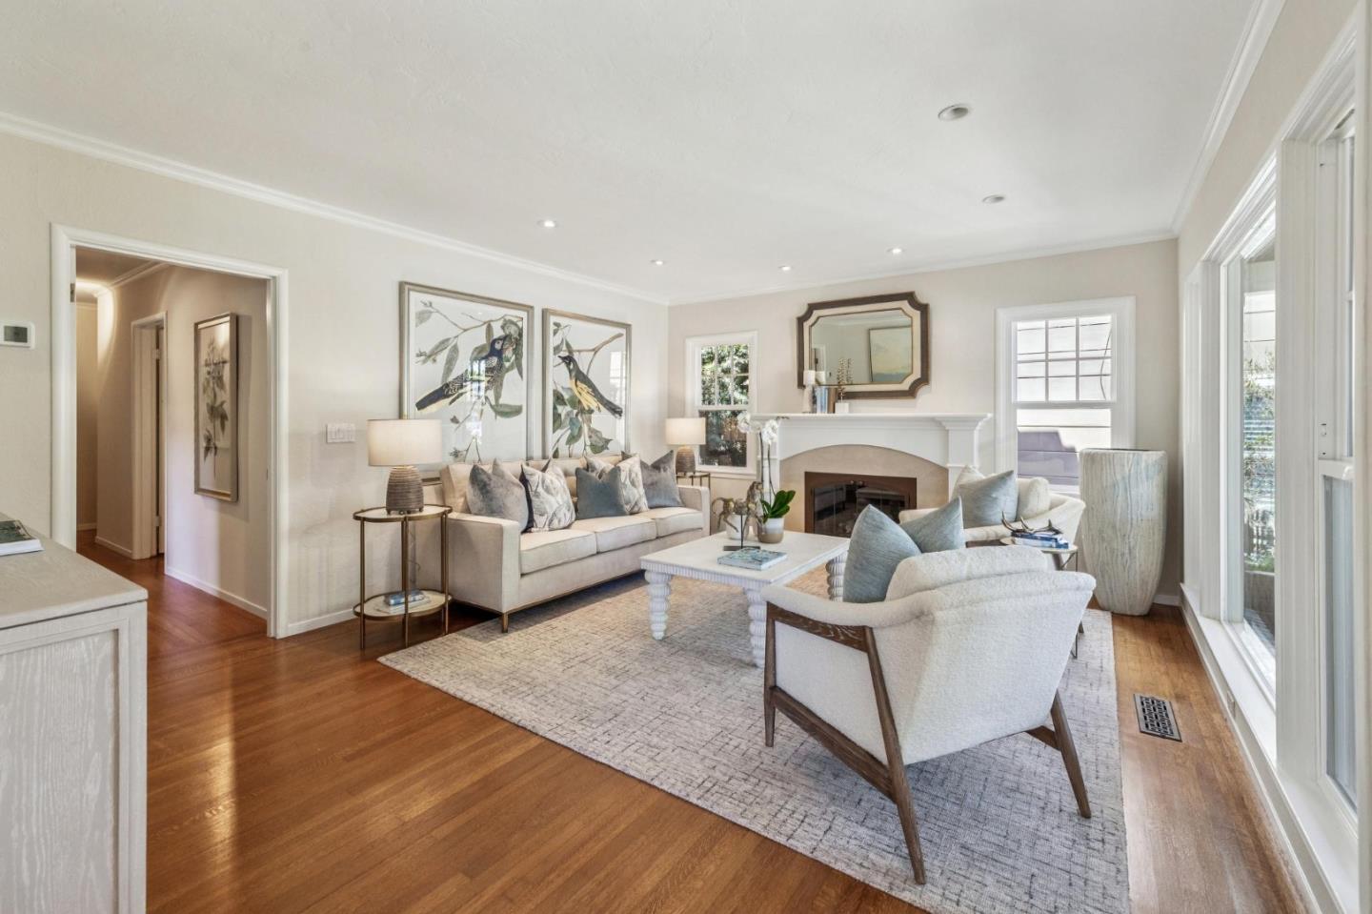
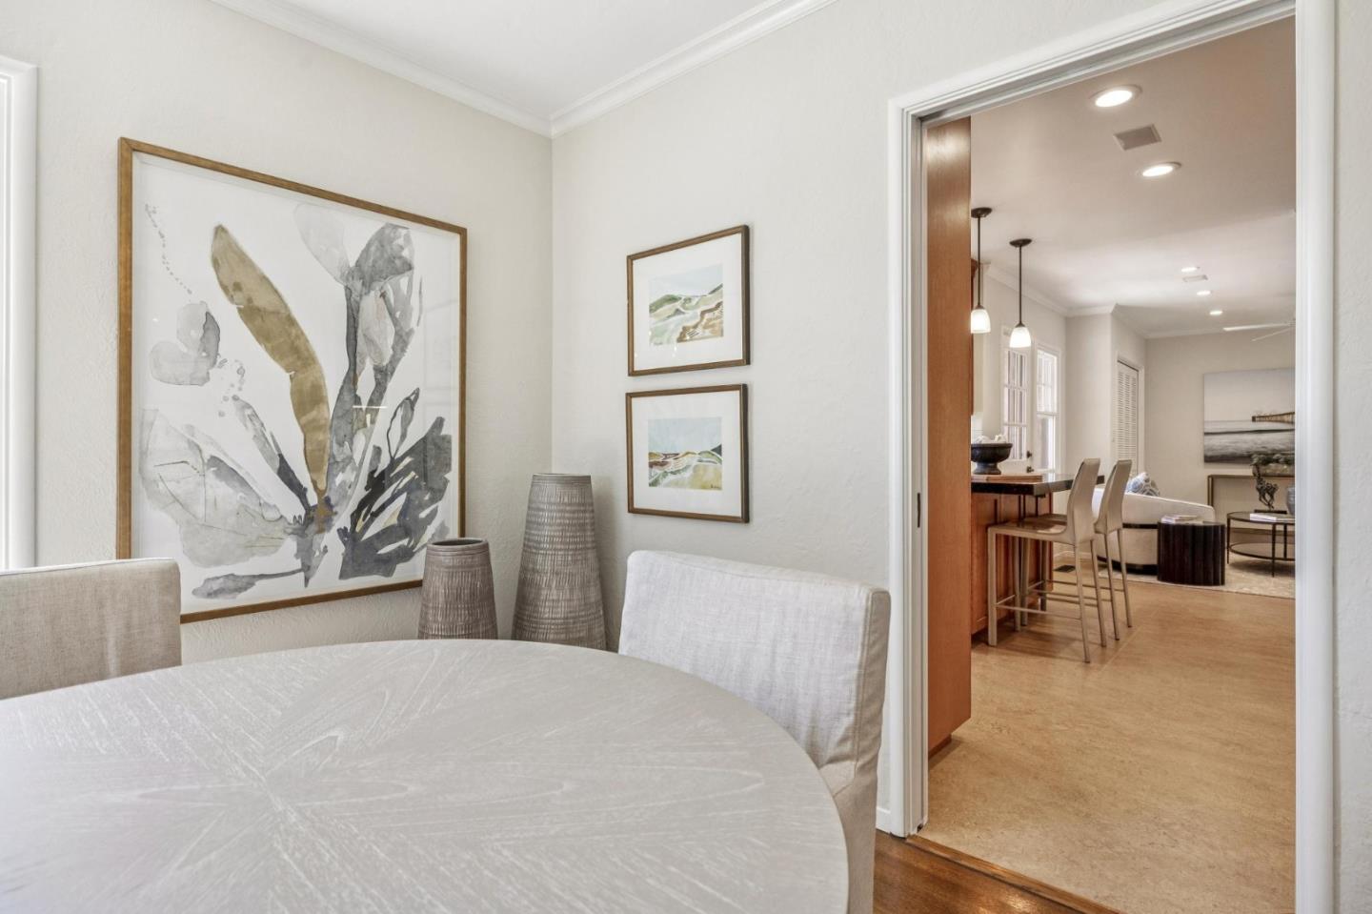
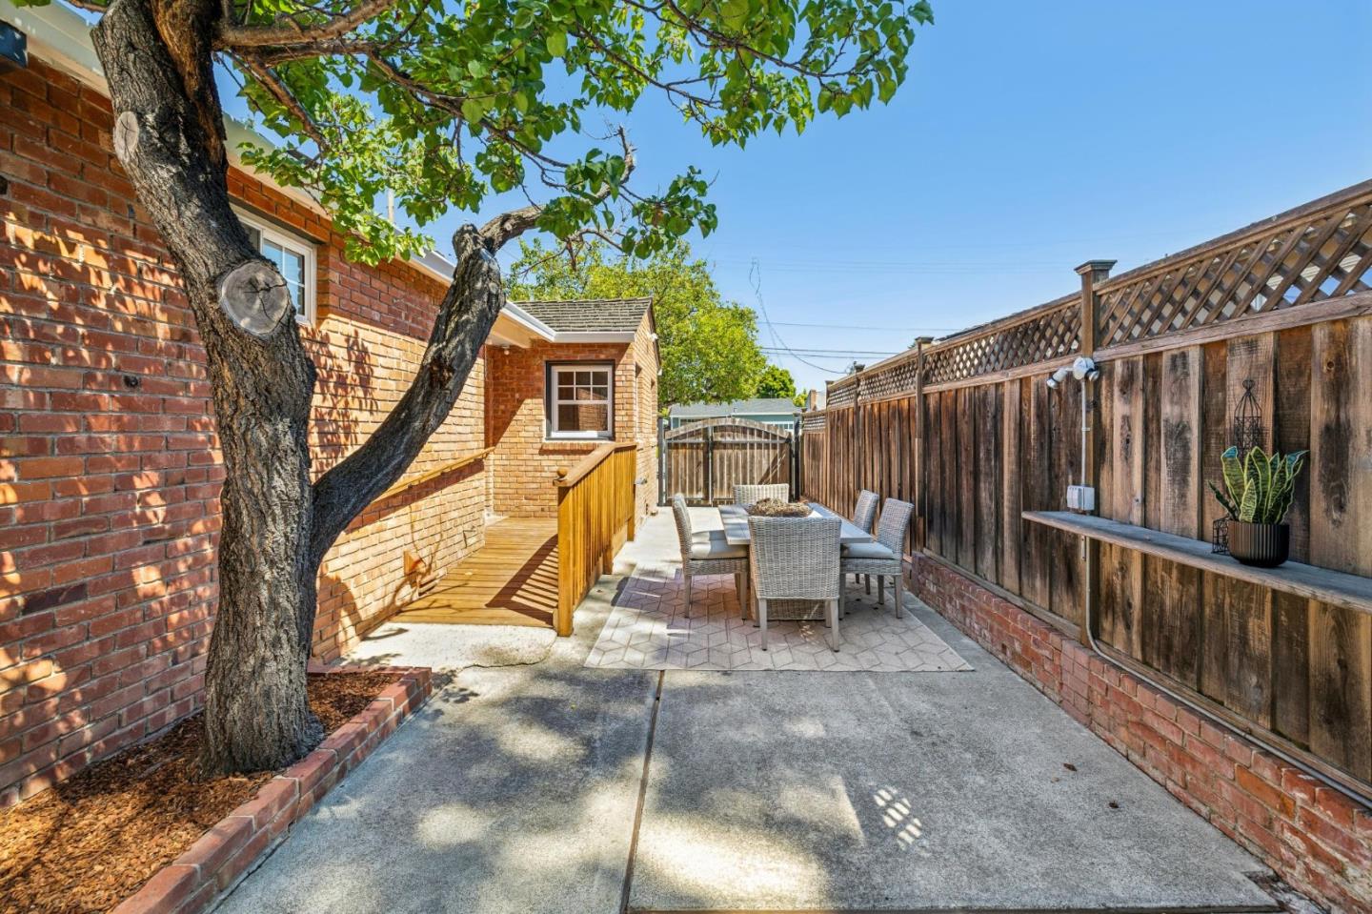
Imagine arriving home to 248 Fairmont Ave, tucked away in the beloved White Oaks neighborhood. Captivating from the curb, dappled sunlight filters through a lush tree canopy over flowering gardens and a paver pathway leading to the front porch of a classic 1941 brick facade. Inside the central foyer, timeless history meets fresh modern living. Warm golden oak floors, cottage-style windows, and crisp crown molding guide you through the understated layout. A grand picture window floods the living room with light, highlighting the custom fireplace. Nearby, the formal dining room invites lively dinner parties that flow effortlessly into a chef-inspired kitchen. Boasting rich dark granite, sleek stainless appliances, and a casual dining counter, this space makes cooking a true joy. The adjoining family room leads you outdoors to a private backyard sanctuary. This tranquil, leafy garden is a tapestry of color and texture, perfect for quiet morning coffee or intimate evening gatherings. Back inside, the primary suite serves as your private retreat with soft new carpet and a sliding glass door to the garden. Complete with two more charming bedrooms and top-rated schools, this home is a beautiful new chapter waiting to be written.
/u.realgeeks.media/bcallahan/Compass_Logo.png)
Additional Information
- Bathroom Features
- Shower and Tub, Stall Shower - 2+, Tile, Updated Bath
- Bedroom Description
- Primary Suite / Retreat
- Cooling System
- Ceiling Fan
- Family Room
- Kitchen / Family Room Combo
- Fence
- Fenced Back, Wood
- Fireplace Description
- Gas Starter, Wood Burning
- Floor Covering
- Hardwood, Tile, Vinyl / Linoleum
- Foundation
- Raised
- Garage Parking
- Detached Garage, Guest / Visitor Parking, On Street, Parking Area
- Heating System
- Central Forced Air
- Laundry Facilities
- Inside, Washer / Dryer
- Living Area
- 1,690
- Lot Description
- Grade - Level
- Lot Size
- 5,502
- Neighborhood
- El Sereno Corte Etc.
- Other Utilities
- Public Utilities
- Roof
- Shake
- Sewer
- Sewer - Public
- Style
- Ranch
- Unincorporated Yn
- Yes
- View
- Neighborhood
- Zoning
- R10006
Mortgage Calculator
 The data relating to real estate for sale on this display comes in part from the Internet Data Exchange program of the MLSListingsTM MLS system. Real estate listings held by brokerage firms other than Real Estate Company are marked with the Internet Data Exchange and detailed information about them includes the names of the listing brokers and listing agents.
Based on information from MLSListings MLS as of . All data, including all measurements and calculations of area, is obtained from various sources and has not been, and will not be, verified by broker or MLS. All information should be independently reviewed and verified for accuracy. Properties may or may not be listed by the office/agent presenting the information.
Copyright 2026 MLSListings Inc. All rights reserved