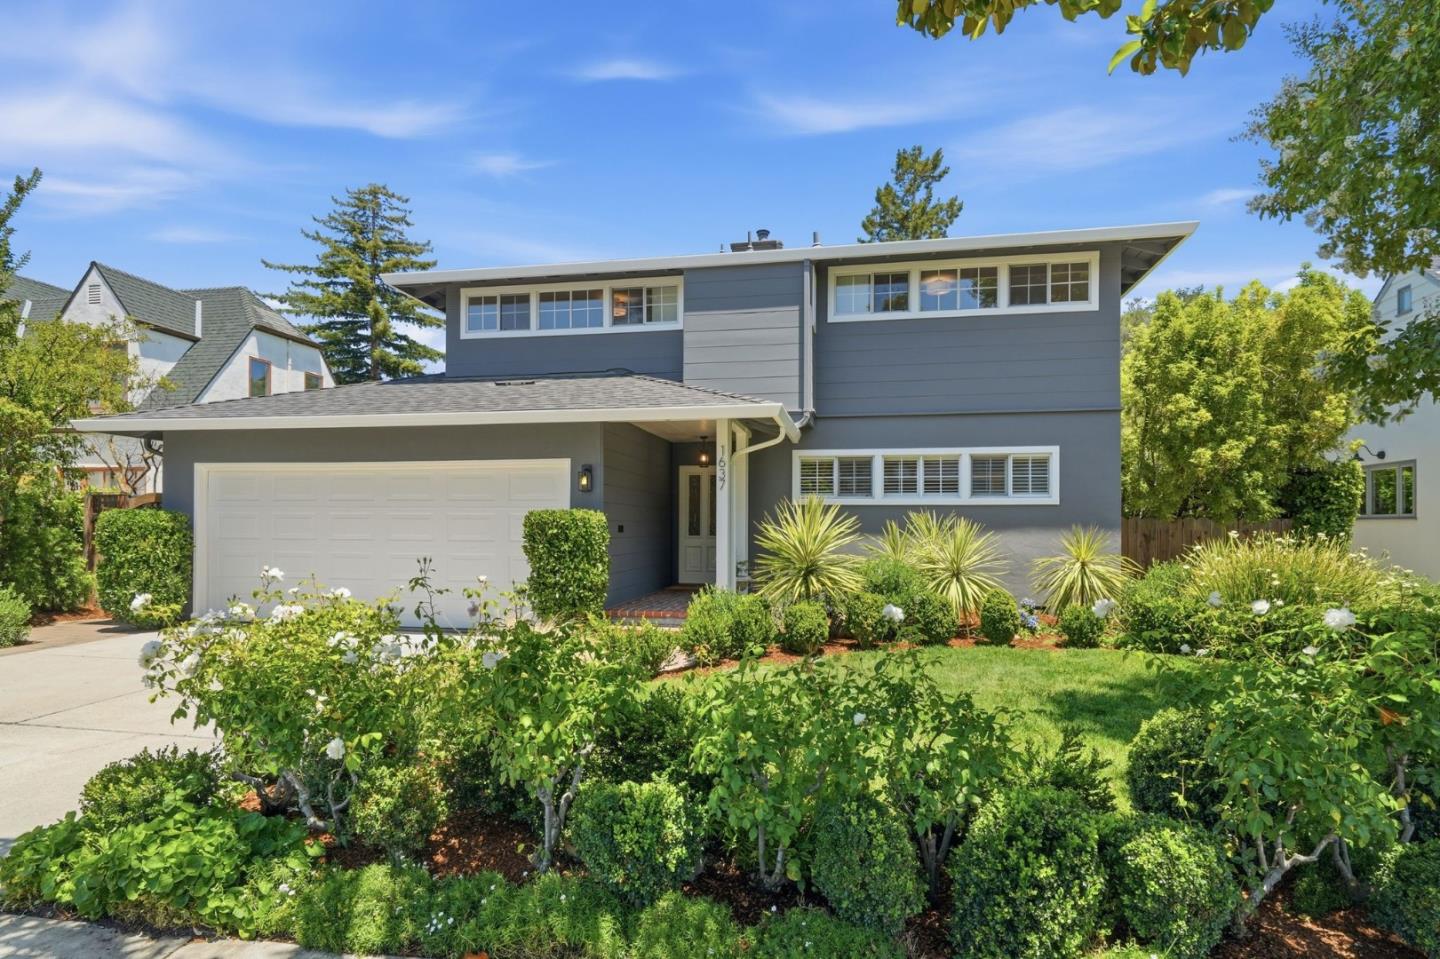
1637 Escobita AVE, Palo Alto, CA 94306
- $4,575,000
- 4
- BD
- 2
- BA
- 2,192
- SqFt
Listed by Denise Simons, 650-269-0210 from Compass
(If provided) CoList: Liza Marinaro from Compass
Sold listing courtesy of Kemper Ray from COMPS
- Sold Price
- $4,575,000
- List Price
- $4,498,000
- Closing Date
- Jul 24, 2026
- MLS#
- ML82051455
- Status
- SOLD
- Bedrooms
- 4
- Total Bathrooms
- 2
- Full Bathrooms
- 2
- Sqft. of Residence
- 2,192
- Lot Size
- 6,540
- Listing Area
- College
- Year Built
- 1951
Property Description
Nestled in Palo Alto's highly sought-after Southgate neighborhood, this stunning home beautifully blends timeless architecture with modern updates. Perfect for everyday living and entertaining, the updated kitchen features quartz countertops, stainless steel appliances, a gas cooktop, and an adjacent pantry/laundry room. The spacious living room with a wood-burning fireplace serves as an inviting gathering space, while generously sized bedrooms offer comfortable private retreats. A warm, wood-paneled den with built-in cabinetry serves as a cozy sanctuary for work or reading, while the expansive sunroom draws you toward the outdoors. Bathed in natural light through floor-to-ceiling windows, this space opens effortlessly to a lush garden setting. The backyard is a private Mediterranean oasis, beautifully landscaped with olive trees, hydrangeas, fruit trees, and a tranquil fountain. Multiple patios provide separate, versatile spaces for gathering and relaxation. A spacious two-car garage provides ample storage. Just moments from Stanford University, California Avenue, Town & Country Village, parks, and top-rated Palo Alto schools, this home offers classic charm in one of the Peninsula's most coveted neighborhoods.
/u.realgeeks.media/bcallahan/Compass_Logo.png)
Additional Information
- Amenities
- Skylight
- Bathroom Features
- Full on Ground Floor, Shower over Tub - 1, Stall Shower, Tile, Updated Bath
- Bedroom Description
- Primary Bedroom on Ground Floor
- Cooling System
- Central AC, Multi-Zone
- Family Room
- Other
- Fence
- Fenced Back
- Fireplace Description
- Living Room, Wood Burning
- Floor Covering
- Carpet, Concrete, Hardwood, Tile
- Foundation
- Concrete Perimeter and Slab
- Garage Parking
- Attached Garage, Gate / Door Opener
- Heating System
- Central Forced Air - Gas, Heating - 2+ Zones
- Laundry Facilities
- Electricity Hookup (220V), In Utility Room, Tub / Sink, Washer / Dryer
- Living Area
- 2,192
- Lot Size
- 6,540
- Neighborhood
- College
- Other Rooms
- Solarium
- Other Utilities
- Public Utilities
- Roof
- Composition, Shingle
- Sewer
- Sewer - Public
- Unincorporated Yn
- Yes
- Zoning
- R1
Mortgage Calculator
 The data relating to real estate for sale on this display comes in part from the Internet Data Exchange program of the MLSListingsTM MLS system. Real estate listings held by brokerage firms other than Real Estate Company are marked with the Internet Data Exchange and detailed information about them includes the names of the listing brokers and listing agents.
Based on information from MLSListings MLS as of . All data, including all measurements and calculations of area, is obtained from various sources and has not been, and will not be, verified by broker or MLS. All information should be independently reviewed and verified for accuracy. Properties may or may not be listed by the office/agent presenting the information.
Copyright 2026 MLSListings Inc. All rights reserved