2941 Belmont Woods WAY, Belmont, CA 94002
- $2,200,000
- 3
- BD
- 3
- BA
- 2,560
- SqFt












Listed by Ruba Kaileh, 650-766-7944 from Sotheby's Intl Rlty
(If provided) CoList: Haifa Khoury from Sotheby's Intl Rlty
- List Price
- $2,200,000
- MLS#
- ML82051450
- Status
- ACTIVE
- Bedrooms
- 3
- Total Bathrooms
- 3
- Full Bathrooms
- 3
- Sqft. of Residence
- 2,560
- Lot Size
- 3,768
- Listing Area
- Belmont Woods Etc.
- Year Built
- 1982
Property Description
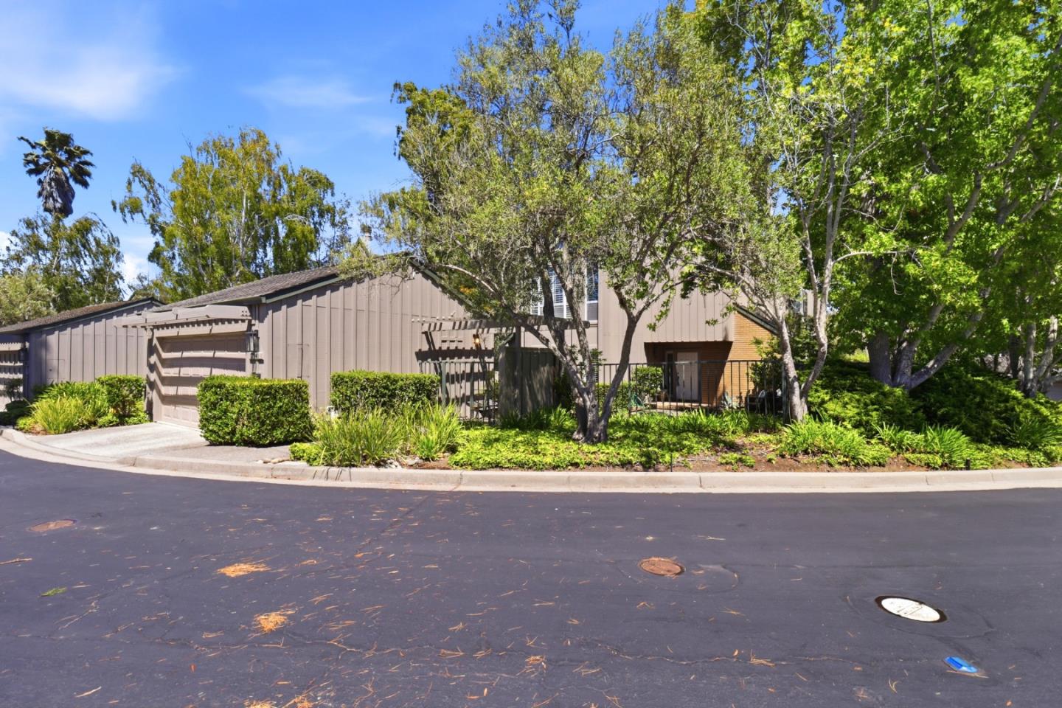
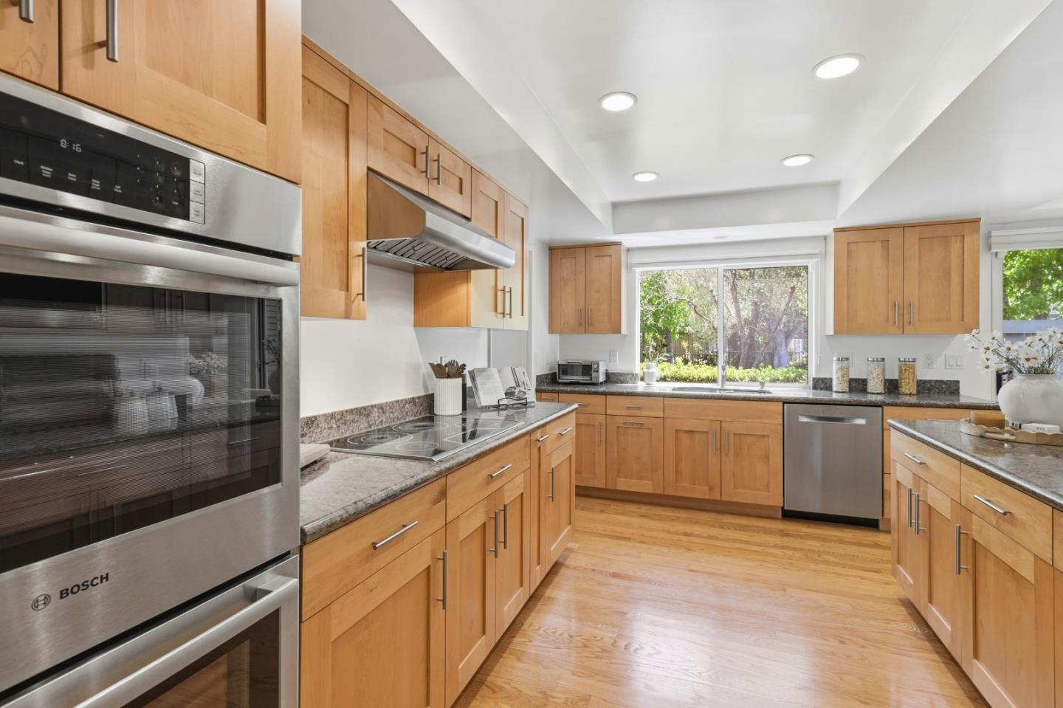
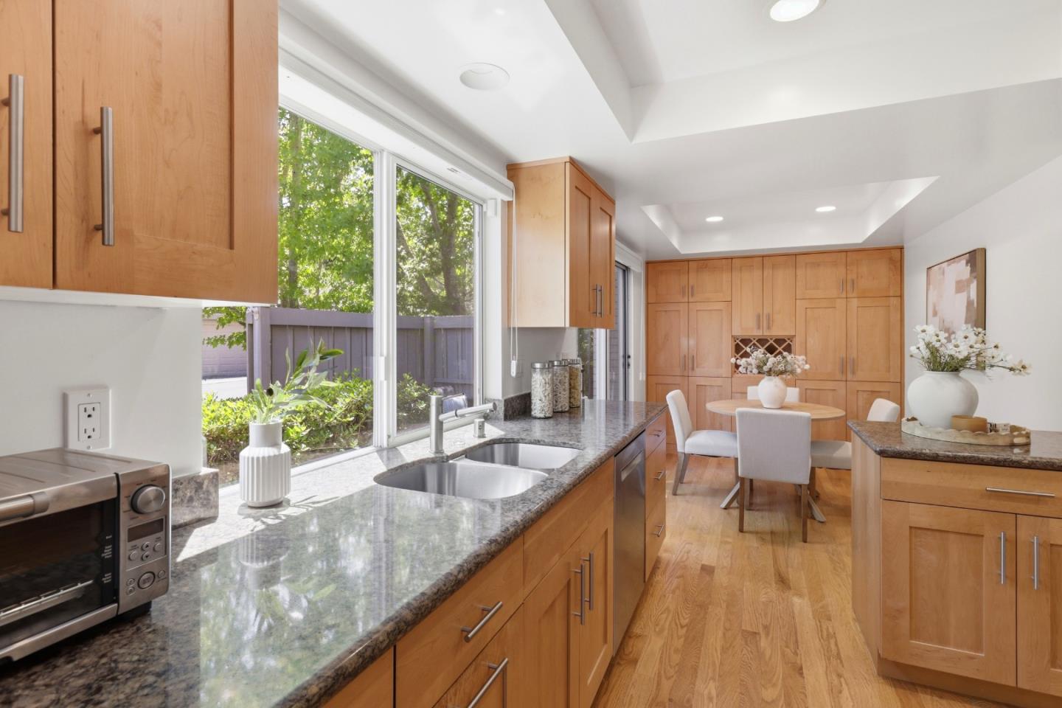
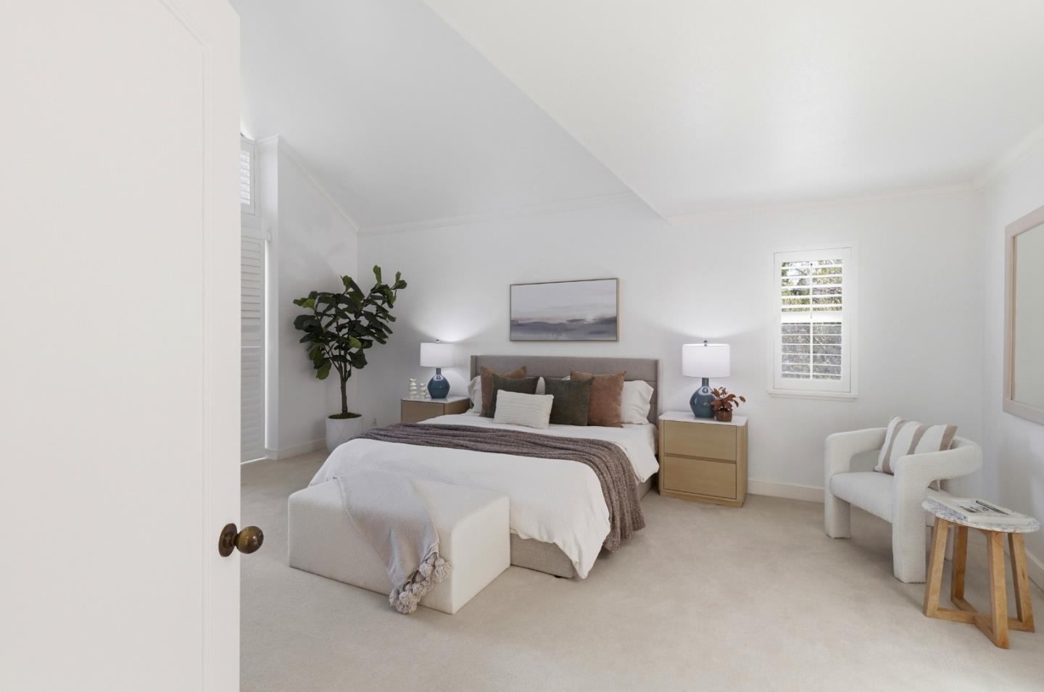
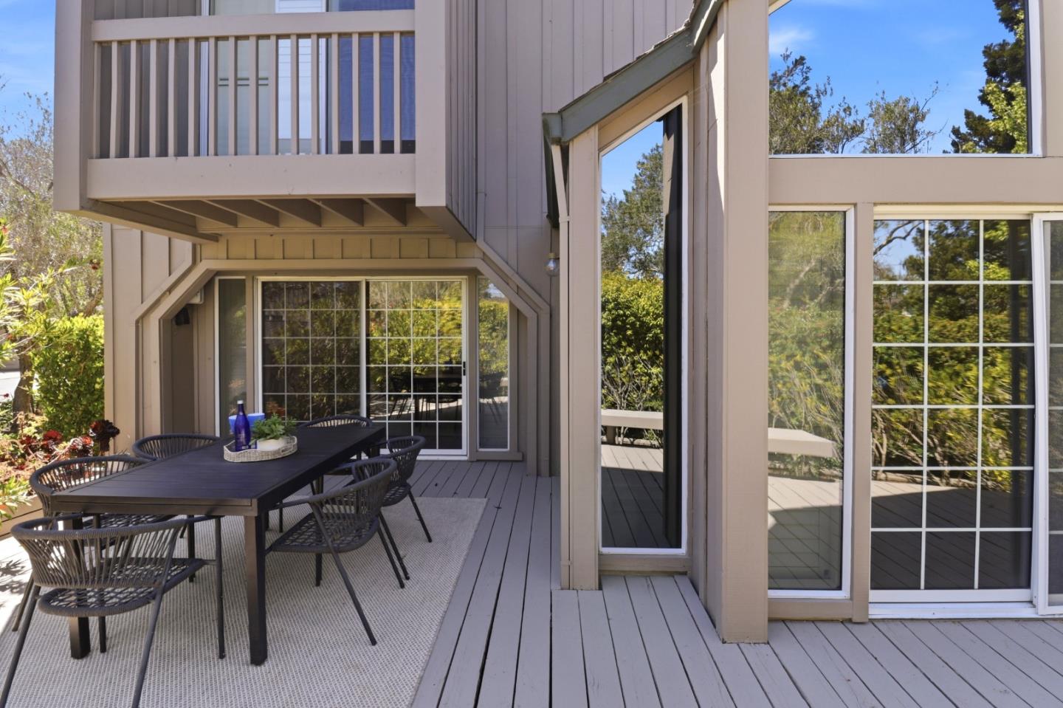
Single family home located in a PUD offers soaring ceilings and a private courtyard entry that introduced a flexible layout. The formal entry leads to a large living room with vaulted ceilings, a fireplace and built-ins. Gather in the large formal dining area that features tray ceilings and access to a large deck that is the perfect place for entertaining. Bring out your inner chef in the renovated kitchen with loads of counter and cabinet space, SS appliances and a breakfast area with additional cabinetry and access to an additional patio. There is also a large bedroom and bathroom on the main level. Upstairs are two generously size bedrooms, with en-suite baths and high ceilings. The oversized primary bedroom has a private balcony, large walk-in closet, dual vanity and oversized tub. There is also a laundry closet on the upper level. A two car detached garage is steps away from the main home and leads into the low maintenance courtyard that offers a seating and play area. This home sits in a serene community that offers a pool and spa and is conveniently located close to all amenities.
/u.realgeeks.media/bcallahan/Compass_Logo.png)
Additional Information
- Amenities
- Vaulted Ceiling
- Association Fee
- $750
- Association Fee Includes
- Common Area Electricity, Common Area Gas, Maintenance - Road, Pool, Spa, or Tennis, Reserves
- Bathroom Features
- Double Sinks, Full on Ground Floor, Oversized Tub
- Bedroom Description
- Ground Floor Bedroom, More than One Primary Bedroom, Walk-in Closet
- Cooling System
- None
- Family Room
- No Family Room
- Fireplace Description
- Living Room
- Floor Covering
- Carpet, Laminate, Tile
- Foundation
- Concrete Perimeter and Slab
- Garage Parking
- Detached Garage
- Heating System
- Forced Air
- Laundry Facilities
- Inside, Upper Floor, Washer / Dryer
- Living Area
- 2,560
- Lot Size
- 3,768
- Neighborhood
- Belmont Woods Etc.
- Other Utilities
- Public Utilities
- Roof
- Other
- Sewer
- Sewer - Public
- Style
- Contemporary
- Unincorporated Yn
- Yes
- Zoning
- PD0000
Mortgage Calculator
 The data relating to real estate for sale on this display comes in part from the Internet Data Exchange program of the MLSListingsTM MLS system. Real estate listings held by brokerage firms other than Real Estate Company are marked with the Internet Data Exchange and detailed information about them includes the names of the listing brokers and listing agents.
Based on information from MLSListings MLS as of . All data, including all measurements and calculations of area, is obtained from various sources and has not been, and will not be, verified by broker or MLS. All information should be independently reviewed and verified for accuracy. Properties may or may not be listed by the office/agent presenting the information.
Copyright 2026 MLSListings Inc. All rights reserved