35 Tulip CT, Burlingame, CA 94010
- $2,900,000
- 4
- BD
- 3
- BA
- 2,200
- SqFt




Listed by Austin Herman, 650-773-8652 from Compass
(If provided) CoList: Susan Herman from Compass
Sold listing courtesy of Claire Liu from COMPS
- Sold Price
- $2,900,000
- List Price
- $2,815,000
- Closing Date
- Jul 22, 2026
- MLS#
- ML82051070
- Status
- SOLD
- Bedrooms
- 4
- Total Bathrooms
- 3
- Full Bathrooms
- 3
- Sqft. of Residence
- 2,200
- Lot Size
- 11,764
- Listing Area
- Burlingame Hills / Skyline Terrace
- Year Built
- 1958
Property Description
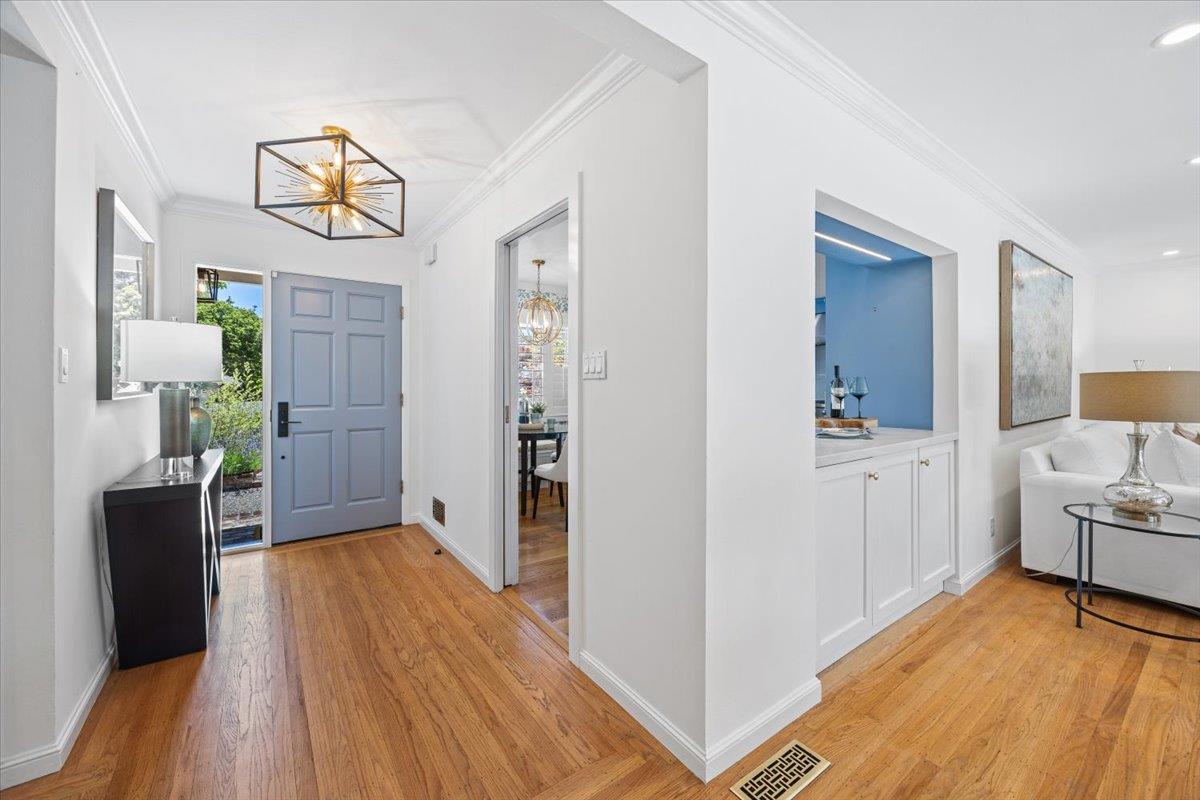
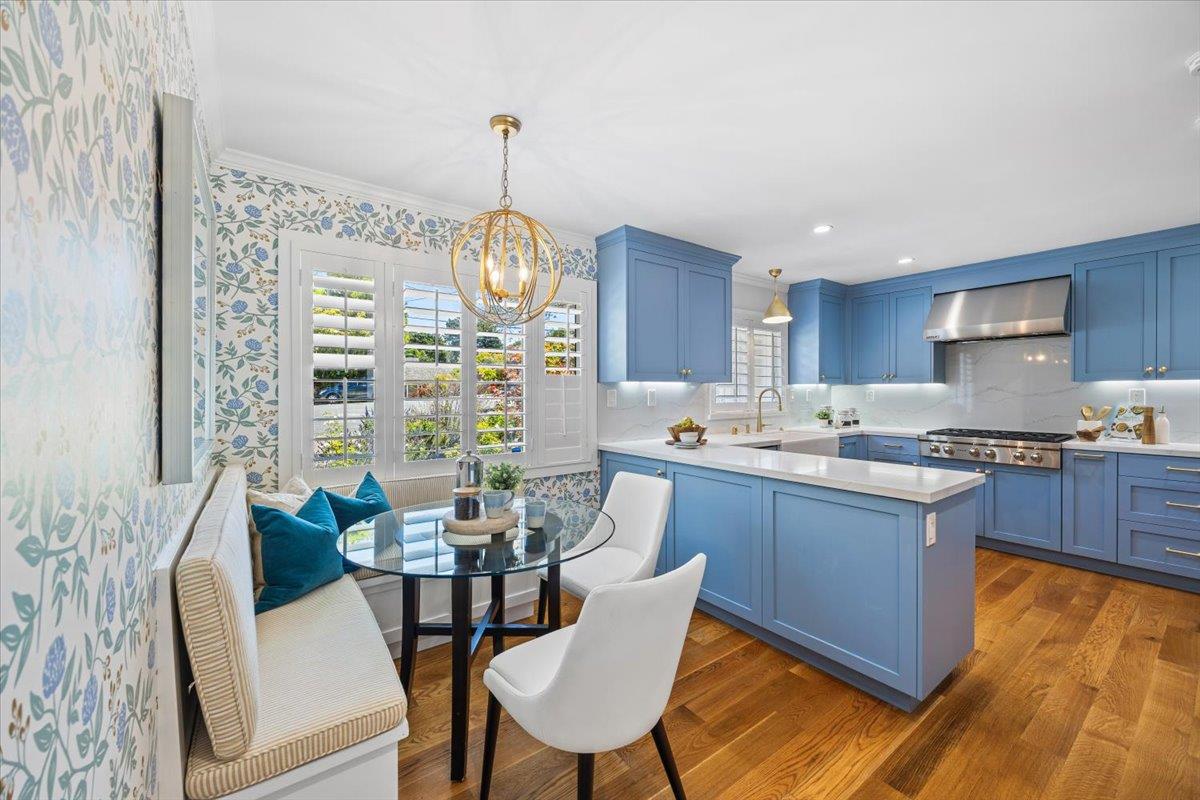
Tucked in a picturesque cul-de-sac, 35 Tulip is a perfect blend of serenity & elegant design. The heart of the home is a beautifully remodeled kitchen, equipped with a 6-burner range, double ovens, farmhouse sink, & high-end stainless appliances. A breakfast banquette offers a cozy spot for morning coffee, while a seamless passthrough connects the kitchen to the dining area. The open-concept living & dining rooms are bathed in natural light, featuring a gas fireplace, & sliding glass doors that frame tranquil treeline views. The large deck facilitates a seamless indoor-outdoor lifestyle. For those working from home, the office provides a bright workspace with its built-in desk & custom cabinetry. The en-suite primary bedroom offers a serene space with private deck access. Its reimagined bathroom feels like a spa, boasting a double vanity, a sun-drenched skylight, & a rainfall shower. The main level also features a versatile second bedroom & redesigned hall bath complete with elegant wainscoting and vibrant finishes. A lower level features lounge area with wet bar & sliding doors to a 2nd private deck. An additional BR suite on this level provides comfort & privacy for guests. Complete with a 2-car garage, this home perfectly balances luxury finishes with functional layout.
/u.realgeeks.media/bcallahan/Compass_Logo.png)
Additional Information
- Acres
- 0.27
- Amenities
- Wet Bar
- Bathroom Features
- Stall Shower - 2+
- Bedroom Description
- Primary Suite / Retreat
- Cooling System
- Central AC
- Energy Features
- Double Pane Windows
- Family Room
- Separate Family Room
- Fence
- Fenced Back
- Fireplace Description
- Family Room, Insert, Living Room
- Floor Covering
- Tile, Carpet, Vinyl / Linoleum, Hardwood
- Foundation
- Concrete Perimeter
- Garage Parking
- Attached Garage, Gate / Door Opener, Off-Street Parking
- Heating System
- Central Forced Air - Gas
- Laundry Facilities
- In Garage, Electricity Hookup (220V)
- Living Area
- 2,200
- Lot Size
- 11,764
- Neighborhood
- Burlingame Hills / Skyline Terrace
- Other Rooms
- Attic, Storage, Formal Entry, Basement - Unfinished
- Other Utilities
- Public Utilities
- Roof
- Composition
- Sewer
- Sewer - Public
- Style
- Traditional
- View
- Canyon View, Neighborhood
- Zoning
- R10006
Mortgage Calculator
 The data relating to real estate for sale on this display comes in part from the Internet Data Exchange program of the MLSListingsTM MLS system. Real estate listings held by brokerage firms other than Real Estate Company are marked with the Internet Data Exchange and detailed information about them includes the names of the listing brokers and listing agents.
Based on information from MLSListings MLS as of . All data, including all measurements and calculations of area, is obtained from various sources and has not been, and will not be, verified by broker or MLS. All information should be independently reviewed and verified for accuracy. Properties may or may not be listed by the office/agent presenting the information.
Copyright 2026 MLSListings Inc. All rights reserved