1205 FAIRVIEW AVE, Redwood City, CA 94061
- $2,198,000
- 4
- BD
- 2
- BA
- 2,155
- SqFt




Listed by Anthony Galli, 650-219-0495 from Coldwell Banker Realty
(If provided) CoList: from
- List Price
- $2,198,000
- Price Change
- ▼ $100,000 1783480712
- Closing Date
- Aug 11, 2026
- MLS#
- ML82051015
- Status
- PENDING (DO NOT SHOW)
- Bedrooms
- 4
- Total Bathrooms
- 2
- Full Bathrooms
- 2
- Sqft. of Residence
- 2,155
- Lot Size
- 8,214
- Listing Area
- Central Park Etc.
- Year Built
- 1951
Property Description
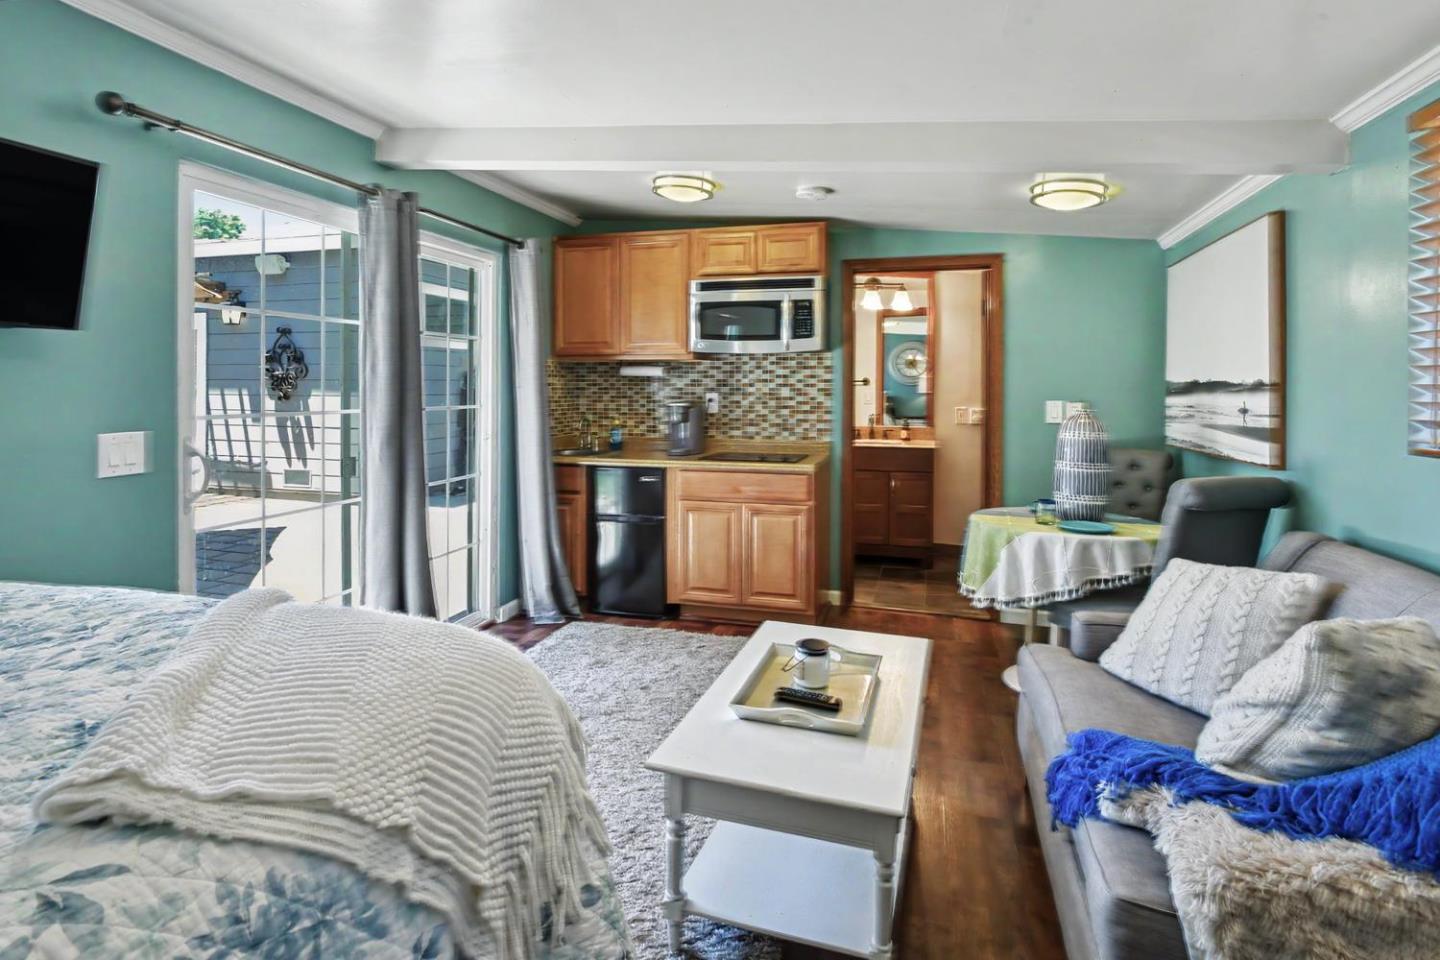
Located on a quiet and secluded street in the prime Central Park neighborhood of Redwood City is this elegant single level residence offering the ultimate in functionality and comfort. A classic white picket fence creates a warm and inviting entrance to this beautiful corner lot with sweeping front and side lawns. Well proportioned and detailed with an open concept floor plan. All rooms are large and bright with abundant natural light. Enjoy resort style outdoor living with a sun drenched rear yard complete with a BBQ station and Fire Pit...perfect for al fresco dining! An ADU/Casita and separate exterior Office complete this special home on one of Redwood City's most desirable street. Main House consists of 3 bedrooms and 1 full bathroom. The studio ADU consists of a kitchenette and full bathroom. Gracious Living Room with wood burning fireplace. Large Dining area adjacent to the culinary Kitchen. Adjacent large Family Room with sliding door access out to the rear yard. Brand New Carpets in the Bedrooms. Huge 8,214 sq ft level lot! The perfect location with nearby shops, restaurants and parks in the heart of Silicon Valley.
/u.realgeeks.media/bcallahan/Compass_Logo.png)
Additional Information
- Amenities
- Walk-in Closet
- Bathroom Features
- Stall Shower, Tile, Tub
- Bedroom Description
- More than One Bedroom on Ground Floor
- Cooling System
- None
- Family Room
- Separate Family Room
- Fence
- Wood
- Fireplace Description
- Living Room
- Floor Covering
- Carpet, Hardwood, Tile
- Foundation
- Concrete Perimeter and Slab
- Garage Parking
- Guest / Visitor Parking, No Garage, On Street
- Heating System
- Central Forced Air - Gas
- Laundry Facilities
- In Utility Room, Washer / Dryer
- Living Area
- 2,155
- Lot Description
- Grade - Level
- Lot Size
- 8,214
- Neighborhood
- Central Park Etc.
- Other Rooms
- Den / Study / Office, Recreation Room, Utility Room
- Other Utilities
- Individual Electric Meters, Individual Gas Meters, Public Utilities
- Roof
- Composition, Flat / Low Pitch
- Sewer
- Sewer - Public
- Style
- Ranch, Traditional
- View
- Neighborhood
- Zoning
- R1
Mortgage Calculator
 The data relating to real estate for sale on this display comes in part from the Internet Data Exchange program of the MLSListingsTM MLS system. Real estate listings held by brokerage firms other than Real Estate Company are marked with the Internet Data Exchange and detailed information about them includes the names of the listing brokers and listing agents.
Based on information from MLSListings MLS as of . All data, including all measurements and calculations of area, is obtained from various sources and has not been, and will not be, verified by broker or MLS. All information should be independently reviewed and verified for accuracy. Properties may or may not be listed by the office/agent presenting the information.
Copyright 2026 MLSListings Inc. All rights reserved