1969 Kentucky ST, Redwood City, CA 94061
- $3,300,000
- 5
- BD
- 3
- BA
- 2,897
- SqFt




Listed by Dana Rae Stone, 650-255-2208 from Compass
(If provided) CoList: from
Sold listing courtesy of Matt Zampella from SGP
- Sold Price
- $3,300,000
- List Price
- $3,149,000
- Closing Date
- Jul 14, 2026
- MLS#
- ML82050983
- Status
- SOLD
- Bedrooms
- 5
- Total Bathrooms
- 3
- Full Bathrooms
- 3
- Sqft. of Residence
- 2,897
- Lot Size
- 6,008
- Listing Area
- Central Park Etc.
- Year Built
- 2016
Property Description
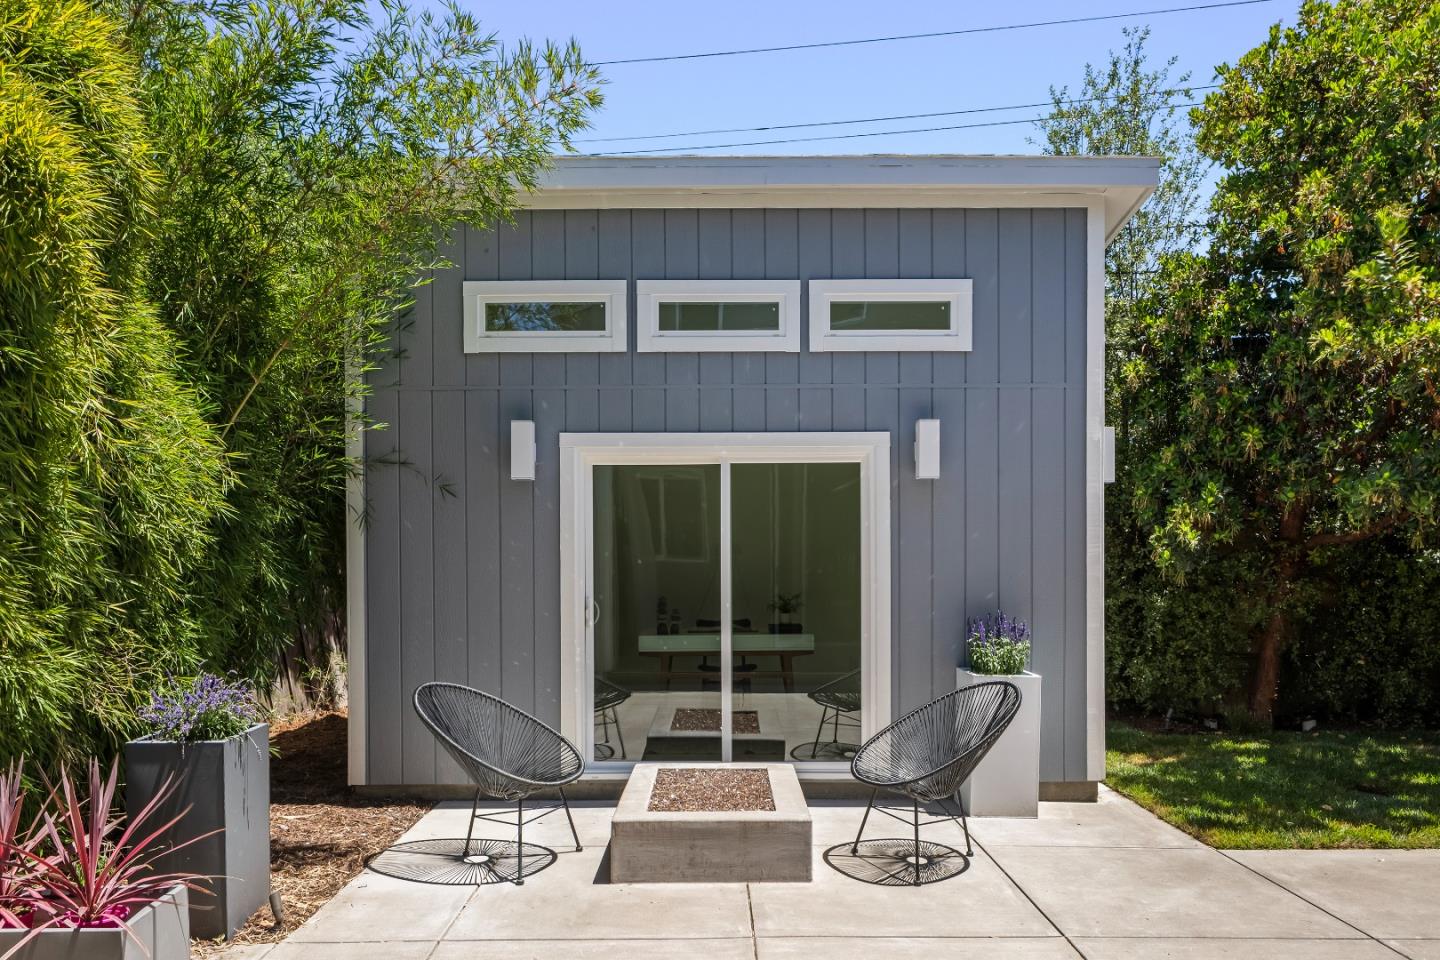
This stunning 10-year-new, open-concept home features 5 bedrooms and 3 full bathrooms, plus a detached 120 sqft accessory unit with A/C that is perfect for a private office or gym. The 5th bedroom is conveniently located on the first floor making it ideal for guests or a flexible workspace. The home showcases a formal living room with soaring ceilings and a spacious primary suite. An expansive family room opens to the huge gourmet kitchen and dining area, with both spaces flowing seamlessly to a peaceful backyard with a firepit and elegant patio through fully retractable glass doors spanning an entire wall. This impeccably maintained home is built for entertaining and features numerous "smart" upgrades, owned solar power providing year-round electricity, 2 Tesla power walls and a full size 2-car garage. Perfectly situated in charming Woodside Plaza, you'll enjoy easy access to HWY 101, 280, Stanford University, and the entire tech corridor.
/u.realgeeks.media/bcallahan/Compass_Logo.png)
Additional Information
- Acres
- 0.14
- Amenities
- Walk-in Closet, Video / Audio System, Wet Bar, High Ceiling
- Bathroom Features
- Double Sinks, Granite, Shower and Tub, Tile
- Cooling System
- Central AC
- Energy Features
- Solar Power
- Family Room
- Kitchen / Family Room Combo
- Fence
- Wood
- Fireplace Description
- Gas Burning, Gas Starter
- Floor Covering
- Tile, Carpet, Hardwood
- Foundation
- Raised, Concrete Perimeter
- Garage Parking
- Attached Garage
- Heating System
- Central Forced Air
- Laundry Facilities
- Washer, Tub / Sink, Upper Floor, Dryer
- Living Area
- 2,897
- Lot Description
- Regular
- Lot Size
- 6,008
- Neighborhood
- Central Park Etc.
- Other Rooms
- Office Area, Den / Study / Office, Great Room, Formal Entry, Laundry Room
- Other Utilities
- Public Utilities, Solar Panels - Owned
- Roof
- Composition
- Sewer
- Sewer - Public
- Style
- Contemporary, Craftsman
- Unincorporated Yn
- Yes
- Zoning
- R10006
Mortgage Calculator
 The data relating to real estate for sale on this display comes in part from the Internet Data Exchange program of the MLSListingsTM MLS system. Real estate listings held by brokerage firms other than Real Estate Company are marked with the Internet Data Exchange and detailed information about them includes the names of the listing brokers and listing agents.
Based on information from MLSListings MLS as of . All data, including all measurements and calculations of area, is obtained from various sources and has not been, and will not be, verified by broker or MLS. All information should be independently reviewed and verified for accuracy. Properties may or may not be listed by the office/agent presenting the information.
Copyright 2026 MLSListings Inc. All rights reserved