841 Peach AVE, Sunnyvale, CA 94087
- $3,100,000
- 4
- BD
- 2
- BA
- 1,863
- SqFt






Listed by Rob Decontreras, 415-999-1717 from KW Advisors
(If provided) CoList: from
Sold listing courtesy of Tony Vo from KLLB
- Sold Price
- $3,100,000
- List Price
- $2,498,000
- Closing Date
- Jul 16, 2026
- MLS#
- ML82050940
- Status
- SOLD
- Bedrooms
- 4
- Total Bathrooms
- 2
- Full Bathrooms
- 2
- Sqft. of Residence
- 1,863
- Lot Size
- 7,080
- Listing Area
- Sunnyvale
- Year Built
- 1955
Property Description
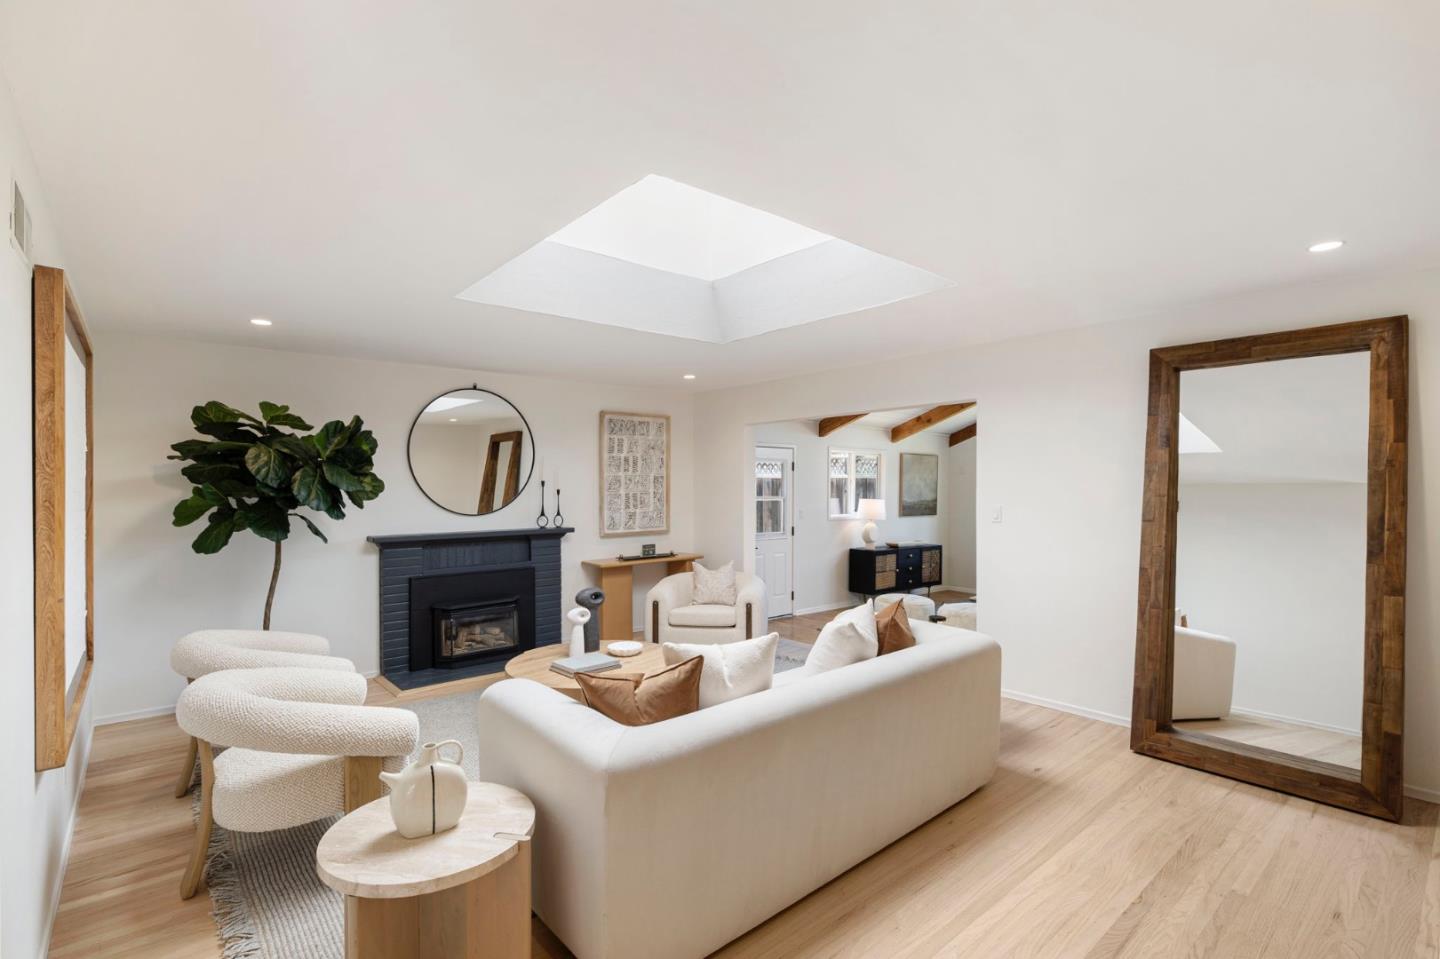
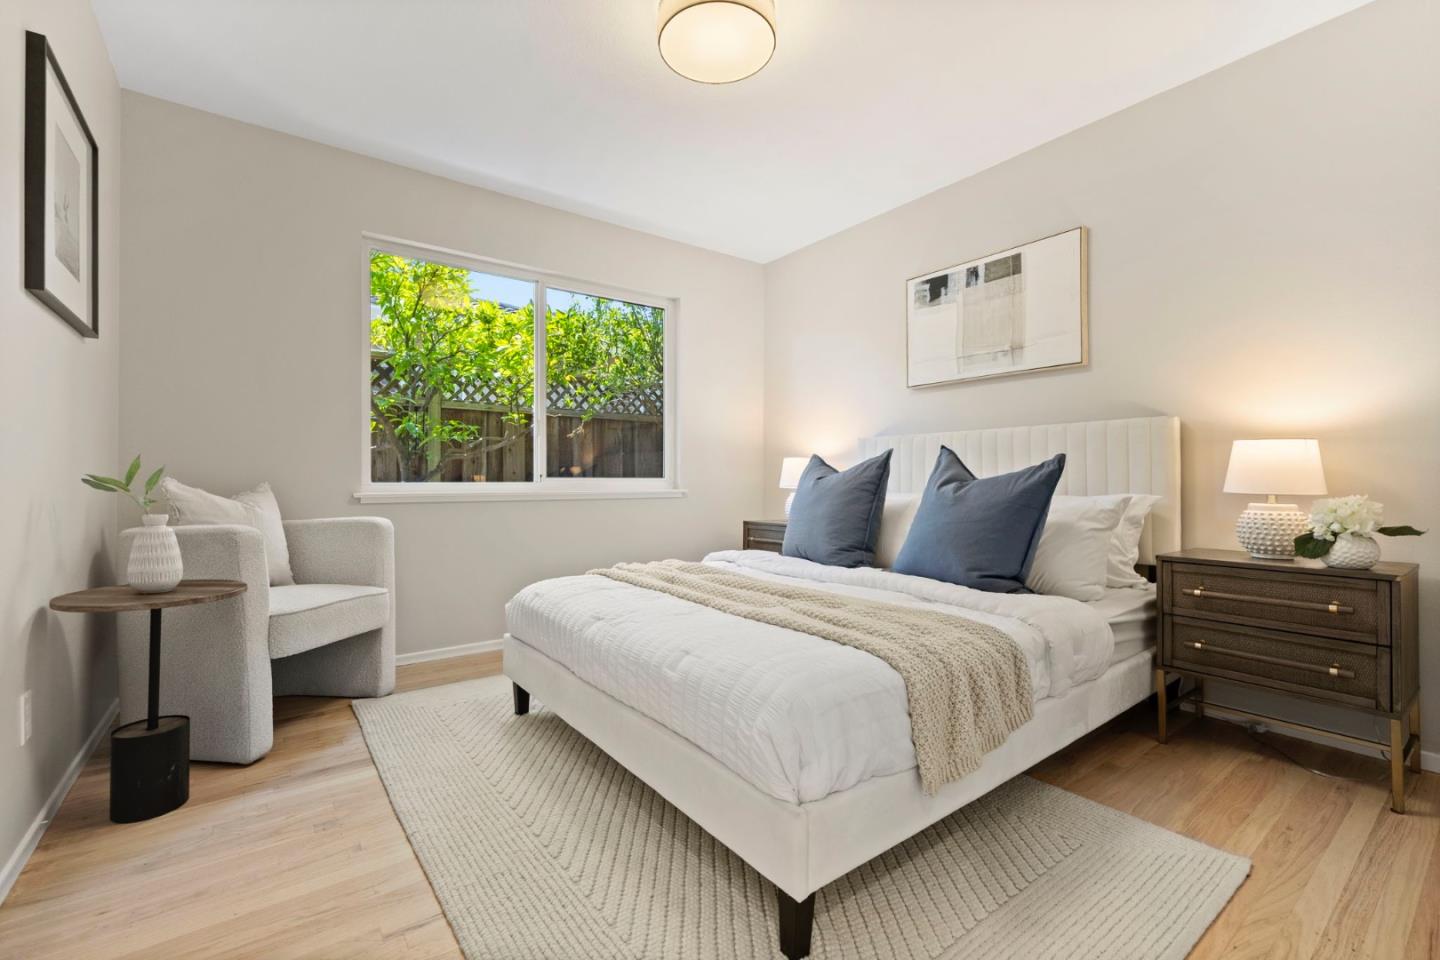
Some homes offer more space. Others offer more possibilities. This home in Sunnyvale's West Cumberland neighborhood offers exceptional flexibility, generous indoor-outdoor living, and convenient access to the best of Silicon Valley. A skylit living room creates an inviting central gathering space filled with natural light. The spacious renovated kitchen offers abundant storage and workspace plus a bright breakfast area for everyday use. Beyond, an expansive bonus room opens up a world of possibilities. Vaulted ceilings with exposed wood beams create an impressive sense of scale, while a wall of windows fills the room with light throughout the day. Aside from living space, make it a recreation room, media lounge, home office hub, creative studio, fitness space, or gathering place for celebrations with family and friends - this room offers exceptional flexibility to adapt to your lifestyle. Outside a paver patio offers both covered and open-air entertaining areas, complemented by an outdoor kitchen with built-in grill, lush lawn, and greenhouse. A light-filled primary suite with dual closets and renovated ensuite is joined by three additional bedrooms that provide flexibility for your lifes needs. Conveniently located near parks, schools, extensive amenities, Apple Park, and SJC.
/u.realgeeks.media/bcallahan/Compass_Logo.png)
Additional Information
- Acres
- 0.16
- Amenities
- High Ceiling, Skylight
- Bathroom Features
- Double Sinks, Primary - Stall Shower(s), Shower over Tub - 1, Updated Bath
- Bedroom Description
- Primary Suite / Retreat
- Cooling System
- Central AC
- Family Room
- Separate Family Room
- Fireplace Description
- Living Room
- Floor Covering
- Hardwood
- Foundation
- Crawl Space
- Garage Parking
- Attached Garage, Off-Street Parking
- Heating System
- Gas
- Laundry Facilities
- In Garage
- Living Area
- 1,863
- Lot Size
- 7,080
- Neighborhood
- Sunnyvale
- Other Rooms
- Bonus / Hobby Room, Storage
- Other Utilities
- Public Utilities
- Roof
- Composition
- Sewer
- Sewer - Public
- Unincorporated Yn
- Yes
- Zoning
- R0
Mortgage Calculator
 The data relating to real estate for sale on this display comes in part from the Internet Data Exchange program of the MLSListingsTM MLS system. Real estate listings held by brokerage firms other than Real Estate Company are marked with the Internet Data Exchange and detailed information about them includes the names of the listing brokers and listing agents.
Based on information from MLSListings MLS as of . All data, including all measurements and calculations of area, is obtained from various sources and has not been, and will not be, verified by broker or MLS. All information should be independently reviewed and verified for accuracy. Properties may or may not be listed by the office/agent presenting the information.
Copyright 2026 MLSListings Inc. All rights reserved