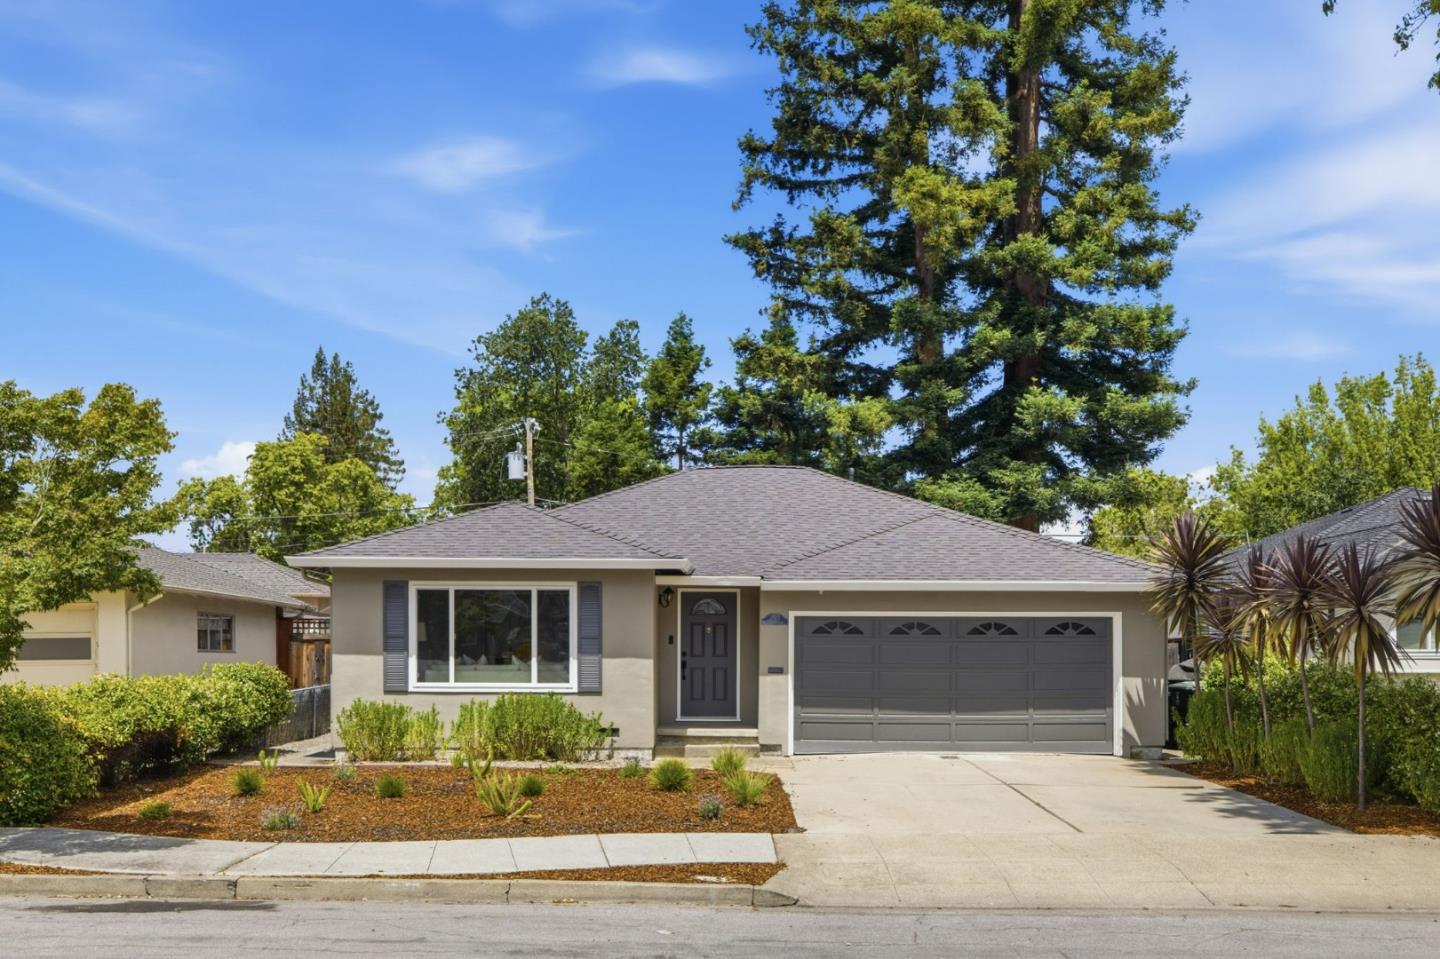
1740 Rosemary LN, Redwood City, CA 94061
- $2,503,000
- 3
- BD
- 2
- BA
- 1,680
- SqFt
Listed by Sternsmith Group, 650-678-3847 from Compass
(If provided) CoList: from
Sold listing courtesy of Monarch Kao from SZIR01
- Sold Price
- $2,503,000
- List Price
- $2,088,000
- Closing Date
- Jul 09, 2026
- MLS#
- ML82050824
- Status
- SOLD
- Bedrooms
- 3
- Total Bathrooms
- 2
- Full Bathrooms
- 2
- Sqft. of Residence
- 1,680
- Lot Size
- 6,000
- Listing Area
- Central Park Etc.
- Year Built
- 1959
Property Description
Rare opportunity ~ 3 bedrooms plus an office in coveted Woodside Plaza! This inviting home offers approximately 1,680 square feet of living space plus a finished 300-square-foot sunroom, providing exceptional flexibility for today's lifestyle. Set on a generous 6,000-square-foot lot, the home blends comfortable living spaces with seamless indoor-outdoor flow. At the heart of the home, a spacious great room connects the family room, dining area, and kitchen, creating the ideal hub for everyday living and entertaining while opening effortlessly to the backyard. A separate sunlit living room offers an additional welcoming space for relaxing, gathering with friends, or hosting guests. The functional floor plan features three well-appointed bedrooms, two bathrooms, and a dedicated office, ideal for working from home, studying, or pursuing hobbies. Step outside to enjoy a private backyard complete with a deck and grassy play area to enjoy the California lifestyle. Ideally located near neighborhood parks, shopping, dining, schools, and major commute routes, this exceptional home offers the perfect combination of comfort, convenience, and location in one of Redwood City's most sought-after neighborhoods.
/u.realgeeks.media/bcallahan/Compass_Logo.png)
Additional Information
- Amenities
- Skylight
- Bathroom Features
- Showers over Tubs - 2+
- Bedroom Description
- Ground Floor Bedroom, More than One Bedroom on Ground Floor
- Cooling System
- Central AC
- Family Room
- Kitchen / Family Room Combo
- Floor Covering
- Tile, Wood
- Foundation
- Concrete Perimeter
- Garage Parking
- Attached Garage
- Heating System
- Central Forced Air - Gas
- Laundry Facilities
- In Garage, Washer / Dryer
- Living Area
- 1,680
- Lot Size
- 6,000
- Neighborhood
- Central Park Etc.
- Other Rooms
- Den / Study / Office
- Other Utilities
- Public Utilities
- Roof
- Composition, Shingle
- Sewer
- Sewer - Public
- Unincorporated Yn
- Yes
- Zoning
- R10006
Mortgage Calculator
 The data relating to real estate for sale on this display comes in part from the Internet Data Exchange program of the MLSListingsTM MLS system. Real estate listings held by brokerage firms other than Real Estate Company are marked with the Internet Data Exchange and detailed information about them includes the names of the listing brokers and listing agents.
Based on information from MLSListings MLS as of . All data, including all measurements and calculations of area, is obtained from various sources and has not been, and will not be, verified by broker or MLS. All information should be independently reviewed and verified for accuracy. Properties may or may not be listed by the office/agent presenting the information.
Copyright 2026 MLSListings Inc. All rights reserved