5 Clover LN, San Carlos, CA 94070
- $2,150,000
- 3
- BD
- 3
- BA
- 2,085
- SqFt




Listed by Greg Celotti, 650-740-1580 from Compass
(If provided) CoList: Katherine Celotti from Compass
Sold listing courtesy of Wendy Leung from APR
- Sold Price
- $2,150,000
- List Price
- $1,898,000
- Closing Date
- Jul 07, 2026
- MLS#
- ML82050793
- Status
- SOLD
- Bedrooms
- 3
- Total Bathrooms
- 3
- Full Bathrooms
- 2
- Partial Bathrooms
- 1
- Sqft. of Residence
- 2,085
- Lot Size
- 1,635
- Year Built
- 1989
Property Description
Nestled at the end of a peaceful cul-de-sac in the prestigious La Ventana neighborhood, this exceptional residence offers 2,085± square feet of beautifully updated living space with breathtaking 180-degree panoramic views! The coveted end-unit location provides enhanced privacy and abundant natural light throughout. New hardwood flooring, soaring vaulted ceilings, expansive windows, and wraparound balconies create an inviting atmosphere that seamlessly blends indoor and outdoor living. The remodeled kitchen is a chefs delight, featuring quartz countertops, a ceramic subway tile backsplash, new stainless steel appliances including double ovens, a gas cooktop, wine refrigerator, coffered ceiling, and casual dining area with balcony access. The dramatic living room boasts a vaulted ceiling, gas fireplace, and windows framing spectacular views, while the formal dining room offers an elegant setting for entertaining. The luxurious primary suite features a vaulted ceiling, gas fireplace, walk-in closet, and stunning vistas. Additional highlights include a spacious junior suite, versatile main-level bedroom ideal for guests or a home office, 2 car garage, AC, tankless water heater, and EV charger. Ideally located near hiking trails, major commute routes, plus outstanding schools!
/u.realgeeks.media/bcallahan/Compass_Logo.png)
Additional Information
- Amenities
- High Ceiling, Walk-in Closet
- Association Fee
- $815
- Association Fee Includes
- Common Area Electricity, Insurance - Common Area, Insurance - Earthquake, Maintenance - Common Area, Maintenance - Road
- Bathroom Features
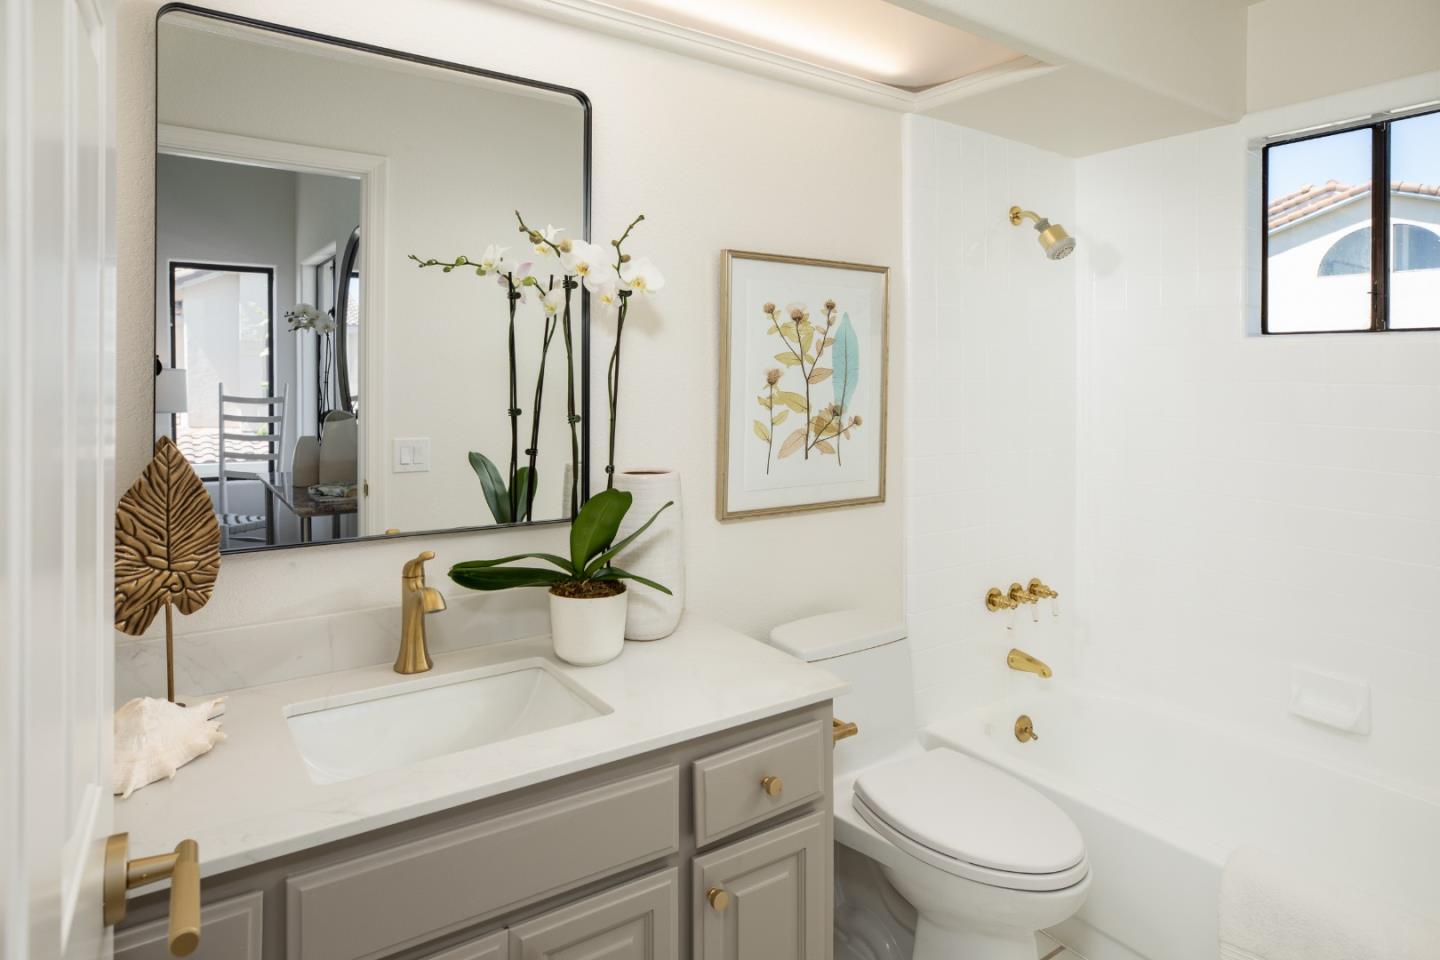
- Half on Ground Floor, Primary - Oversized Tub, Shower over Tub - 1, Stall Shower
- Building Name
- La Ventana
- Cooling System
- Central AC
- Family Room
- No Family Room
- Fireplace Description
- Gas Starter, Living Room, Primary Bedroom
- Floor Covering
- Hardwood, Tile
- Foundation
- Raised
- Garage Parking
- Attached Garage
- Heating System
- Central Forced Air - Gas
- Laundry Facilities
- Dryer, Inside, Washer
- Living Area
- 2,085
- Lot Size
- 1,635
- Neighborhood
- Beverly Terrace Etc.
- Other Utilities
- Public Utilities
- Roof
- Tile
- Sewer
- Sewer - Public
- Unincorporated Yn
- Yes
- View
- Bay View, Canyon View, Neighborhood
- Year Built
- 1989
- Zoning
- PC0000
Mortgage Calculator
 The data relating to real estate for sale on this display comes in part from the Internet Data Exchange program of the MLSListingsTM MLS system. Real estate listings held by brokerage firms other than Real Estate Company are marked with the Internet Data Exchange and detailed information about them includes the names of the listing brokers and listing agents.
Based on information from MLSListings MLS as of . All data, including all measurements and calculations of area, is obtained from various sources and has not been, and will not be, verified by broker or MLS. All information should be independently reviewed and verified for accuracy. Properties may or may not be listed by the office/agent presenting the information.
Copyright 2026 MLSListings Inc. All rights reserved