2053 Harding AVE, San Mateo, CA 94403
- $1,800,000
- 3
- BD
- 2
- BA
- 1,300
- SqFt








Listed by Xiaozhu Kang, 650-683-6888 from Coldwell Banker Realty
(If provided) CoList: Sophia Niu from Coldwell Banker Realty
Sold listing courtesy of Kelly McSweeney from DWELL
- Sold Price
- $1,800,000
- List Price
- $1,580,000
- Closing Date
- Jul 20, 2026
- MLS#
- ML82050786
- Status
- SOLD
- Bedrooms
- 3
- Total Bathrooms
- 2
- Full Bathrooms
- 2
- Sqft. of Residence
- 1,300
- Lot Size
- 6,678
- Listing Area
- Parkside
- Year Built
- 1955
Property Description
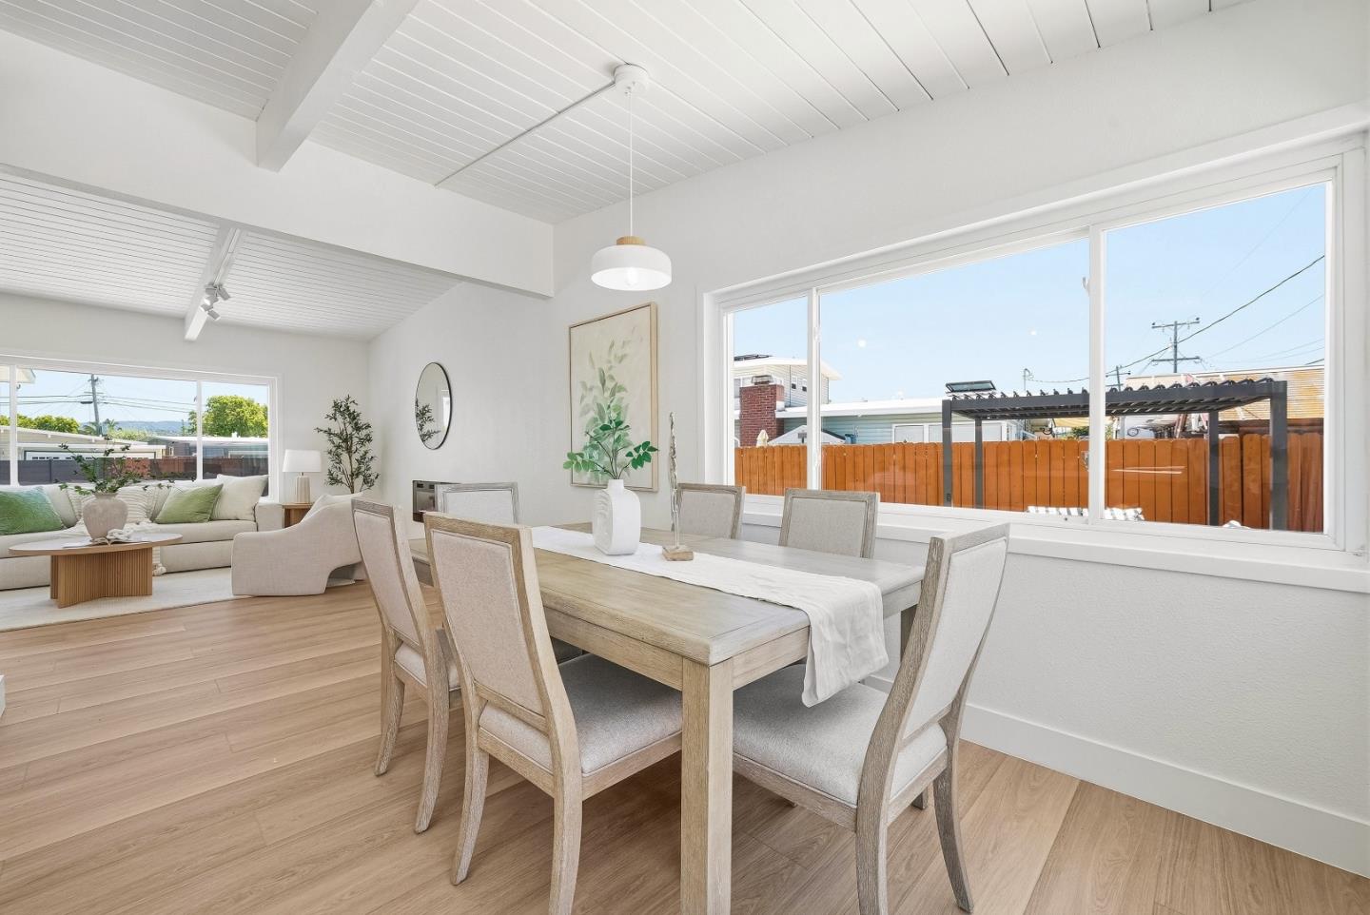
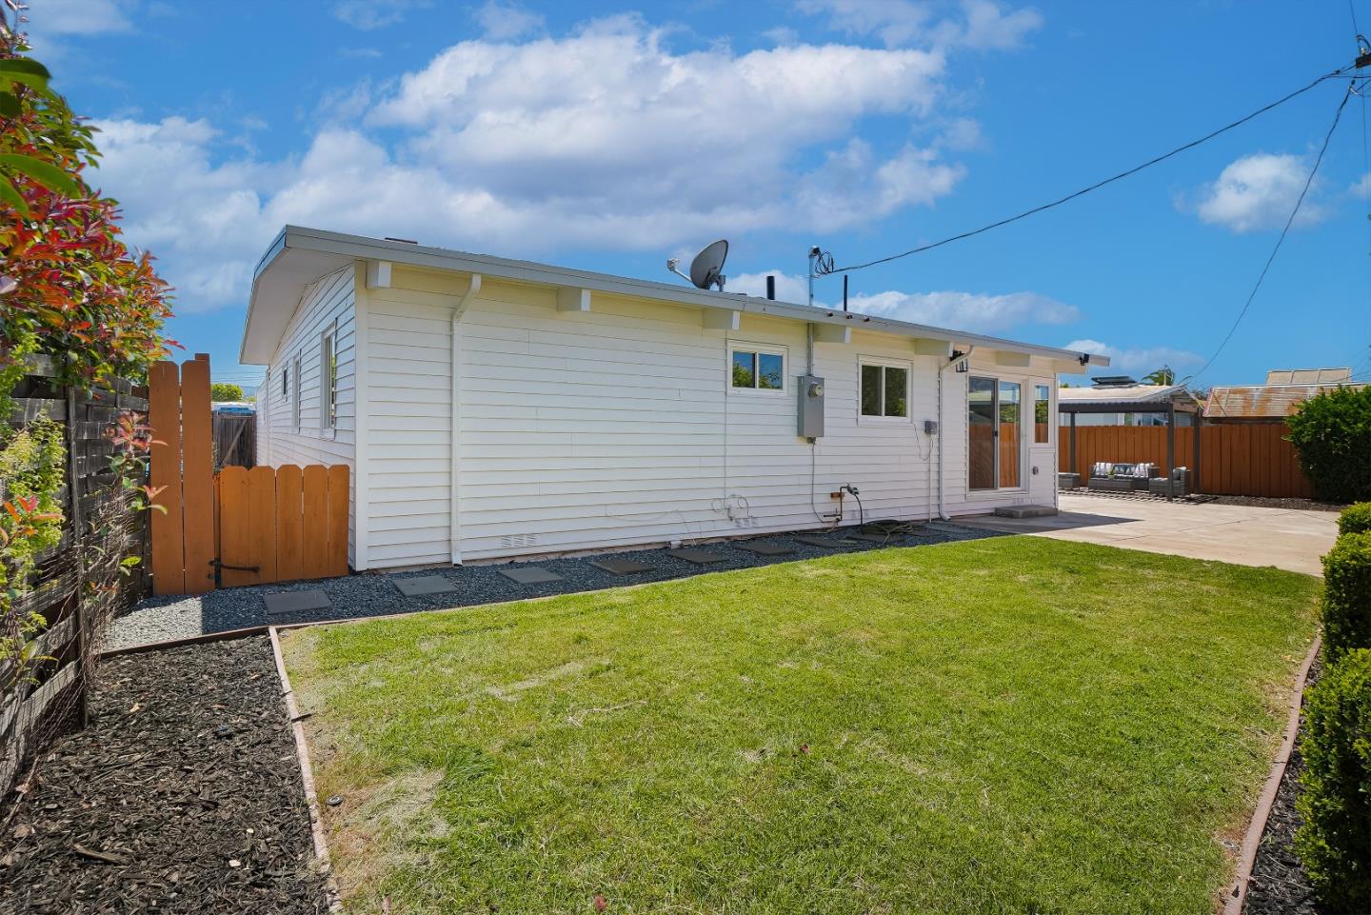
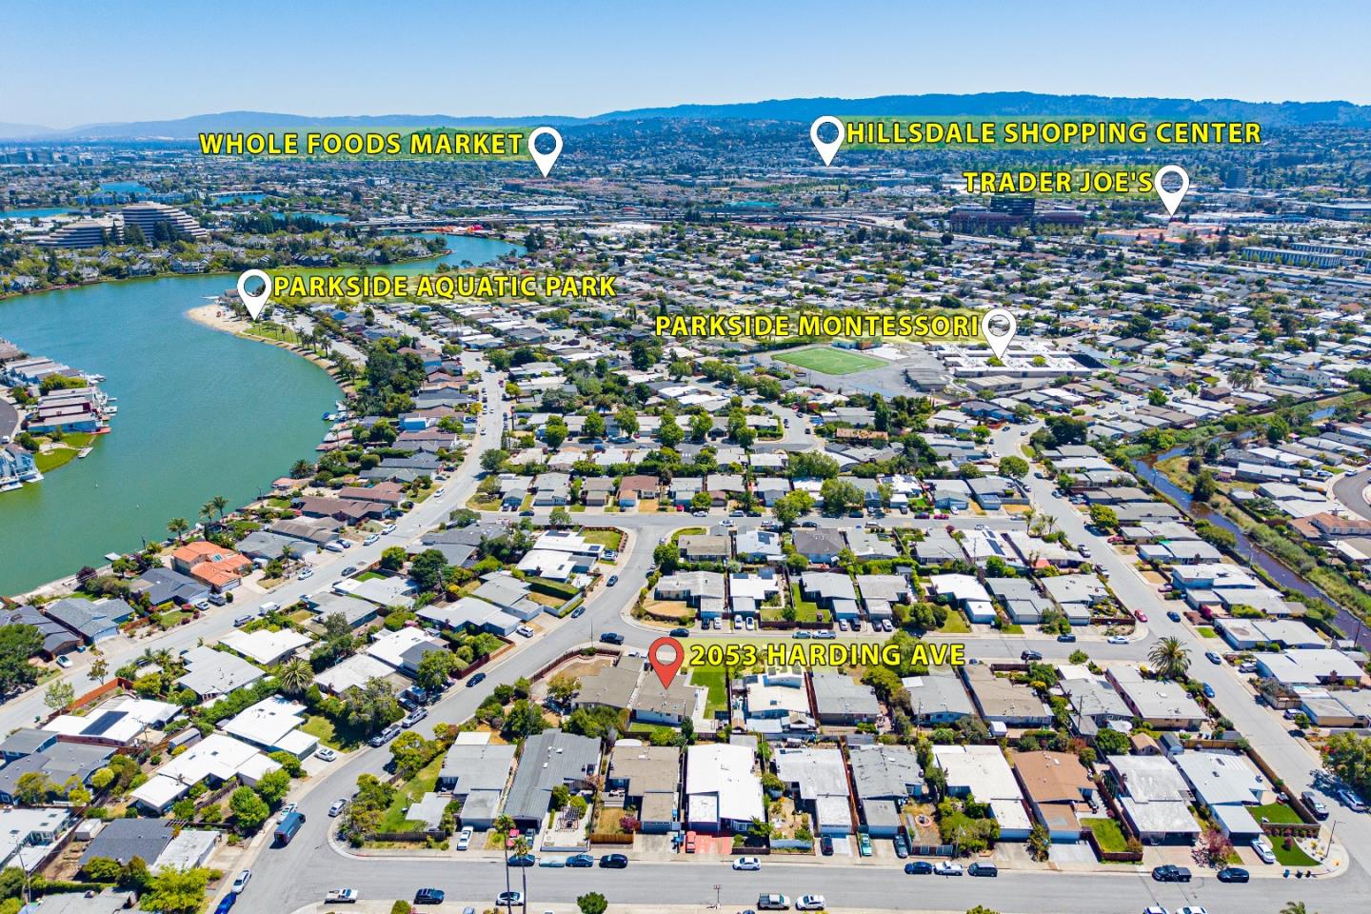
Welcome to this beautifully renovated 3BD/2BA home in San Mateo's desirable Parkside neighborhood, offering 1,300 sqft of living space on a 6,678 sqft lot. Thoughtfully updated beyond cosmetic remodeling, it features a complete electrical rewire and service upgrade, rebuilt walls and ceilings with upgraded insulation, new fencing, refreshed landscaping, and automatic irrigation. The bright open floor plan features a welcoming living room with fireplace and picture window, flowing to the dining area and backyard. The designer kitchen offers warm wood-tone shaker cabinetry with glass upper cabinets, quartz countertops, stainless steel appliances, skylight, and ample storage. The private primary suite overlooks the yard and features dual closets and an updated en-suite bath with double vanity. Along the skylight-lit hallway are two additional bedrooms and a hallway bath with shower-over-tub and floating vanity. Warm-brass hardware, hinges, and light fixtures add a designer touch throughout. Outdoor spaces include a newly fenced front yard and backyard pergola for entertaining and relaxation. Conveniently located near Bayside Academy, Bayside Performing Arts Center, and nearby parks, with easy access to BART, Caltrain, Highways 101 and 92, Costco, and Bridgepointe Shopping Center.
/u.realgeeks.media/bcallahan/Compass_Logo.png)
Additional Information
- Acres
- 0.15
- Bathroom Features
- Double Sinks, Primary - Stall Shower(s), Shower over Tub - 1
- Bedroom Description
- Primary Suite / Retreat
- Cooling System
- None
- Family Room
- No Family Room
- Fireplace Description
- Living Room
- Foundation
- Crawl Space
- Garage Parking
- Attached Garage, On Street
- Heating System
- Central Forced Air - Gas
- Laundry Facilities
- In Garage
- Living Area
- 1,300
- Lot Size
- 6,678
- Neighborhood
- Parkside
- Other Utilities
- Public Utilities
- Roof
- Tar and Gravel
- Sewer
- Sewer - Public
- Zoning
- R106
Mortgage Calculator
 The data relating to real estate for sale on this display comes in part from the Internet Data Exchange program of the MLSListingsTM MLS system. Real estate listings held by brokerage firms other than Real Estate Company are marked with the Internet Data Exchange and detailed information about them includes the names of the listing brokers and listing agents.
Based on information from MLSListings MLS as of . All data, including all measurements and calculations of area, is obtained from various sources and has not been, and will not be, verified by broker or MLS. All information should be independently reviewed and verified for accuracy. Properties may or may not be listed by the office/agent presenting the information.
Copyright 2026 MLSListings Inc. All rights reserved