1718 Carleton CT, Redwood City, CA 94061
- $3,550,000
- 4
- BD
- 3
- BA
- 2,270
- SqFt








Listed by Panos Anagnostou, 650-918-8210 from Compass
(If provided) CoList: from
Sold listing courtesy of Zach Tornquist from NTERO
- Sold Price
- $3,550,000
- List Price
- $3,495,000
- Closing Date
- Jul 07, 2026
- MLS#
- ML82050756
- Status
- SOLD
- Bedrooms
- 4
- Total Bathrooms
- 3
- Full Bathrooms
- 3
- Sqft. of Residence
- 2,270
- Lot Size
- 6,708
- Listing Area
- Central Park Etc.
- Year Built
- 1986
Property Description
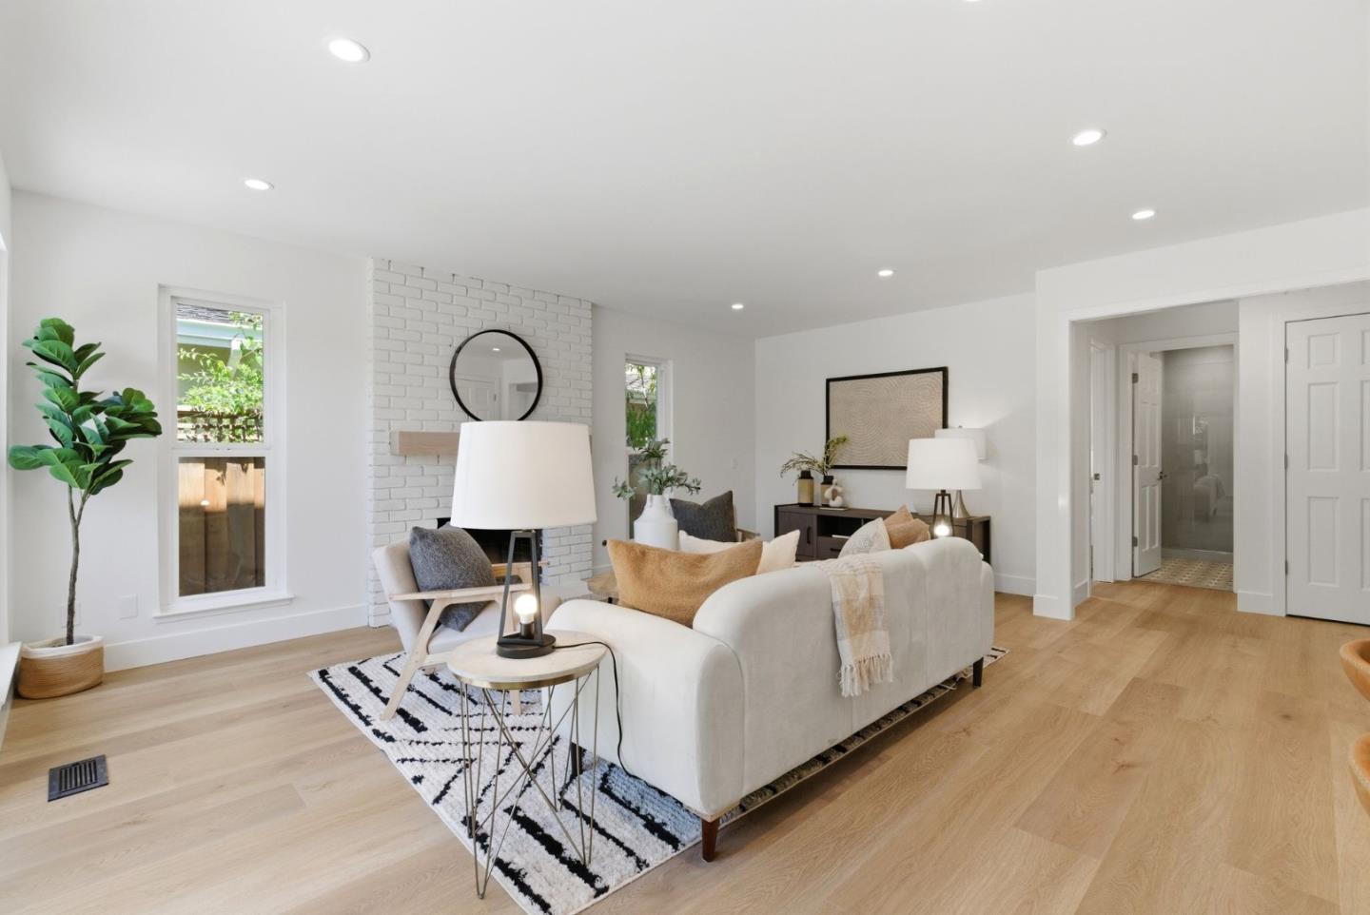
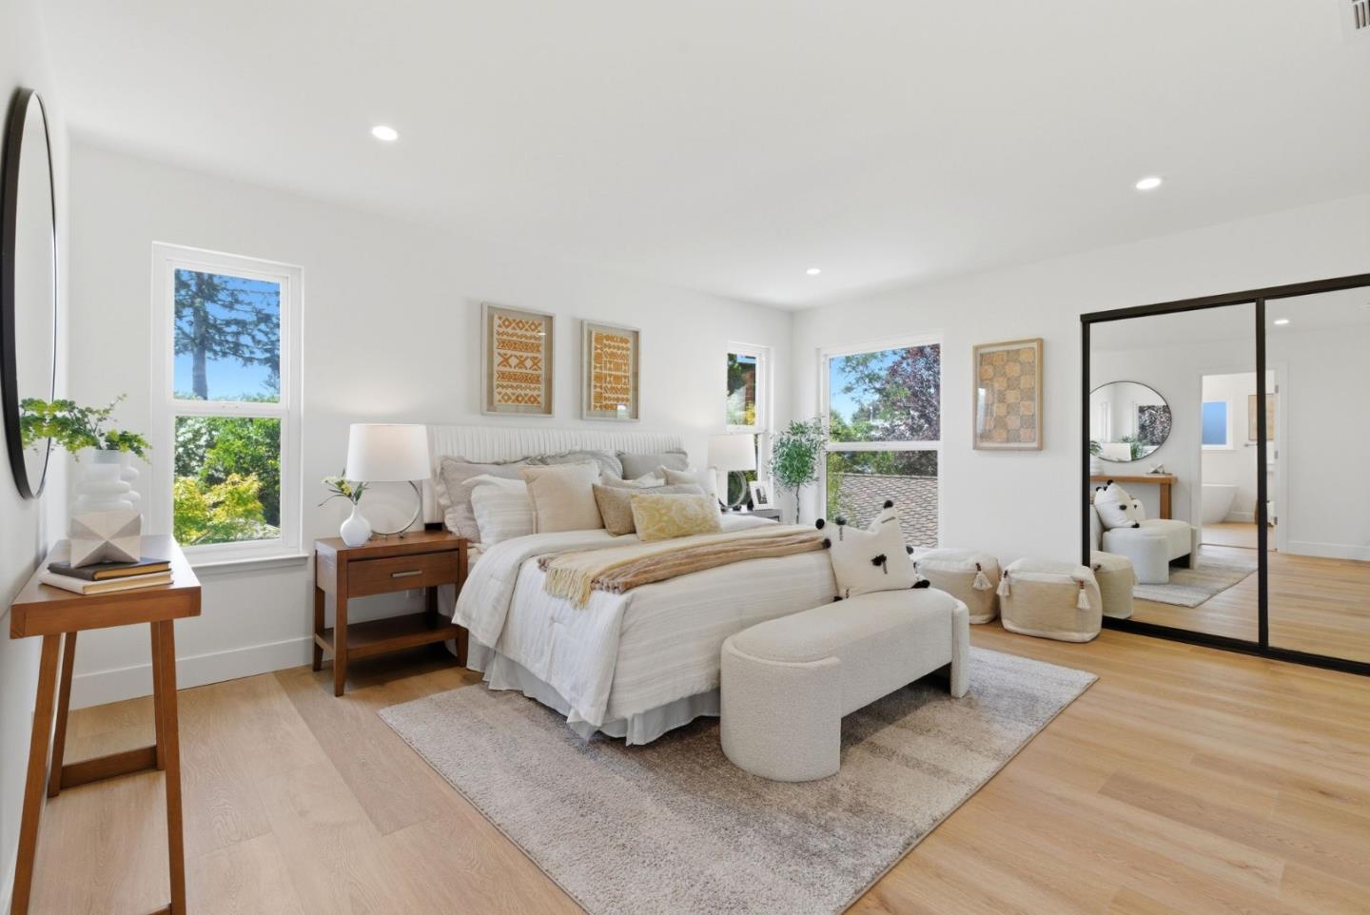
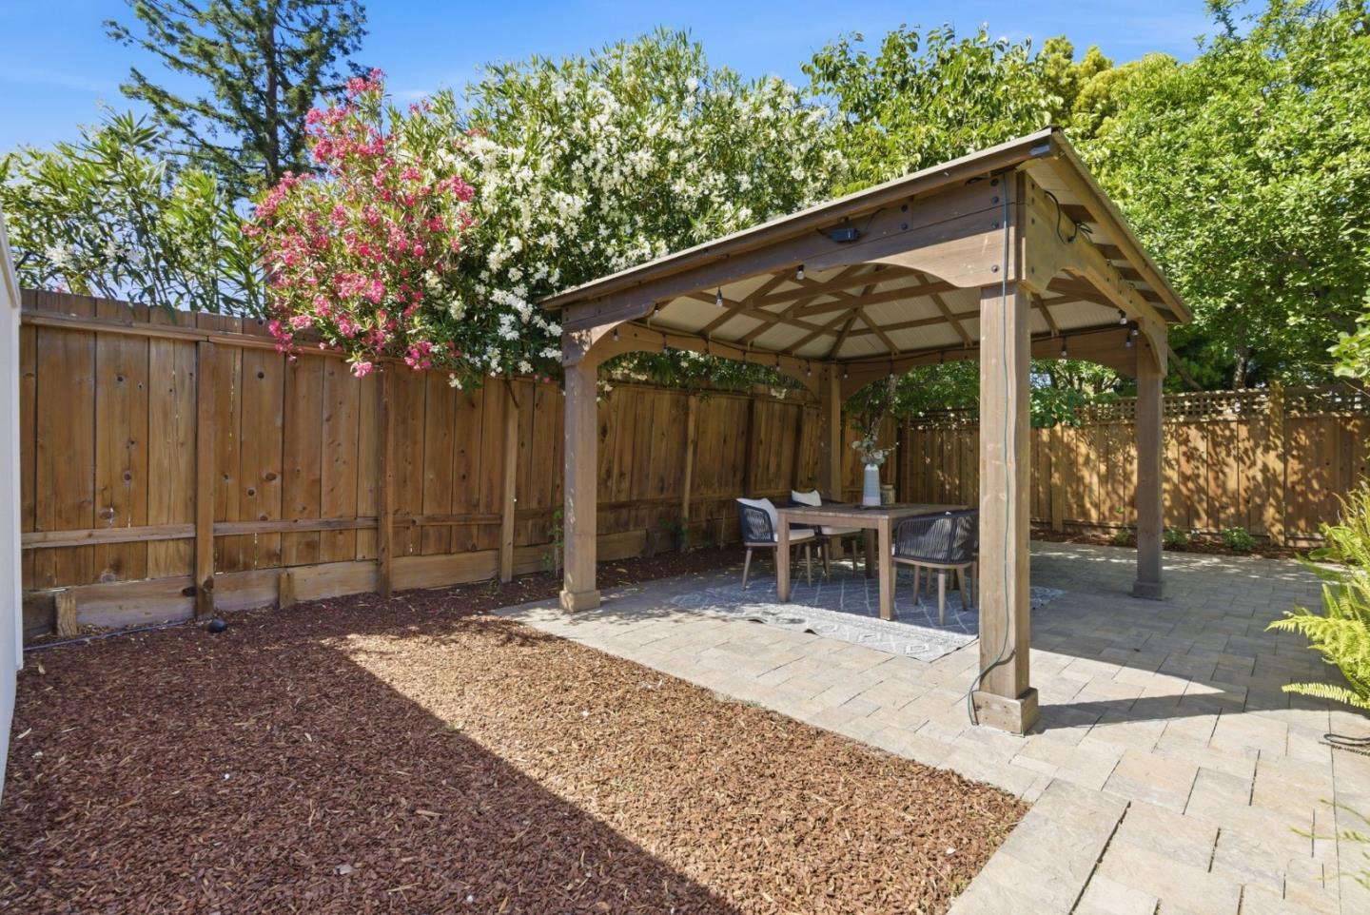
Welcome to 1718 Carleton Court, a completely reimagined 4bd, 3ba modern farmhouse tucked away on a quiet cul-de-sac in Redwood City's highly desireable Woodside Plaza neighborhood. Bathed in incredible natural sunlight, this turnkey home offers a thoughtfully designed floor plan that flows effortlessly between the living, dining, and kitchen spaces, creating the perfect setting for bother everyday living and entertaining. At the heart of the home is a stunning chefs kitchen with brand-new Thermador appliances, designer finishes, and beautiful craftsmanship throughout. The seamless indoor-outdoor flow leads to a dream backyard surrounded by lush, mature landscaping, creating a private retreat for relaxing, entertaining, and making memories year-round. Designed for todays lifestyle, the detached office provides the perfect work-from-home space for productivity and privacy. This quiet cul-de-sac offers the kind of community buyers dream about - kids can ride bikes, neighbors become friends, and families can grow and thrive for years to come. Equally appealing as a forever home or a place to enjoy retirement, this property combines timeless farmhouse charm with modern luxury and functionality. It's the lifestyle opportunity you've been waiting for in the heart of Woodside Plaza.
/u.realgeeks.media/bcallahan/Compass_Logo.png)
Additional Information
- Cooling System
- None
- Family Room
- Kitchen / Family Room Combo
- Fireplace Description
- Family Room, Gas Starter, Wood Burning
- Foundation
- Concrete Perimeter
- Garage Parking
- Attached Garage
- Heating System
- Forced Air, Gas
- Laundry Facilities
- Washer / Dryer
- Living Area
- 2,270
- Lot Size
- 6,708
- Neighborhood
- Central Park Etc.
- Other Utilities
- Public Utilities
- Roof
- Composition, Shingle
- Sewer
- Sewer - Public
- Style
- Traditional
- Unincorporated Yn
- Yes
- Zoning
- R10000
Mortgage Calculator
 The data relating to real estate for sale on this display comes in part from the Internet Data Exchange program of the MLSListingsTM MLS system. Real estate listings held by brokerage firms other than Real Estate Company are marked with the Internet Data Exchange and detailed information about them includes the names of the listing brokers and listing agents.
Based on information from MLSListings MLS as of . All data, including all measurements and calculations of area, is obtained from various sources and has not been, and will not be, verified by broker or MLS. All information should be independently reviewed and verified for accuracy. Properties may or may not be listed by the office/agent presenting the information.
Copyright 2026 MLSListings Inc. All rights reserved