3248 Clifton CT, Palo Alto, CA 94303
- $4,250,000
- 4
- BD
- 4
- BA
- 2,120
- SqFt




Listed by Matt Zampella, 650-223-9343 from Christie's International Real Estate Sereno
(If provided) CoList: from
Sold listing courtesy of Jennifer Yiu from RDFIN
- Sold Price
- $4,250,000
- List Price
- $3,788,000
- Closing Date
- Jul 17, 2026
- MLS#
- ML82050618
- Status
- SOLD
- Bedrooms
- 4
- Total Bathrooms
- 4
- Full Bathrooms
- 3
- Partial Bathrooms
- 1
- Sqft. of Residence
- 2,120
- Lot Size
- 7,200
- Listing Area
- South Palo Alto
- Year Built
- 1952
Property Description
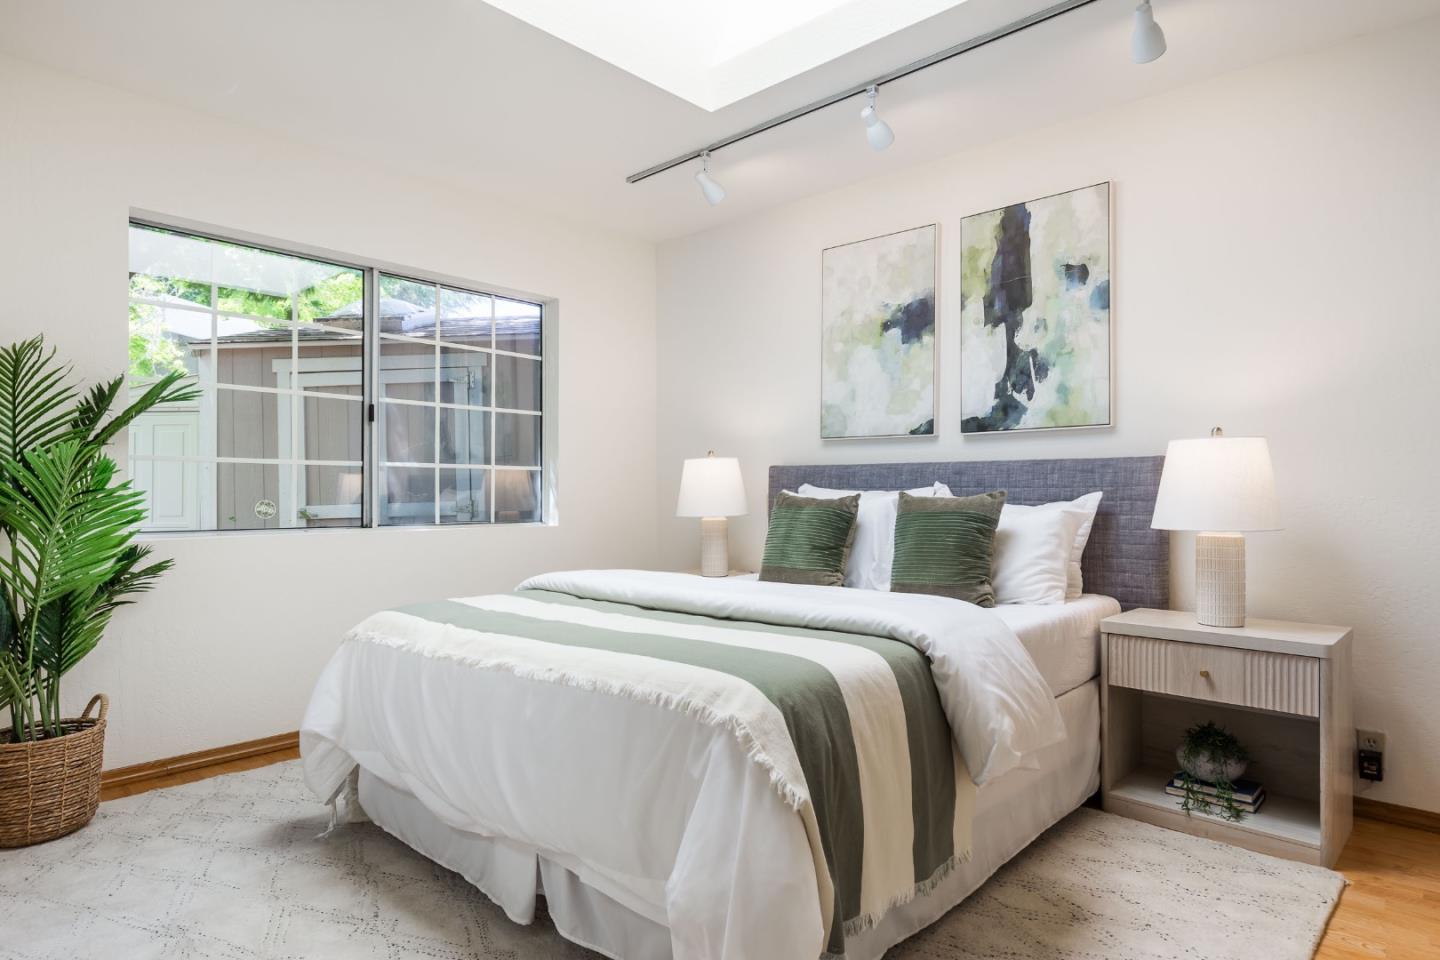
STRADDLING TWO OF PALO ALTO'S MOST POPULAR NEIGHBORHOODS, THIS 4 BEDROOM, 3 1/2 BATHROOM RESIDENCE BETWEEN MIDTOWN & PALO VERDE PROVIDES AN UNPARALLELED OPPORTUNITY TO OWN A MULTIFUNCTIONAL HOME ON A SPACIOUS, HIGHLY DESIRABLE CUL-DE-SAC LOT NEAR MANY TOP AMENITIES. THE LIGHT-FILLED ENTRY CONNECTS TO A LIVING ROOM AND DOUBLE-HEIGHT FAMILY ROOM, EACH APPOINTED WITH A FIREPLACE. A SKYLIT DINING ROOM IS ARRANGED FOR EASY ENTERTAINING, WHILE THE OPEN KITCHEN GLEAMS WITH QUARTZ COUNTERTOPS AND STAINLESS APPLIANCES. THE FLOORPLAN IS CREATIVELY DESIGNED, EASILY SERVING A SINGLE FAMILY OR A MULTIGENERATIONAL ARRANGEMENT. ONE ENSUITE BEDROOM AND A SEPARATE SKYLIT BEDROOM/OFFICE OCCUPY THE MAIN LEVEL, WHILE TWO MORE ENSUITE BEDROOMS INCLUDING THE PRIMARY SUITE ARE NESTLED UPSTAIRS. OUTDOORS, FOOTPATHS WANDER ALONG EXTENSIVE AND OPEN PIE SHAPED LOT THAT INCLUDE MANY MATURE FRUIT TREES AND A PRIVATE BACKYARD HAVEN. HIGHLIGHTS INCLUDE SOARING CEILINGS, MULTIPLE SKYLIGHTS, AND CONTEMPORARY KITCHEN AND BATH REMODELS. WITHIN BLOCKS OF MAJOR PARKS AND MIDTOWN SHOPPING CENTER, RESIDENTS CAN ENJOY CALM, CUL-DE-SAC LIVING NEAR SHOPPING AND DINING, TECH CENTERS, AND TOP RECREATIONAL ATTRACTIONS INCLUDING EXCELLENT PALO ALTO SCHOOLS W/ PALO ALTO HIGH SCHOOL
/u.realgeeks.media/bcallahan/Compass_Logo.png)
Additional Information
- Amenities
- Bay Window, High Ceiling, Vaulted Ceiling, Walk-in Closet
- Bathroom Features
- Double Sinks, Full on Ground Floor, Half on Ground Floor, Showers over Tubs - 2+, Solid Surface, Stall Shower, Tile, Tub in Primary Bedroom, Updated Bath
- Bedroom Description
- More than One Bedroom on Ground Floor, More than One Primary Bedroom, Primary Suite / Retreate - 2+, Walk-in Closet
- Cooling System
- None
- Energy Features
- Double Pane Windows, Energy Star Appliances
- Family Room
- Kitchen / Family Room Combo
- Fence
- Partial Fencing, Wood
- Fireplace Description
- Family Room, Living Room
- Floor Covering
- Hardwood, Laminate, Tile
- Foundation
- Concrete Perimeter and Slab
- Garage Parking
- Attached Garage, Gate / Door Opener, Off-Street Parking, On Street
- Heating System
- Forced Air
- Laundry Facilities
- In Utility Room, Inside
- Living Area
- 2,120
- Lot Description
- Grade - Level, Pie Shaped
- Lot Size
- 7,200
- Neighborhood
- South Palo Alto
- Other Rooms
- Attic, Formal Entry, Laundry Room, Storage, Utility Room
- Other Utilities
- Public Utilities
- Roof
- Composition
- Sewer
- Sewer - Public
- Style
- Craftsman, Luxury, Traditional
- Unincorporated Yn
- Yes
- View
- Neighborhood
- Zoning
- R1
Mortgage Calculator
 The data relating to real estate for sale on this display comes in part from the Internet Data Exchange program of the MLSListingsTM MLS system. Real estate listings held by brokerage firms other than Real Estate Company are marked with the Internet Data Exchange and detailed information about them includes the names of the listing brokers and listing agents.
Based on information from MLSListings MLS as of . All data, including all measurements and calculations of area, is obtained from various sources and has not been, and will not be, verified by broker or MLS. All information should be independently reviewed and verified for accuracy. Properties may or may not be listed by the office/agent presenting the information.
Copyright 2026 MLSListings Inc. All rights reserved