2091 Robinhood LN, Los Altos, CA 94024
- $4,945,000
- 6
- BD
- 4
- BA
- 2,963
- SqFt









Listed by Sylvia Kalivitis, 408-221-0801 from Berkshire Hathaway HomeServices Drysdale Prop
(If provided) CoList: Angelica Robles from Berkshire Hathaway HomeServices Drysdale Prop
Sold listing courtesy of Gladys Morais from 7YT2D
- Sold Price
- $4,945,000
- List Price
- $4,680,000
- Closing Date
- Jul 15, 2026
- MLS#
- ML82050598
- Status
- SOLD
- Bedrooms
- 6
- Total Bathrooms
- 4
- Full Bathrooms
- 3
- Partial Bathrooms
- 1
- Sqft. of Residence
- 2,963
- Lot Size
- 12,840
- Listing Area
- Highlands
- Year Built
- 1968
Property Description
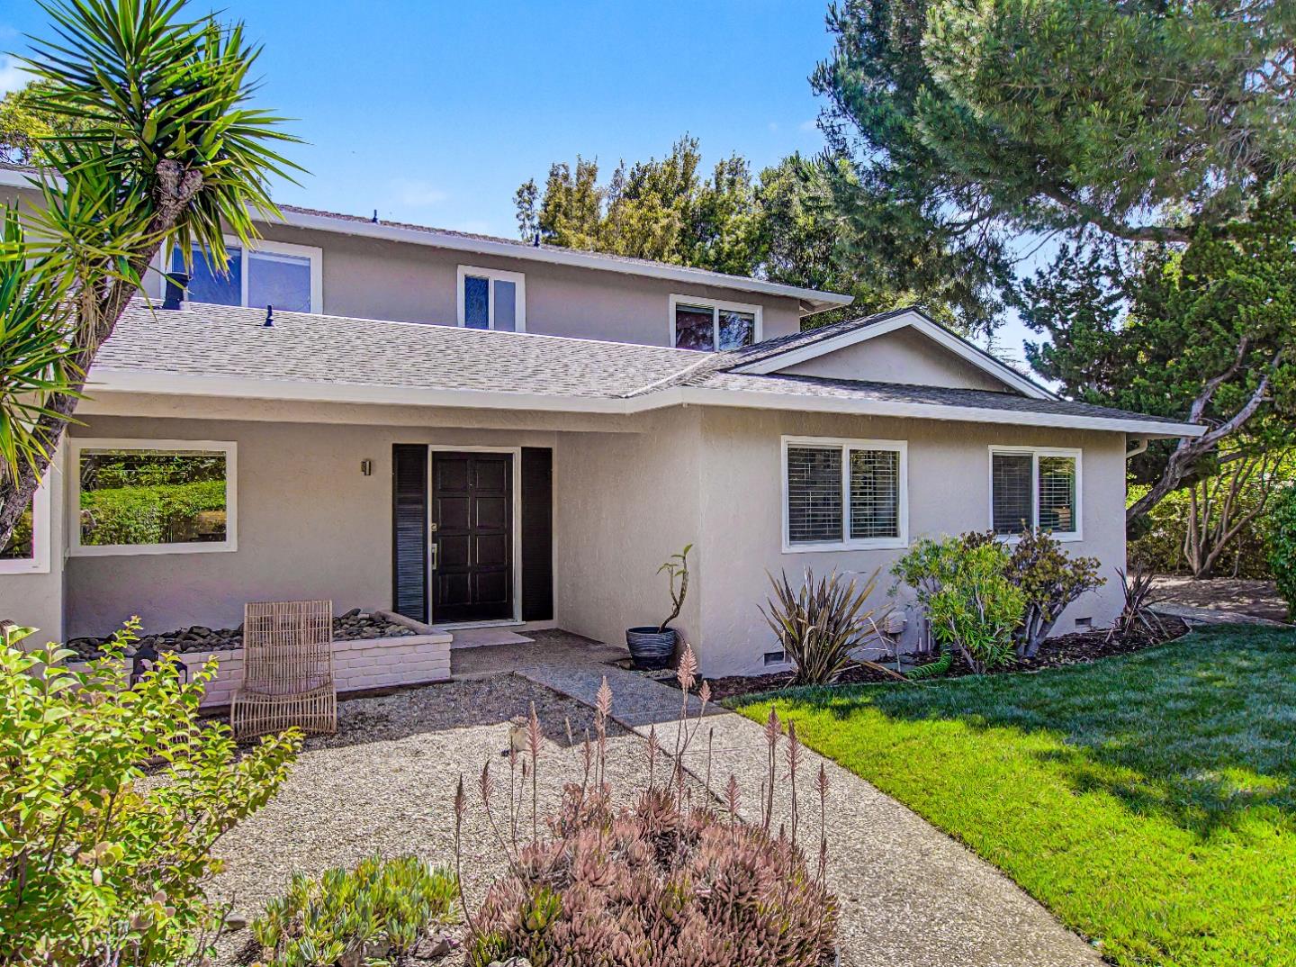
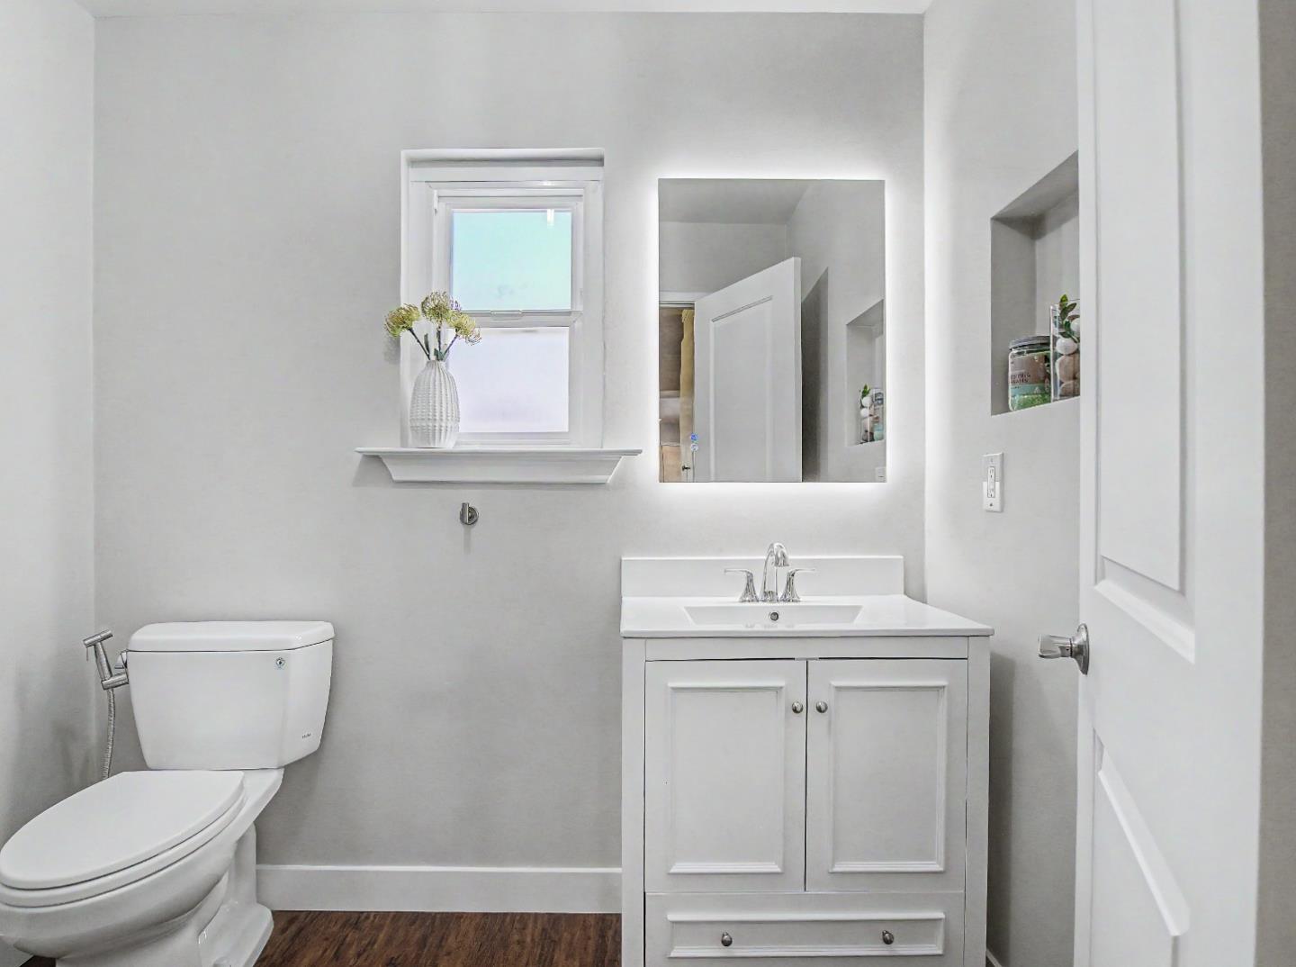
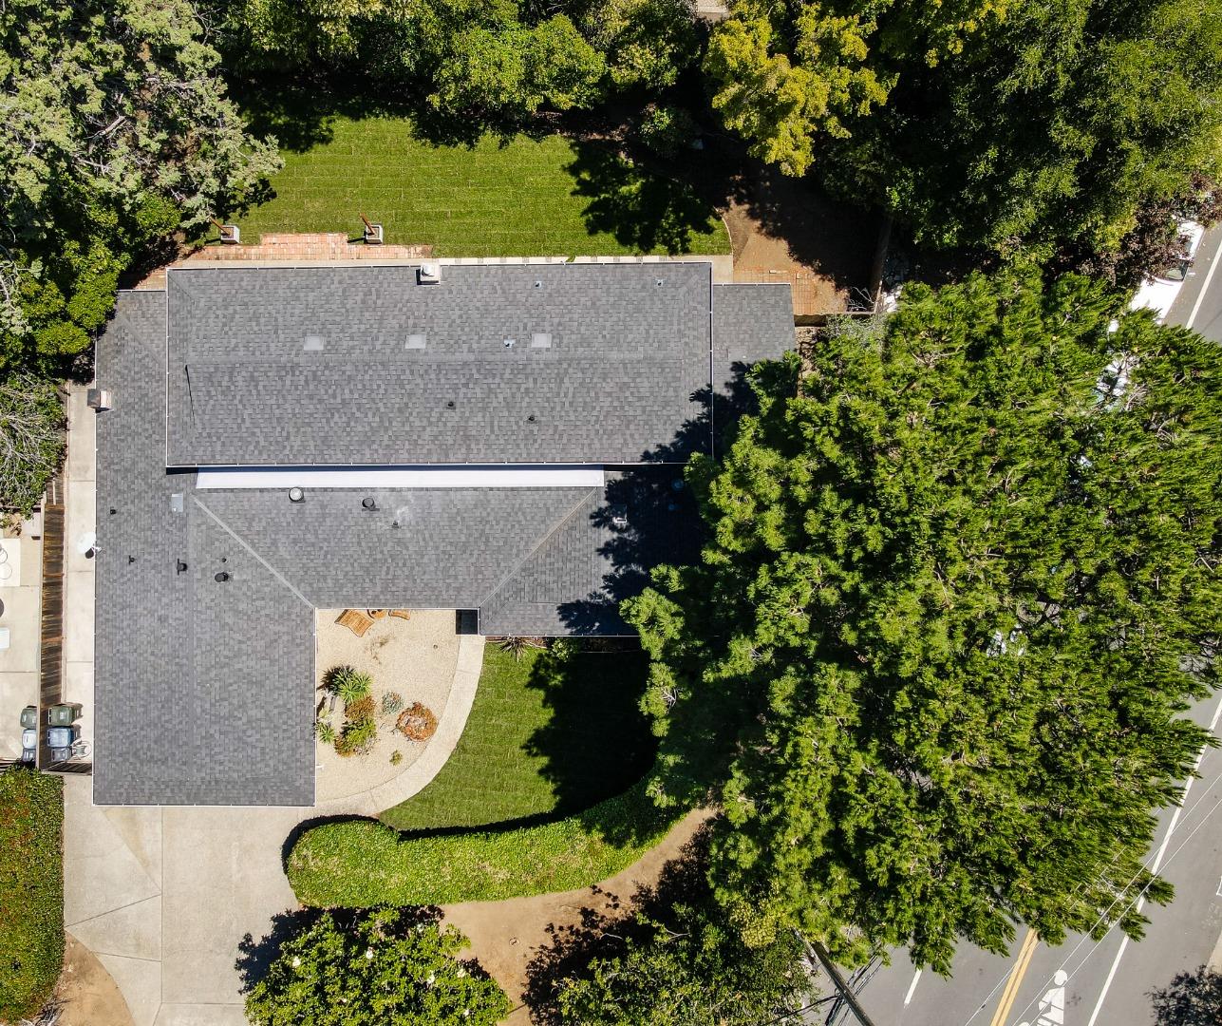
This remarkable, once in a blue moon forever home is on the market for the first time in over 30 years! Discover 2091 Robinhood Lane, situated in a prime location of South Los Altos, renowned for its exceptional schools and walking distance to Montclaire Elementary. This beautifully updated property welcomes you with recent upgrades and finishing touches to include fresh paint throughout, plush new Shaw carpeting, complemented by elegant bathroom enhancements and new grass front and back. Your eye will instantly catch the classy hardwood floors throughout and the warmth and love this home exudes. The gourmet kitchen appeals to those who love to cook, with quality appliances and a dining area with an abundance of light from the large windows all around. Nestled on a generous corner lot, the exterior is adorned with lush greenery and mature trees all around, that provide a sense of privacy and tranquility. This expansive home is the ideal retreat, perfectly blending comfort and convenience with its close proximity to major commute routes. Many people spend years looking for the perfect opportunity to settle into their ideal lifestyle, while yours has arrived. Don't miss the chance to make this stunning property yours!
/u.realgeeks.media/bcallahan/Compass_Logo.png)
Additional Information
- Amenities
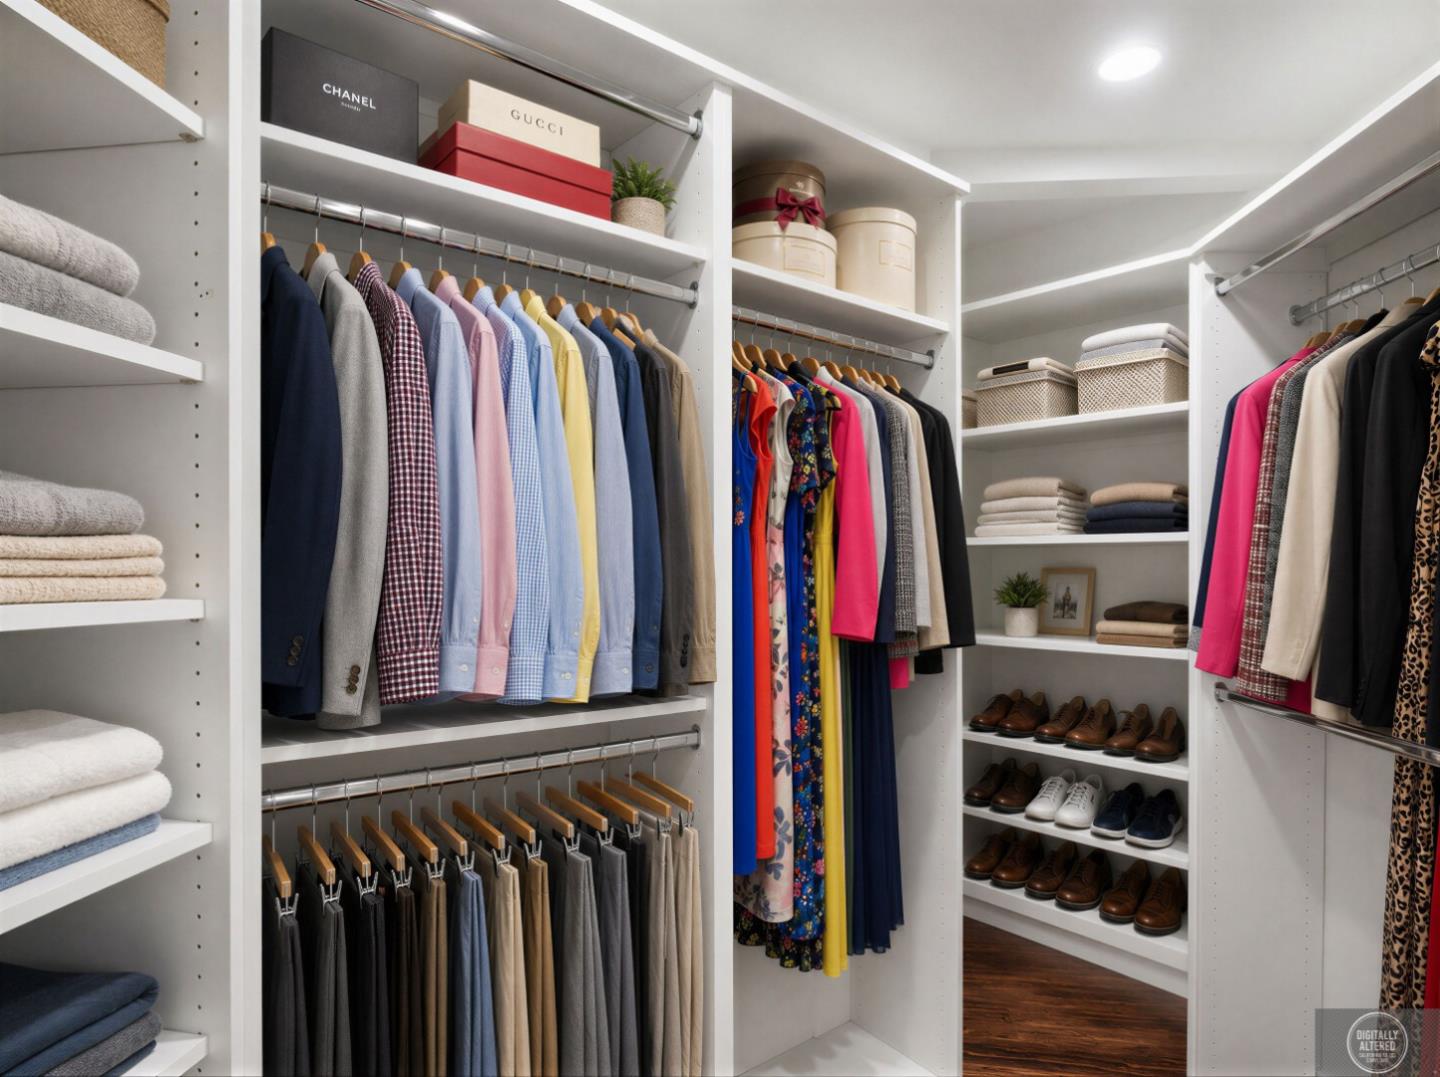
- Walk-in Closet
- Bathroom Features
- Double Sinks, Full on Ground Floor, Half on Ground Floor, Primary - Stall Shower(s), Showers over Tubs - 2+, Tile, Updated Bath
- Bedroom Description
- Ground Floor Bedroom, More than One Bedroom on Ground Floor, Primary Bedroom on Ground Floor, Walk-in Closet
- Cooling System
- Central AC
- Family Room
- Separate Family Room
- Fireplace Description
- Family Room, Gas Starter, Insert, Living Room, Wood Burning
- Floor Covering
- Carpet, Hardwood, Tile, Vinyl / Linoleum
- Foundation
- Concrete Perimeter
- Garage Parking
- Attached Garage, On Street, Room for Oversized Vehicle
- Heating System
- Central Forced Air
- Laundry Facilities
- Dryer, Electricity Hookup (220V), In Utility Room, Inside, Washer
- Living Area
- 2,963
- Lot Size
- 12,840
- Neighborhood
- Highlands
- Other Rooms
- Laundry Room
- Other Utilities
- Public Utilities
- Roof
- Composition
- Sewer
- Sewer Connected
- Unincorporated Yn
- Yes
- Zoning
- R110
Mortgage Calculator
 The data relating to real estate for sale on this display comes in part from the Internet Data Exchange program of the MLSListingsTM MLS system. Real estate listings held by brokerage firms other than Real Estate Company are marked with the Internet Data Exchange and detailed information about them includes the names of the listing brokers and listing agents.
Based on information from MLSListings MLS as of . All data, including all measurements and calculations of area, is obtained from various sources and has not been, and will not be, verified by broker or MLS. All information should be independently reviewed and verified for accuracy. Properties may or may not be listed by the office/agent presenting the information.
Copyright 2026 MLSListings Inc. All rights reserved