2349 Carol AVE, Mountain View, CA 94040
- $3,550,000
- 4
- BD
- 3
- BA
- 1,639
- SqFt






Listed by Patrice R. Horvath, 650-520-7675 from Illuminate Properties
(If provided) CoList: from
Sold listing courtesy of Jim Her-King Song from FMI
- Sold Price
- $3,550,000
- List Price
- $3,195,000
- Closing Date
- Jul 08, 2026
- MLS#
- ML82050534
- Status
- SOLD
- Bedrooms
- 4
- Total Bathrooms
- 3
- Full Bathrooms
- 2
- Partial Bathrooms
- 1
- Sqft. of Residence
- 1,639
- Lot Size
- 8,276
- Listing Area
- Grant
- Year Built
- 1957
Property Description
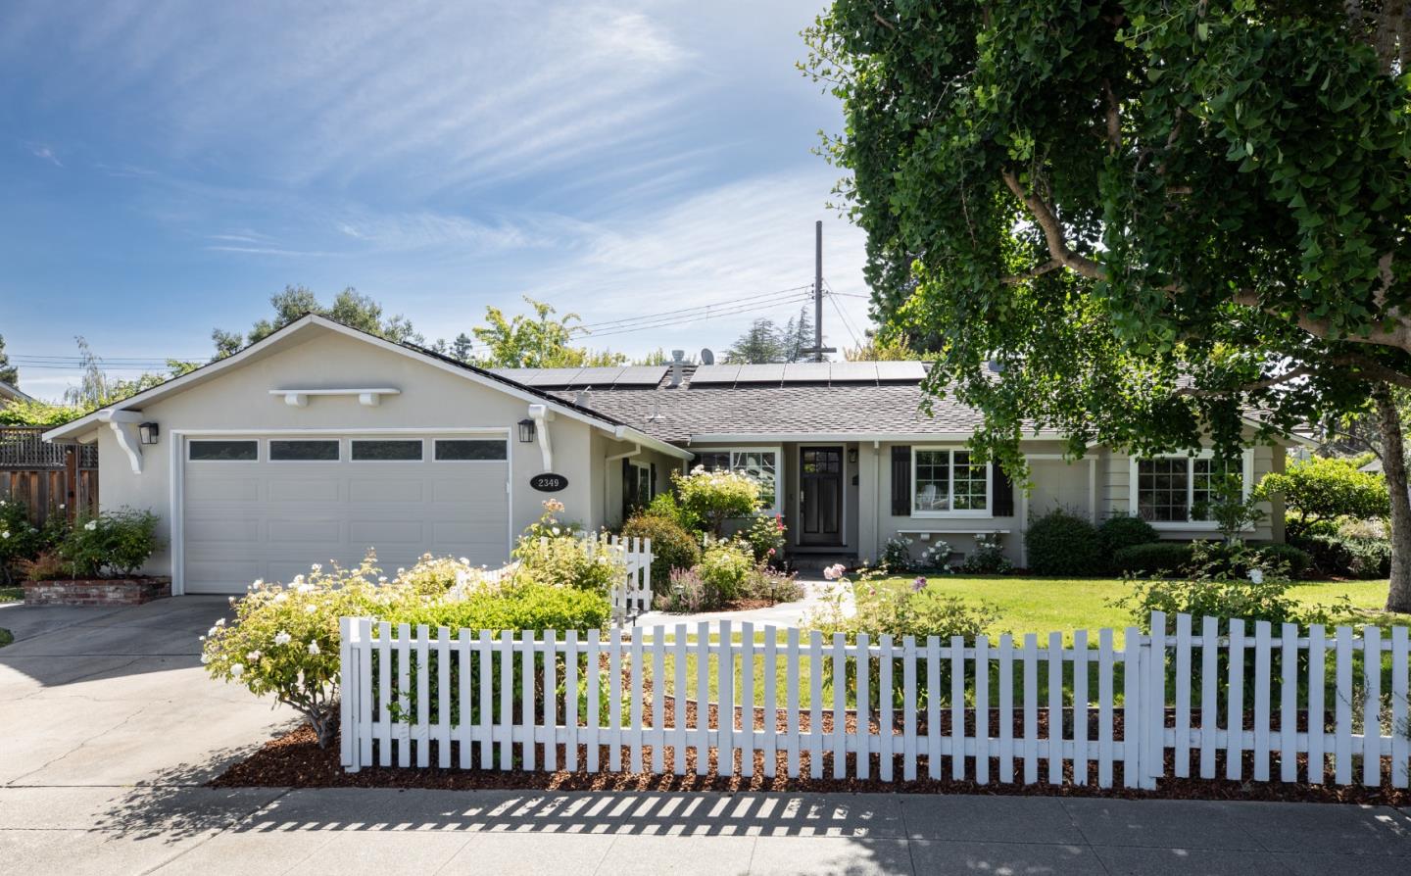
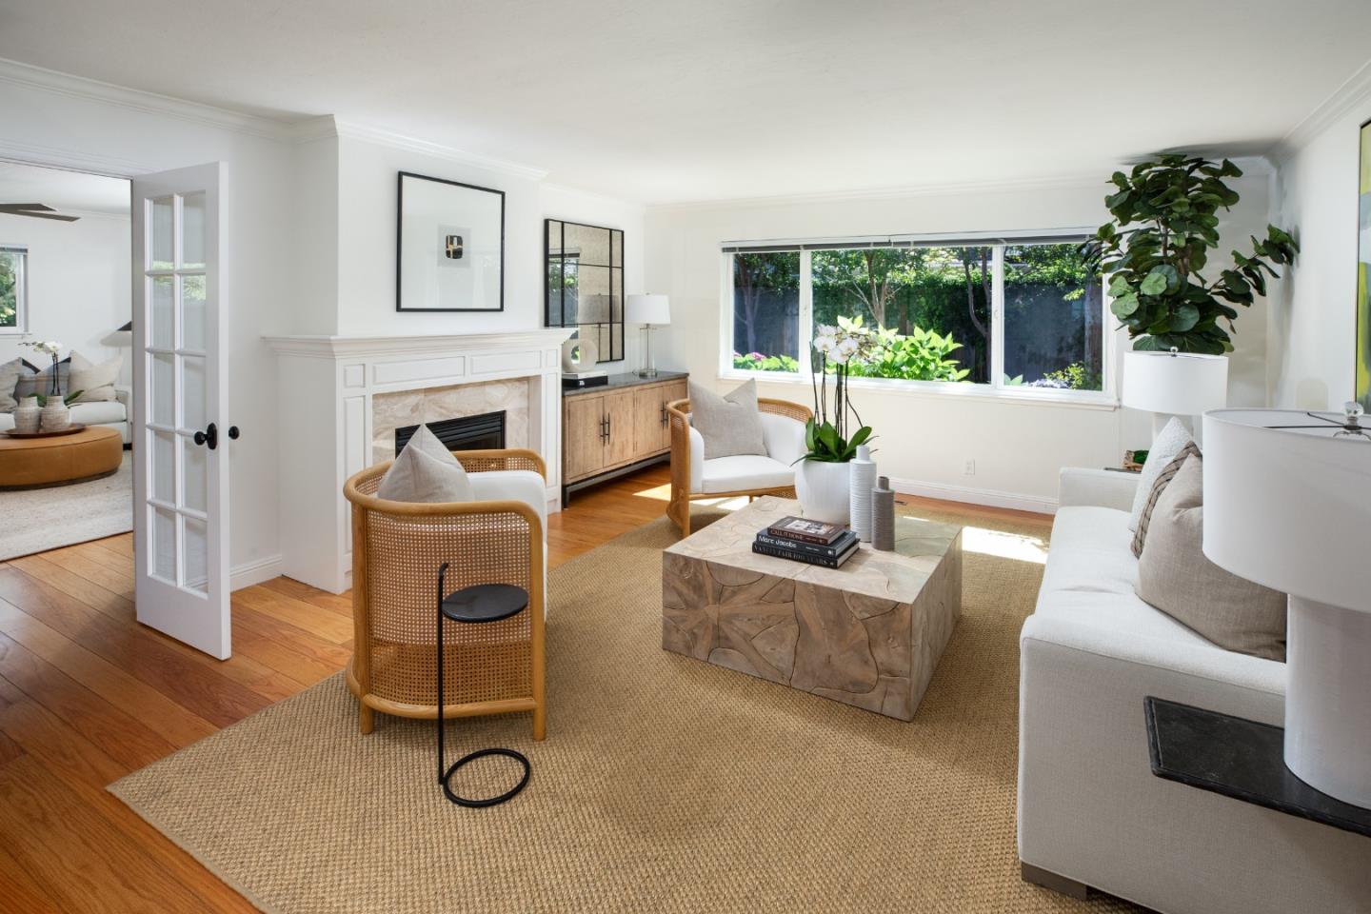
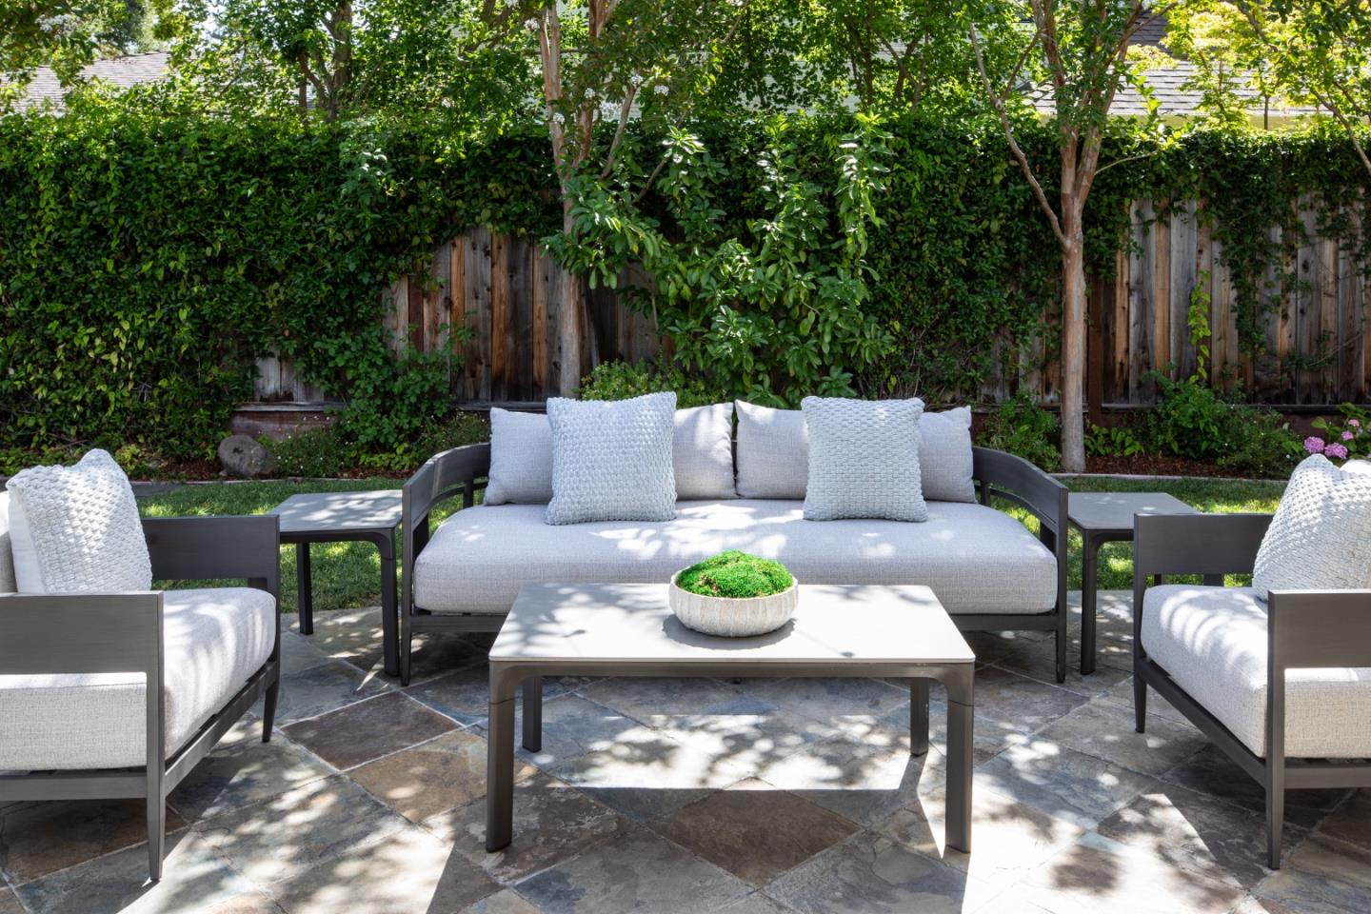
A truly special & inviting home in Mountain Views highly sought-after Waverly Park neighborhood. Thoughtfully remodeled, meticulously maintained and continually enhanced including the addition of an owned energy saving solar system. Offering 4 bedrooms, 2.5 bathrooms, an expansive living room with a marble fireplace, views to the luscious backyard & French doors to the open family room, dining room, and beautifully updated kitchen with a delightful breakfast nook. The bedroom wing with 4 spacious bedrooms including a Primary Suite, a charming bedroom with a window seat, and another with built in bookcases. Three of the bedrooms share a remodeled hall bath. California living shines throughout, with picturesque garden views from nearly every window. Enjoy blooming roses, lush hydrangeas, and a stunning row of white Crepe Myrtles that create a serene backdrop to the private backyard. Beautiful Slate patio outside the family room. Ideally located just two blocks from the YMCA and El Camino Hospital, with easy access to Stevens Creek Trail, neighborhood parks, and top local amenities, this exceptional home offers the perfect balance of convenience, charm, and style. A rare opportunity to own a beautifully updated home in one of Mountain Views most beloved neighborhoods.
/u.realgeeks.media/bcallahan/Compass_Logo.png)
Additional Information
- Amenities
- Bay Window, Other
- Bathroom Features
- Full on Ground Floor, Granite, Primary - Stall Shower(s), Stall Shower, Stone, Tile, Updated Bath
- Bedroom Description
- Primary Bedroom on Ground Floor
- Cooling System
- Central AC
- Energy Features
- Double Pane Windows, Green Features, Solar Power, Solar Power On Grid
- Family Room
- Separate Family Room
- Fence
- Fenced Back, Fenced Front, Gate
- Fireplace Description
- Gas Starter, Living Room
- Floor Covering
- Hardwood
- Foundation
- Concrete Perimeter and Slab
- Garage Parking
- Attached Garage
- Heating System
- Central Forced Air
- Laundry Facilities
- In Garage, Washer / Dryer
- Living Area
- 1,639
- Lot Description
- Grade - Level
- Lot Size
- 8,276
- Neighborhood
- Grant
- Other Utilities
- Public Utilities, Solar Panels - Owned
- Roof
- Composition
- Sewer
- Sewer - Public
- Style
- Ranch
- View
- Neighborhood
- Zoning
- R1-75
Mortgage Calculator
 The data relating to real estate for sale on this display comes in part from the Internet Data Exchange program of the MLSListingsTM MLS system. Real estate listings held by brokerage firms other than Real Estate Company are marked with the Internet Data Exchange and detailed information about them includes the names of the listing brokers and listing agents.
Based on information from MLSListings MLS as of . All data, including all measurements and calculations of area, is obtained from various sources and has not been, and will not be, verified by broker or MLS. All information should be independently reviewed and verified for accuracy. Properties may or may not be listed by the office/agent presenting the information.
Copyright 2026 MLSListings Inc. All rights reserved