1070 Mercedes AVE 12, Los Altos, CA 94022
- $946,000
- 2
- BD
- 2
- BA
- 1,055
- SqFt


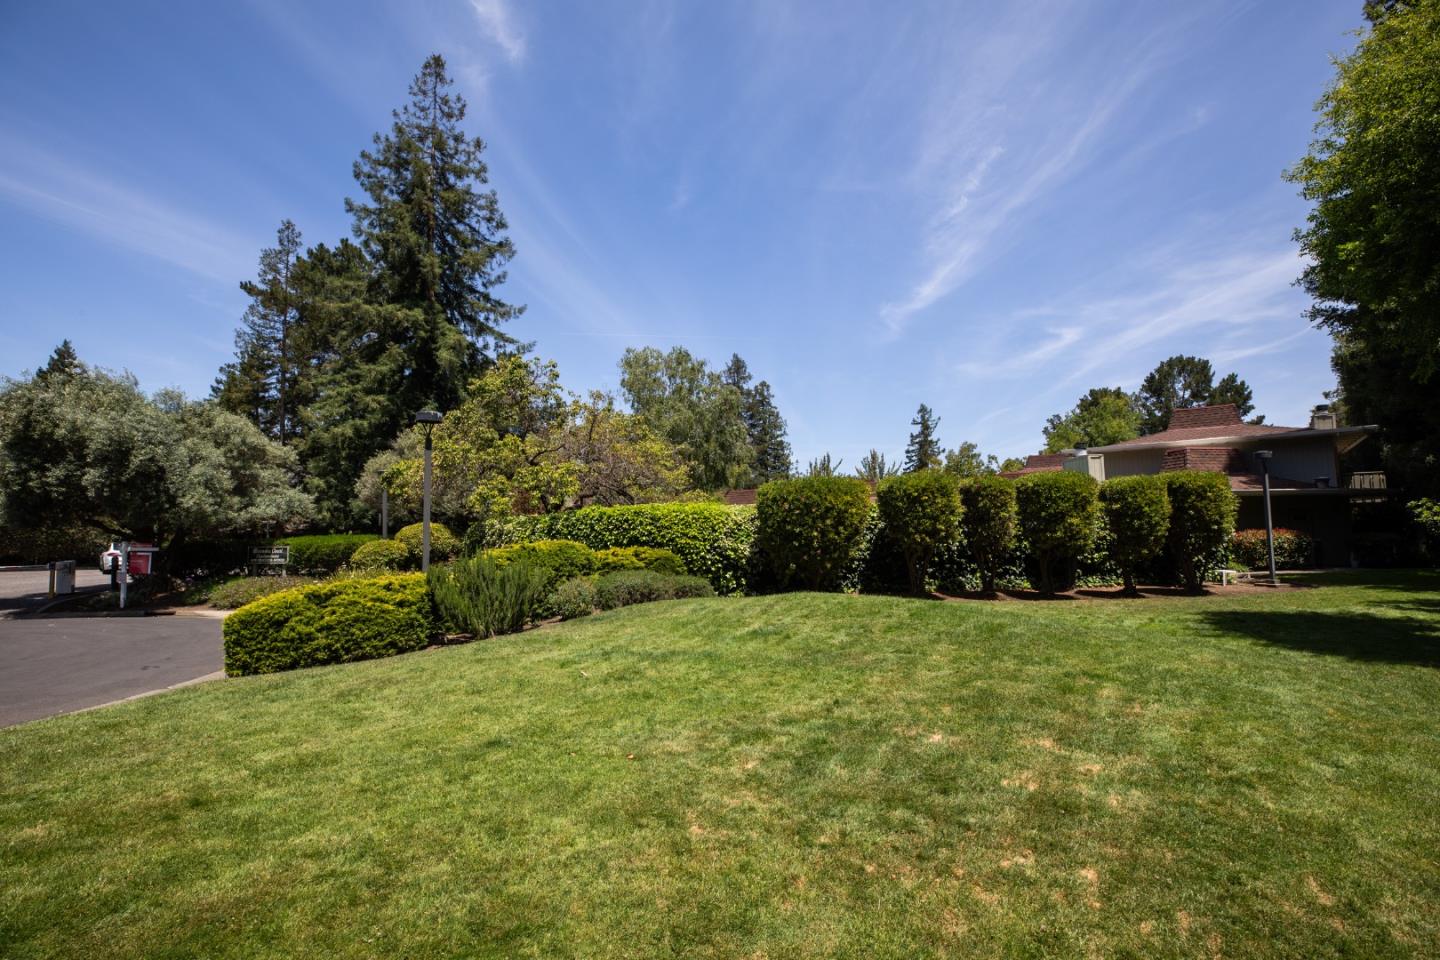

Listed by Barbara Telesco-Curley, 650-861-2488 from Golden Gate Sotheby's International Realty
(If provided) CoList: from
- List Price
- $946,000
- Price Change
- ▼ $12,000 1783552677
- Closing Date
- Aug 06, 2026
- MLS#
- ML82050473
- Status
- PENDING (DO NOT SHOW)
- Bedrooms
- 2
- Total Bathrooms
- 2
- Full Bathrooms
- 2
- Sqft. of Residence
- 1,055
- Lot Size
- 2,440
- Year Built
- 1972
Property Description
BEAUTIFULLY UPDATED 2 BEDROOM, 2 BATH CONDO IN LOS ALTOS - Move right into this recently updated condo in a highly desirable Los Altos location. Fresh updates throughout include new flooring, interior paint, modern light fixtures, recessed lighting, updated bathroom vanities, and new kitchen appliances creating a bright and contemporary living space. Enjoy the convenience of being close to some of the area's most sought-after schools, including Bullis Charter School, Santa Rita Elementary, Egan Junior and Los Altos High Schools. Outdoor enthusiasts will appreciate the nearby bike paths and walking trails, offering easy opportunities for recreation and an active lifestyle. Easy access to Stanford Research Park, Stanford University and commuters benefit from convenient access to major technology employers throughout the heart of Silicon Valley, making this an ideal home for professionals seeking both comfort and convenience. Two dedicated parking spots both with their own storage closets.
/u.realgeeks.media/bcallahan/Compass_Logo.png)
Additional Information
- Amenities
- Walk-in Closet
- Association Fee
- $765
- Association Fee Includes
- Common Area Electricity, Common Area Gas, Exterior Painting, Fencing, Garbage, Gas, Insurance - Common Area, Maintenance - Common Area, Maintenance - Exterior, Pool, Spa, or Tennis, Reserves, Roof, Water / Sewer
- Bathroom Features
- Shower over Tub - 1, Stall Shower
- Bedroom Description
- Walk-in Closet
- Building Name
- Mercedes Court
- Cooling System
- Window / Wall Unit
- Family Room
- No Family Room
- Fireplace Description
- Gas Starter, Living Room
- Floor Covering
- Carpet, Hardwood, Laminate, Tile
- Foundation
- Concrete Slab
- Garage Parking
- Assigned Spaces, Carport, Common Parking Area, Covered Parking, Electric Gate, Gate / Door Opener, Guest / Visitor Parking
- Heating System
- Baseboard, Electric, Fireplace, Individual Room Controls
- Laundry Facilities
- Inside, Washer / Dryer
- Living Area
- 1,055
- Lot Size
- 2,440
- Neighborhood
- North Los Altos
- Other Rooms
- Storage
- Other Utilities
- Public Utilities
- Pool Description
- Pool - Fenced, Pool - In Ground
- Roof
- Composition, Shingle
- Sewer
- Sewer - Public
- Year Built
- 1972
- Zoning
- R31
Mortgage Calculator
 The data relating to real estate for sale on this display comes in part from the Internet Data Exchange program of the MLSListingsTM MLS system. Real estate listings held by brokerage firms other than Real Estate Company are marked with the Internet Data Exchange and detailed information about them includes the names of the listing brokers and listing agents.
Based on information from MLSListings MLS as of . All data, including all measurements and calculations of area, is obtained from various sources and has not been, and will not be, verified by broker or MLS. All information should be independently reviewed and verified for accuracy. Properties may or may not be listed by the office/agent presenting the information.
Copyright 2026 MLSListings Inc. All rights reserved