2014 Notre Dame AVE, Belmont, CA 94002
- $2,125,000
- 3
- BD
- 3
- BA
- 1,320
- SqFt




Listed by Naomi Gable, 650-867-4388 from Compass
(If provided) CoList: from
Sold listing courtesy of Fiona Wainwright from CBR
- Sold Price
- $2,125,000
- List Price
- $2,149,000
- Closing Date
- Jul 14, 2026
- MLS#
- ML82050441
- Status
- SOLD
- Bedrooms
- 3
- Total Bathrooms
- 3
- Full Bathrooms
- 3
- Sqft. of Residence
- 1,320
- Lot Size
- 6,232
- Listing Area
- Belmont Country Club Etc.
- Year Built
- 1958
Property Description
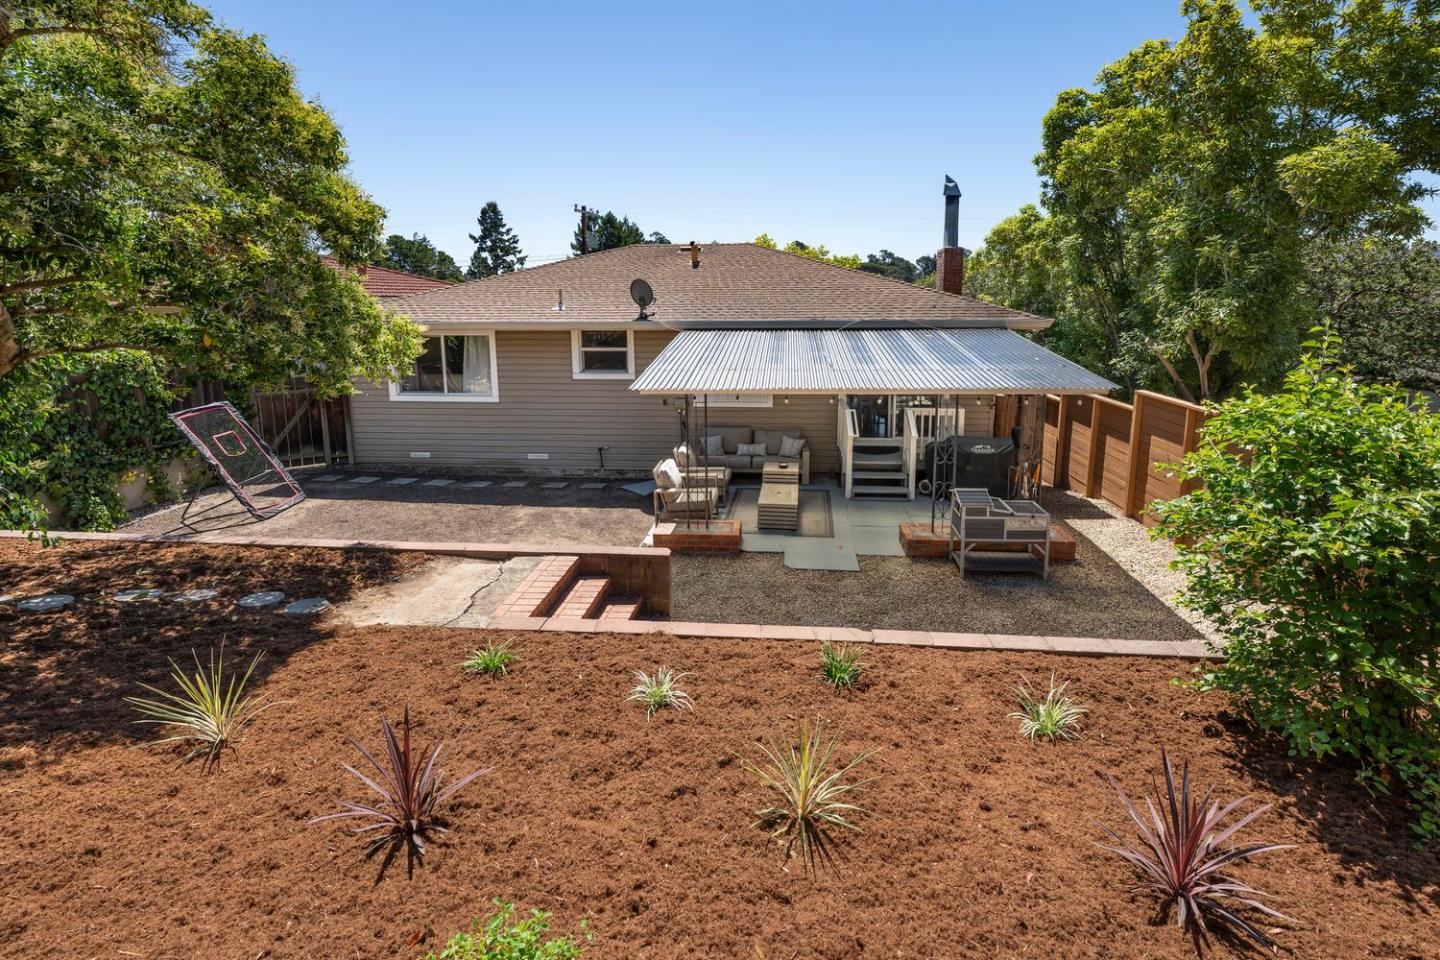
Perched perfectly in the heart of Belmont, this elevated rancher is a bright and lovely home with great space for outdoor entertaining. From the moment you step inside, the gleaming hardwood floors, remodeled kitchen and sun-drenched rooms create a warm, welcoming environment that flows through every corner. With three bedrooms and three modern bathrooms, there's plenty of room for everyone to find their own special space. Step outside to discover a wonderful yard full of potential to create a private oasis where you can host summer garden parties or simply enjoy a sunny spot for your quiet morning coffee. Back inside, the home offers incredible versatility with a downstairs bonus space featuring its own separate entrance, the third bathroom and a functional kitchenette. It's the perfect setup for a guest suite, a quiet home office or a creative studio. Complete with an attached garage set up with the laundry area, this home is cozy and functional. Just moments away from Belmont's award winning schools, the Carlmont Shopping Center, Waterdog Park and downtown Belmont. This isn't just a house; its the center of your next life chapter!
/u.realgeeks.media/bcallahan/Compass_Logo.png)
Additional Information
- Acres
- 0.14
- Bathroom Features
- Shower over Tub - 1, Tile, Full on Ground Floor, Primary - Stall Shower(s)
- Bedroom Description
- Ground Floor Bedroom, More than One Bedroom on Ground Floor, Primary Suite / Retreat
- Cooling System
- None
- Family Room
- No Family Room
- Fence
- Wood
- Fireplace Description
- Wood Burning
- Floor Covering
- Hardwood
- Foundation
- Concrete Perimeter
- Garage Parking
- Attached Garage
- Heating System
- Central Forced Air - Gas
- Laundry Facilities
- In Garage, Washer / Dryer
- Living Area
- 1,320
- Lot Description
- Grade - Sloped Up
- Lot Size
- 6,232
- Neighborhood
- Belmont Country Club Etc.
- Other Rooms
- Basement - Finished, Bonus / Hobby Room, Office Area, Other
- Other Utilities
- Public Utilities
- Roof
- Shingle, Composition
- Sewer
- Sewer - Public
- Unincorporated Yn
- Yes
- View
- Neighborhood
- Zoning
- R10006
Mortgage Calculator
 The data relating to real estate for sale on this display comes in part from the Internet Data Exchange program of the MLSListingsTM MLS system. Real estate listings held by brokerage firms other than Real Estate Company are marked with the Internet Data Exchange and detailed information about them includes the names of the listing brokers and listing agents.
Based on information from MLSListings MLS as of . All data, including all measurements and calculations of area, is obtained from various sources and has not been, and will not be, verified by broker or MLS. All information should be independently reviewed and verified for accuracy. Properties may or may not be listed by the office/agent presenting the information.
Copyright 2026 MLSListings Inc. All rights reserved